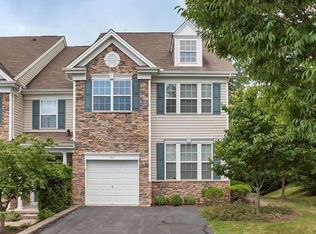
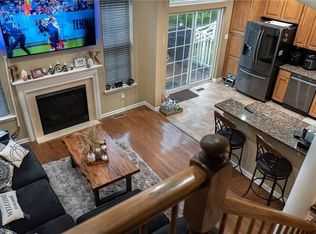
PRICE REDUCED! OWNER LOOKING FOR QUICK SALE! GATED COMMUNITY! STUNNING TOWNHOME IN A PREMIER PRIVATE SETTING!Dramatic in every way, this pristine 3 BR, 2.5 BA townhome offers designer touches, NEWER BOILER and HVAC SYSTEM and NEWER HARDWOOD FLOORS THROUGHOUT! Nestled in one of the community's most desirable locations, the home enjoys open space view and a tranquil circulating pond directly beyond the backyard, creating a peaceful sense of privacy rarely found in a townhome setting. The contemporary eat-in kitchen features GRANITE COUNTERTOPS, beautiful wood cabinetry, a custom-expanded CENTER ISLAND and newer appliances, with sliding glass doors providing DIRECT ACCESS TO OUTDOOR DECK overlooking the serene surroundings. Formal dining room and an open, airy living room with FIREPLACE, high ceilings, additional recessed lighting and hardwood floors throughout the first and second floors. Central A/C and convenient SECOND FLOOR LAUNDRY. The walk-out FINISHED LOWER LEVEL has been architecturally designed to maximize space with an ADDITIONAL 735 sq. ft.( included in the total sq. footage of the home ) for grand entertaining and endless possibilities , with wiring for surround sound, custom window seating with built-in storage and sliders leading to a private outdoor patio.
Enjoy the exceptional amenities of this gated community, including a gorgeous in-ground pool, clubhouse, playground and tennis courts. A truly special home offering privacy, beautiful views and an exceptional lifestyle. Convenient to shopping, Woodbury Commons, NYC transportation and award-winning Monroe-Woodbury schools.
For sale
Price cut: $14K (9/30)
$565,000
92 Barr Lane, Monroe, NY 10950
3beds
2,600sqft
Single Family Residence, Residential
Built in 2004
436 Square Feet Lot
$561,500 Zestimate®
$217/sqft
$573/mo HOA
What's special
Designer touchesBeautiful viewsPrivate outdoor patioWalk-out finished lower levelSecond floor laundryGorgeous in-ground poolHigh ceilings
- 30 days
- 794
- 35
Zillow last checked:
Listing updated:
Listed by:
eXp Realty 888-276-0630,
Mary Ann M Mitchell 845-551-9140
Source: OneKey® MLS as distributed by MLS GRID,MLS#: 810002
Facts & features
Interior
Bedrooms & bathrooms
- Bedrooms: 3
- Bathrooms: 3
- Full bathrooms: 2
- 1/2 bathrooms: 1
Primary bedroom
- Level: Second
Bedroom 2
- Level: Second
Bedroom 3
- Level: Second
Primary bathroom
- Level: Second
Bathroom 2
- Level: Second
Basement
- Level: Lower
Dining room
- Level: First
Family room
- Level: Basement
Kitchen
- Level: First
Laundry
- Level: Second
Lavatory
- Level: First
Living room
- Level: First
Heating
- Forced Air, Natural Gas
Cooling
- Central Air
Appliances
- Included: Convection Oven, Cooktop, Dishwasher, Dryer, Exhaust Fan, Gas Cooktop, Gas Range, Microwave, Refrigerator, Washer, Gas Water Heater, Water Softener Owned
- Laundry: Washer/Dryer Hookup, Laundry Room
Features
- Ceiling Fan(s), Crown Molding, Double Vanity, Eat-in Kitchen, Entrance Foyer, Formal Dining, Granite Counters, High Ceilings, His and Hers Closets, Kitchen Island, Natural Woodwork, Open Kitchen, Pantry, Primary Bathroom, Recessed Lighting, Storage, Walk-In Closet(s), Wired for Sound
- Flooring: Carpet, Hardwood
- Windows: Double Pane Windows
- Basement: Finished,Full,Walk-Out Access
- Attic: Partial,Unfinished
- Number of fireplaces: 1
- Fireplace features: Electric, Family Room
Interior area
- Total structure area: 2,600
- Total interior livable area: 2,600 sqft
Property
Parking
- Total spaces: 2
- Parking features: Driveway, Garage, Garage Door Opener, Parking Lot
- Garage spaces: 1
- Has uncovered spaces: Yes
Features
- Levels: Three Or More
- Patio & porch: Deck, Patio
- Exterior features: Mailbox, Playground, Rain Gutters, Tennis Court(s)
- Has private pool: Yes
- Pool features: Community, In Ground, Outdoor Pool
- Fencing: Back Yard,Vinyl
- Has view: Yes
- View description: Trees/Woods, Water
- Has water view: Yes
- Water view: Water
Lot
- Size: 436 Square Feet
Details
- Parcel number: 3340890570000001001.0000076
- Special conditions: None
Construction
Type & style
- Home type: SingleFamily
- Architectural style: Colonial,Contemporary
- Property subtype: Single Family Residence, Residential
- Attached to another structure: Yes
Materials
- Frame, Stone
Condition
- Actual
- Year built: 2004
- Major remodel year: 2004
Utilities & green energy
- Sewer: Public Sewer
- Water: Public
- Utilities for property: Cable Connected, Electricity Connected, Natural Gas Connected, Phone Connected, Sewer Connected, Trash Collection Private, Underground Utilities, Water Connected
Community & HOA
Community
- Features: Clubhouse, Fitness Center, Gated, Playground, Pool, Sidewalks, Tennis Court(s)
- Subdivision: Meadow Glen
HOA
- Has HOA: Yes
- Amenities included: Clubhouse, Fitness Center, Gated, Maintenance Grounds, Parking, Playground, Pool, Snow Removal, Tennis Court(s)
- Services included: Common Area Maintenance, Maintenance Structure, Maintenance Grounds, Pool Service, Snow Removal, Trash
- HOA fee: $573 monthly
- HOA name: First Service Residential
- HOA phone: 800-870-0010
Location
- Region: Monroe
Financial & listing details
- Price per square foot: $217/sqft
- Tax assessed value: $35,400
- Annual tax amount: $6,980
- Date on market: 9/16/2026
- Cumulative days on market: 31 days
- Listing agreement: Exclusive Right To Sell
- Listing terms: Cash,Contract
- Electric utility on property: Yes
Estimated market value
$561,500
$533,000 - $590,000
$3,287/mo
Price history
| Date | Event | Price |
|---|---|---|
| 9/30/2026 | Price change | $565,000-2.4%$217/sqft |
Source:  OneKey® MLS as distributed by MLS GRID #810002 Report a problem OneKey® MLS as distributed by MLS GRID #810002 Report a problem | ||
| 9/17/2026 | Listed for sale | $579,000+62%$223/sqft |
Source: OneKey® MLS as distributed by MLS GRID #810002 Report a problem | ||
| 1/16/2018 | Sold | $357,500-2.6%$138/sqft |
Source: OneKey® MLS as distributed by MLS GRID #H4746791 Report a problem | ||
| 11/14/2017 | Pending sale | $367,000$141/sqft |
Source: Weichert Realtors #4746791 Report a problem | ||
| 10/23/2017 | Listed for sale | $367,000+7.9%$141/sqft |
Source: Weichert Realtors #4746791 Report a problem | ||
| 11/14/2012 | Sold | $340,000-2.9%$131/sqft |
Source: OneKey® MLS as distributed by MLS GRID #H525054 Report a problem | ||
| 4/6/2012 | Listed for sale | $349,999-22.3%$135/sqft |
Source: BHG Rand Realty - Tuxedo Park #525054 Report a problem | ||
| 4/13/2006 | Sold | $450,160+7.3%$173/sqft |
Source: Public Record Report a problem | ||
| 2/22/2005 | Sold | $419,649$161/sqft |
Source: Public Record Report a problem | ||
Public tax history
| Year | Property taxes | Tax assessment |
|---|---|---|
| 2025 | -- | $35,400 |
| 2024 | -- | $35,400 |
| 2023 | -- | $35,400 |
| 2022 | -- | $35,400 |
| 2021 | -- | $35,400 |
| 2020 | -- | $35,400 |
| 2019 | -- | $35,400 |
| 2018 | -- | $35,400 -5.6% |
| 2017 | $5,630 | $37,500 |
| 2016 | -- | $37,500 |
| 2015 | -- | $37,500 |
| 2014 | -- | $37,500 |
| 2013 | -- | $37,500 |
| 2012 | -- | $37,500 |
| 2011 | -- | $37,500 -23.8% |
| 2010 | -- | $49,200 |
| 2009 | -- | $49,200 |
| 2007 | -- | $49,200 |
| 2006 | -- | $49,200 +884% |
| 2005 | -- | $5,000 |
Find assessor info on the county website
Monthly payment
Climate risks
Neighborhood: 10950
Nearby schools
Schools provided by the listing agent
- Elementary: North Main Street
- Middle: Monroe-Woodbury Middle School
- High: Monroe-Woodbury High School
Source: OneKey® MLS as distributed by MLS GRID. This data may not be complete. We recommend contacting the local school district to confirm school assignments for this home.
Similar homes
- $585,0003 bd2 ba1.6k sqft111 Hilltop Road, Monroe, NY 10950For Sale

 MLS ID #1036585, Lauren Kelly, Listing by: Howard Hanna Rand Realty. OneKey® MLS as distributed by MLS GRID
 - $595,0003 bd2 ba1.8k sqft161 Highland Avenue, Monroe, NY 10950For Sale
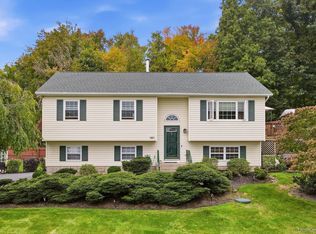 MLS ID #1059180, Mitchell Kass, Listing by: eXp Realty. OneKey® MLS as distributed by MLS GRID
 - $529,5004 bd4 ba2.3k sqft45 Oreco Terrace, Monroe, NY 10950For Sale
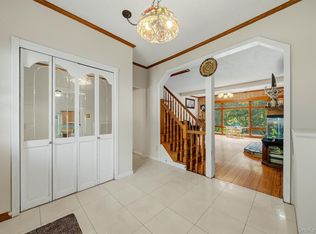 MLS ID #1051823, Moses Schreiber, Listing by: MS Realty Group USA, Inc. OneKey® MLS as distributed by MLS GRID
 - $562,5004 bd3 ba1.8k sqft41 Forestdale Avenue, Monroe, NY 10950For Sale
 MLS ID #1041335, Jacqueline A Siracuse, Listing by: Absolute Real Estate of NY Inc. OneKey® MLS as distributed by MLS GRID
 - $575,0004 bd4 ba2.3k sqft27 Walton Terrace, Monroe, NY 10950For SaleMLS ID #1028003, Frank Muccari, Listing by: Cronin & Company Real Estate. OneKey® MLS as distributed by MLS GRID
- $625,0004 bd3 ba2.8k sqft7 Briarwood Avenue, Monroe, NY 10950For SaleMLS ID #1026670, Joel Basch, Listing by: eRealty Advisors, Inc. OneKey® MLS as distributed by MLS GRID
- $650,0003 bd3 ba3.1k sqft27 Margaret Road, Monroe, NY 10950For SaleMLS ID #1050106, Rosalie W Cook, Listing by: Weichert Realtors. OneKey® MLS as distributed by MLS GRID
- $699,9973 bd3 ba2.2k sqft17 Terry Road, Monroe, NY 10950For SaleMLS ID #1032028, James J. Cosenza, Listing by: BHG Real Estate Green Team. OneKey® MLS as distributed by MLS GRID
- $760,0004 bd3 ba2.7k sqft20 Tanyas Court, Monroe, NY 10950For SaleMLS ID #1034922, Lismarie Santiago, Listing by: Highline Real Estate Services. OneKey® MLS as distributed by MLS GRID
- $500,0003 bd2 ba1.6k sqft74 Heaton Road, Monroe, NY 10950For SaleMLS ID #1037241, Barbara R Bloch, Listing by: Coldwell Banker Realty. OneKey® MLS as distributed by MLS GRID
- $799,0005 bd4 ba2.7k sqft165 Hilltop Road, Monroe, NY 10950For SaleMLS ID #1045151, Jessy Daniel, Listing by: KW Hudson Valley United. OneKey® MLS as distributed by MLS GRID
- $590,0004 bd3 ba1.9k sqft15 Cindy Lane, Highland Mills, NY 10930For SaleMLS ID #1043320, Colin Seitz, Listing by: RE/MAX Benchmark Realty Group. OneKey® MLS as distributed by MLS GRID
- $760,0004 bd3 ba3.2k sqft214 W Mombasha Road, Monroe, NY 10950For SaleMLS ID #1033061, Laurel P Lustgarten, Listing by: Howard Hanna Rand Realty. OneKey® MLS as distributed by MLS GRID
- $450,0004 bd3 ba1.9k sqft22 Center Hill Road, Monroe, NY 10950For SaleMLS ID #974484, Trudi Iglesias, Listing by: Howard Hanna Rand Realty. OneKey® MLS as distributed by MLS GRID
- $599,0003 bd3 ba1.7k sqft32 Valley Court, Florida, NY 10921For SaleMLS ID #1057397, Bernadette Giordano, Listing by: Howard Hanna Rand Realty. OneKey® MLS as distributed by MLS GRID
- $625,0003 bd2 ba2.3k sqft4 Rena Marie Circle, Washingtonville, NY 10992For SaleMLS ID #1045769, Yoel Kornbluh, Listing by: Mount Realty. OneKey® MLS as distributed by MLS GRID
- $699,0004 bd3 ba3.8k sqft288 Prospect Road, Monroe, NY 10950For SaleMLS ID #1013628, Lazar Schvimmer, Listing by: Mount Realty. OneKey® MLS as distributed by MLS GRID
- $599,9004 bd3 ba2.1k sqft72 Station Road, Salisbury Mills, NY 12577For SaleMLS ID #1023446, Celina I Rofer, Listing by: Howard Hanna Rand Realty. OneKey® MLS as distributed by MLS GRID
- $619,9904 bd3 ba2k sqft95 Pine Hill Road, Highland Mills, NY 10930For SaleMLS ID #1000710, Haakim Byrd, Listing by: HomeSmart Homes & Estates. OneKey® MLS as distributed by MLS GRID
- $550,0003 bd3 ba1.9k sqft2 Lilac Hill Road, New Windsor, NY 12553For SaleMLS ID #1044757, Rosalie W Cook, Listing by: Weichert Realtors. OneKey® MLS as distributed by MLS GRID
