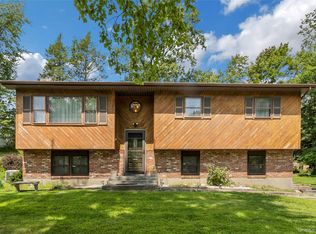
From the inviting front porch to the flexible upper-level loft, this 4-bedroom, 3-bathroom home in Monroe offers a layout full of warmth, character, and space to make your own. Originally built in 1935, the home was thoughtfully expanded and updated in 2004, blending timeless charm with modern functionality. Step through the front door into the open living and dining area, where hardwood floors and distinctive wood-plank ceilings create a cozy yet inviting atmosphere. Sliding glass doors at the rear of the space fill the room with natural light and lead directly into the enclosed sunroom, complete with a hot tub for year-round relaxation. Just off the living area, the first bedroom features a walk-in closet and private full bathroom, offering comfort and convenience. French doors off the dining area lead into the kitchen, complete with a charming breakfast nook and direct access to the spacious back deck — the perfect setup for summer barbecues and outdoor entertaining. Connected to the kitchen is a second dining area, designed to make everyday meals and hosting seamless. Beyond the second dining room are two additional bedrooms, another full bathroom, and a laundry room equipped with an AI-powered washer and dryer for added modern convenience. Upstairs, the loft area provides endless possibilities for a home office, creative studio, playroom, or additional lounge space. The upper-level bedroom includes its own full bathroom and closet, creating a private retreat tucked away from the main living areas. Located just 2 minutes from Crane Park. Property is being sold as-is. Flood insurance is required. Some images are virtually staged. This home is registered with the 100% Money Back Guarantee. Sold AS IS
For sale
Price cut: $25K (9/8)
$450,000
22 Center Hill Road, Monroe, NY 10950
4beds
1,924sqft
Single Family Residence, Residential
Built in 1935
10,125 Square Feet Lot
$-- Zestimate®
$234/sqft
$-- HOA
What's special
Flexible upper-level loftCharming breakfast nookHardwood floorsSecond dining areaSliding glass doorsEnclosed sunroomInviting front porch
- 130 days
- 1,725
- 147
Zillow last checked:
Listing updated:
Listed by:
Howard Hanna Rand Realty 914-328-0333,
Trudi Iglesias 914-804-7942
Source: OneKey® MLS as distributed by MLS GRID,MLS#: 974484
Facts & features
Interior
Bedrooms & bathrooms
- Bedrooms: 4
- Bathrooms: 3
- Full bathrooms: 3
Heating
- Baseboard, Natural Gas
Cooling
- Central Air
Appliances
- Included: Dishwasher, Gas Oven, Gas Range, Microwave, Refrigerator, Stainless Steel Appliance(s)
Features
- First Floor Bedroom, First Floor Full Bath, Breakfast Bar, Ceiling Fan(s), Eat-in Kitchen, Granite Counters, Master Downstairs
- Windows: ENERGY STAR Qualified Windows
- Basement: None
- Attic: None
- Has fireplace: No
Interior area
- Total structure area: 1,924
- Total interior livable area: 1,924 sqft
Video & virtual tour
Property
Parking
- Parking features: Driveway
- Has uncovered spaces: Yes
Features
- Levels: Bi-Level
Lot
- Size: 10,125 Square Feet
Details
- Parcel number: 3340890050000007006.0000000
- Special conditions: None
Construction
Type & style
- Home type: SingleFamily
- Architectural style: Colonial
- Property subtype: Single Family Residence, Residential
Materials
- Frame
Condition
- Year built: 1935
Utilities & green energy
- Sewer: Public Sewer
- Water: Well
- Utilities for property: Trash Collection Public
Community & HOA
HOA
- Has HOA: No
Location
- Region: Monroe
Financial & listing details
- Price per square foot: $234/sqft
- Tax assessed value: $47,000
- Annual tax amount: $10,490
- Date on market: 5/12/2026
- Cumulative days on market: 131 days
- Listing agreement: Exclusive Right To Sell
- Listing terms: Cash,Contract,Conventional,FHA,VA
Estimated market value
Not available
Estimated sales range
Not available
Not available
Price history
| Date | Event | Price |
|---|---|---|
| 9/8/2026 | Price change | $450,000-5.3%$234/sqft |
Source:  OneKey® MLS as distributed by MLS GRID #974484 Report a problem OneKey® MLS as distributed by MLS GRID #974484 Report a problem | ||
| 6/12/2026 | Price change | $475,000-5%$247/sqft |
Source: OneKey® MLS as distributed by MLS GRID #974484 Report a problem | ||
| 5/12/2026 | Listed for sale | $500,000+85.3%$260/sqft |
Source: OneKey® MLS as distributed by MLS GRID #974484 Report a problem | ||
| 11/9/2018 | Sold | $269,900$140/sqft |
Source: OneKey® MLS as distributed by MLS GRID #H4812871 Report a problem | ||
| 6/12/2018 | Price change | $269,900-5.3%$140/sqft |
Source: ARC Realty 1 in Sales #4812871 Report a problem | ||
| 4/28/2018 | Price change | $285,000-3.4%$148/sqft |
Source: ARC Realty 1 in Sales #4812871 Report a problem | ||
| 4/9/2018 | Listed for sale | $295,000$153/sqft |
Source: ARC Realty 1 in Sales #4812871 Report a problem | ||
Public tax history
| Year | Property taxes | Tax assessment |
|---|---|---|
| 2025 | -- | $47,000 |
| 2024 | -- | $47,000 |
| 2023 | -- | $47,000 |
| 2022 | -- | $47,000 |
| 2021 | -- | $47,000 |
| 2020 | -- | $47,000 |
| 2019 | -- | $47,000 |
| 2018 | -- | $47,000 |
| 2017 | $7,600 | $47,000 |
| 2016 | -- | $47,000 |
| 2015 | -- | $47,000 |
| 2014 | -- | $47,000 |
| 2013 | -- | $47,000 |
| 2012 | -- | $47,000 |
| 2011 | -- | $47,000 +73.4% |
| 2010 | -- | $27,100 |
| 2009 | -- | $27,100 |
| 2007 | -- | $27,100 |
| 2006 | -- | $27,100 |
| 2005 | -- | $27,100 |
| 2004 | -- | $27,100 +33.5% |
| 2002 | -- | $20,300 |
| 2001 | -- | $20,300 |
| 2000 | -- | $20,300 |
Find assessor info on the county website
Monthly payment
Climate risks
Neighborhood: 10950
Nearby schools
Schools provided by the listing agent
- Elementary: North Main Street
- Middle: Monroe-Woodbury Middle School
- High: Monroe-Woodbury High School
Source: OneKey® MLS as distributed by MLS GRID. This data may not be complete. We recommend contacting the local school district to confirm school assignments for this home.
Similar homes
- $539,0004 bd2 ba1.9k sqft333 Oakland Avenue, Monroe, NY 10950For Sale

 MLS ID #991537, Eileen M. Hughes, Listing by: Howard Hanna Rand Realty. OneKey® MLS as distributed by MLS GRID
 - $562,5004 bd3 ba1.8k sqft41 Forestdale Avenue, Monroe, NY 10950For Sale
 MLS ID #1041335, Jacqueline A Siracuse, Listing by: Absolute Real Estate of NY Inc. OneKey® MLS as distributed by MLS GRID
 - $500,0003 bd2 ba1.6k sqft74 Heaton Road, Monroe, NY 10950For Sale
 MLS ID #1037241, Barbara R Bloch, Listing by: Coldwell Banker Realty. OneKey® MLS as distributed by MLS GRID
 - $499,0003 bd2 ba1.2k sqft21 McGill Road, Monroe, NY 10950For Sale
 MLS ID #1037784, Layla R Boyles, Listing by: Century 21 Realty Center. OneKey® MLS as distributed by MLS GRID
 - $550,0004 bd2 ba1.7k sqft5 McGarrah Road, Monroe, NY 10950For SaleMLS ID #1033662, Rosalie W Cook, Listing by: Weichert Realtors. OneKey® MLS as distributed by MLS GRID
- $599,0003 bd2 ba1.6k sqft111 Hilltop Road, Monroe, NY 10950For SaleMLS ID #1036585, Lauren Kelly, Listing by: Howard Hanna Rand Realty. OneKey® MLS as distributed by MLS GRID
- $499,0003 bd3 ba1.8k sqft264 Bull Mill Road, Chester, NY 10918For SaleMLS ID #1049026, Jacqueline Manzolillo-Blais, Listing by: Keller Williams Realty. OneKey® MLS as distributed by MLS GRID
- $425,0003 bd3 ba2.1k sqft14 Helms Hill Road, Washingtonville, NY 10992For SaleMLS ID #976753, Lauren Kelly, Listing by: Howard Hanna Rand Realty. OneKey® MLS as distributed by MLS GRID
- $659,9004 bd3 ba2.4k sqft228 W Mombasha Road, Monroe, NY 10950For SaleMLS ID #1007960, Hershel Lowy, Listing by: Master Realty Group Inc.. OneKey® MLS as distributed by MLS GRID
- $649,0003 bd3 ba1.8k sqft289 Seven Springs Mountain Road, Monroe, NY 10950For SaleMLS ID #995300, Meyer Stoessel, Listing by: Keller Williams Hudson Valley. OneKey® MLS as distributed by MLS GRID
- $435,0003 bd2 ba1.5k sqft66 Whitetail Run, Chester, NY 10918For SaleMLS ID #1033721, Soleil Jackman, Listing by: Howard Hanna Rand Realty. OneKey® MLS as distributed by MLS GRID
- $329,0003 bd2 ba1.9k sqft2 Echo Trail, Monroe, NY 10950For SaleMLS ID #1017854, Avigder Samet, Listing by: Avion. OneKey® MLS as distributed by MLS GRID
- $440,0004 bd2 ba1.6k sqft355 County Highway 62, New Hampton, NY 10958For SaleMLS ID #1038853, Norberto Tirado, Listing by: N Tirado Realty LLC. OneKey® MLS as distributed by MLS GRID
- $475,0003 bd2 ba1.6k sqft21 Trotting Drive, Chester, NY 10918For SaleMLS ID #1030740, Michele Kayser, Listing by: Keller Williams Realty. OneKey® MLS as distributed by MLS GRID
- $479,0003 bd2 ba1.5k sqft30 Glenmere Avenue, Florida, NY 10921For SaleMLS ID #1050085, Jean F Costanzo, Listing by: J C Realty International Inc.. OneKey® MLS as distributed by MLS GRID
- $454,9003 bd1 ba1.8k sqft49 Bailey Road, Montgomery, NY 12549For SaleMLS ID #1040825, Richard Baxter, Listing by: Keller Williams Realty. OneKey® MLS as distributed by MLS GRID
- $590,0004 bd3 ba1.9k sqft15 Cindy Lane, Highland Mills, NY 10930For SaleMLS ID #1043320, Colin Seitz, Listing by: RE/MAX Benchmark Realty Group. OneKey® MLS as distributed by MLS GRID
- $465,0004 bd2 ba1.8k sqft14 Lynmore Avenue, Salisbury Mills, NY 12577For SaleMLS ID #983976, Pnina Parnes, Listing by: Mark One Real Estate. OneKey® MLS as distributed by MLS GRID
- $499,0003 bd2 ba1.9k sqft3 Dussenbury Drive, Call Listing Agent, NY 10921For SaleMLS ID #1045039, Mark R. Lofton Jr., Listing by: Real New York, II LLC. OneKey® MLS as distributed by MLS GRID
- $525,0004 bd3 ba2.6k sqft24 Walnut Street, Chester, NY 10918For SaleMLS ID #1004369, Tara Roufanis, Listing by: Keller Williams Village Sq Rlt. OneKey® MLS as distributed by MLS GRID
