Tucked away on a quiet residential road yet conveniently close to major highways and public transportation to NYC, this charming home seamlessly blends original character with extensive modern updates completed over the years, including recent improvements this year. The brand-new custom kitchen is the heart of the home, featuring an expansive island, wall of windows, soft-close cabinetry, stainless steel appliances, pantry, and dedicated coffee bar...perfect for both everyday living and entertaining. The main level offers a warm and inviting living room with a fieldstone fireplace, hardwood floors, and recessed lighting, along with a spacious dining room accented by built-in corner shelving. A welcoming brick driveway, inviting front porch, and striking front door create strong curb appeal from the moment you arrive. Additional main-level highlights include access to the two-car garage, mudroom, updated half bath, and full basement. Upstairs, a beautiful stained-glass window adds charm to the landing, along with convenient bedroom-level laundry. The primary suite features a classic black-and-white bath with oversized custom shower, walk-in closet, and a flexible adjoining space ideal for a home office, library, or additional bedroom. The second bedroom impresses with vaulted ceilings, skylights, built-ins, and generous storage. Two additional bedrooms offer custom trim work, one with a cozy storage nook, while the hall bath feels like a retreat with an arched window, skylight, subway-tiled shower, and built-in shelving. Outside, enjoy a true “secret garden” setting with a brick patio, built-in firepit and grill, mature landscaping, small pond, screened porch, and charming shed...creating a private outdoor escape. Located in the Monroe-Woodbury School District and set in a peaceful neighborhood with nearby amenities, this home offers a rare combination of character, space, and thoughtful updates throughout. Located in the Town of Woodbury where residents get exclusive access to a sandy beach with lake swimming, boating & diving platforms at "The Rez", or the chance to cool off at the Town Pool which offers splashpad zone, diving board, grills and recreational amenities. Updates include: Roof, kitchen, bathrooms, recessed lighting, appliances as well as thoughtful improvements to select window and exterior siding to enhance both comfort and curb appeal.
Pending
Price cut: $20K (6/9)
$554,999
69 Edgewood Drive, Central Valley, NY 10917
4beds
2,485sqft
Single Family Residence, Residential
Built in 1920
0.37 Acres Lot
$-- Zestimate®
$223/sqft
$-- HOA
What's special
- 100 days |
- 1,395 |
- 143 |
Zillow last checked:
Listing updated:
Listed by:
Keller Williams Realty 845-928-8000,
Jacqueline Manzolillo-Blais 845-807-3273
Source: OneKey® MLS as distributed by MLS GRID,MLS#: 986327
Facts & features
Interior
Bedrooms & bathrooms
- Bedrooms: 4
- Bathrooms: 3
- Full bathrooms: 2
- 1/2 bathrooms: 1
Heating
- Baseboard, Oil, Propane
Cooling
- Wall/Window Unit(s)
Appliances
- Included: Dishwasher, Dryer, Range, Refrigerator, Stainless Steel Appliance(s), Gas Water Heater
- Laundry: In Hall, Inside
Features
- Breakfast Bar, Built-in Features, Cathedral Ceiling(s), Ceiling Fan(s), Chandelier, Chefs Kitchen, Eat-in Kitchen, Formal Dining, High Speed Internet, Original Details, Pantry, Primary Bathroom, Quartz/Quartzite Counters, Recessed Lighting, Stone Counters, Storage, Walk Through Kitchen, Walk-In Closet(s)
- Flooring: Wood
- Windows: Casement, New Windows, Skylight(s), Wall of Windows
- Basement: Unfinished
- Attic: Pull Stairs
- Number of fireplaces: 1
- Fireplace features: Living Room, Masonry, Wood Burning
Interior area
- Total structure area: 2,485
- Total interior livable area: 2,485 sqft
Property
Parking
- Total spaces: 6
- Parking features: Attached, Driveway, Garage, Storage
- Garage spaces: 2
- Has uncovered spaces: Yes
Features
- Levels: Tri-Level
- Patio & porch: Covered, Patio, Porch, Screened
- Exterior features: Fire Pit, Lighting, Rain Gutters
- Fencing: Other
Lot
- Size: 0.37 Acres
- Features: Back Yard, Garden, Level, Near Golf Course, Near Public Transit, Private, See Remarks
Details
- Additional structures: Garage(s), Shed(s)
- Parcel number: 335809.228.0000001001.223/0000
- Special conditions: None
Construction
Type & style
- Home type: SingleFamily
- Architectural style: Farmhouse,Saltbox,Traditional
- Property subtype: Single Family Residence, Residential
Materials
- Frame, Stone, Wood Siding
- Foundation: Stone
Condition
- Updated/Remodeled
- Year built: 1920
- Major remodel year: 2025
Utilities & green energy
- Sewer: Public Sewer
- Water: Public
- Utilities for property: Cable Available, Electricity Connected, Phone Available, Propane, Sewer Connected, Water Connected
Community & HOA
HOA
- Has HOA: No
Location
- Region: Central Valley
Financial & listing details
- Price per square foot: $223/sqft
- Tax assessed value: $465,100
- Annual tax amount: $12,498
- Date on market: 4/22/2026
- Cumulative days on market: 92 days
- Listing agreement: Exclusive Right To Sell
- Electric utility on property: Yes
Estimated market value
Not available
Estimated sales range
Not available
Not available
Price history
| Date | Event | Price |
|---|---|---|
| 7/23/2026 | Pending sale | $554,999$223/sqft |
Source:  OneKey® MLS as distributed by MLS GRID #986327 Report a problem OneKey® MLS as distributed by MLS GRID #986327 Report a problem | ||
| 6/9/2026 | Price change | $554,999-3.5%$223/sqft |
Source: OneKey® MLS as distributed by MLS GRID #986327 Report a problem | ||
| 4/22/2026 | Listed for sale | $574,999+70.6%$231/sqft |
Source: OneKey® MLS as distributed by MLS GRID #986327 Report a problem | ||
| 6/28/2019 | Sold | $336,999-0.9%$136/sqft |
Source: OneKey® MLS as distributed by MLS GRID #H4914028 Report a problem | ||
| 6/1/2019 | Pending sale | $339,900$137/sqft |
Source: Weichert Realtors #4914028 Report a problem | ||
| 4/26/2019 | Price change | $339,900-15%$137/sqft |
Source: Weichert Realtors #4914028 Report a problem | ||
| 3/20/2019 | Listed for sale | $399,900$161/sqft |
Source: Weichert Realtors #4914028 Report a problem | ||
Public tax history
| Year | Property taxes | Tax assessment |
|---|---|---|
| 2025 | -- | $127,800 |
| 2024 | -- | $127,800 +2.6% |
| 2023 | -- | $124,600 |
| 2022 | -- | $124,600 |
| 2021 | -- | $124,600 |
| 2020 | -- | $124,600 +12.2% |
| 2019 | -- | $111,100 |
| 2018 | -- | $111,100 |
| 2017 | $8,514 | $111,100 |
| 2016 | -- | $111,100 |
| 2015 | -- | $111,100 |
| 2014 | -- | $111,100 |
| 2013 | -- | $111,100 |
| 2012 | -- | $111,100 |
| 2011 | -- | $111,100 |
| 2010 | -- | $111,100 |
| 2009 | -- | $111,100 +17.4% |
| 2007 | -- | $94,600 |
| 2006 | -- | $94,600 |
| 2005 | -- | $94,600 |
Find assessor info on the county website
Monthly payment
Climate risks
Neighborhood: 10917
Nearby schools
GreatSchools rating
- NASmith Clove Elementary SchoolGrades: K-1Distance: 0.4 mi
- 5/10Monroe Woodbury Middle SchoolGrades: 6-8Distance: 1 mi
- 6/10Monroe Woodbury High SchoolGrades: 9-12Distance: 0.8 mi
Schools provided by the listing agent
- Elementary: Central Valley Elementary School
- Middle: Monroe-Woodbury Middle School
- High: Monroe-Woodbury High School
Source: OneKey® MLS as distributed by MLS GRID. This data may not be complete. We recommend contacting the local school district to confirm school assignments for this home.
- $590,8003 bd2 ba1.8k sqft73 Edgewood Dr, Central Valley, NY 10917Off Market
- $521,8003 bd1 ba1.6k sqft65 Edgewood Dr, Central Valley, NY 10917Off Market
- $712,1004 bd3 ba2.5k sqft28 Dogwood Dr, Central Valley, NY 10917Off Market
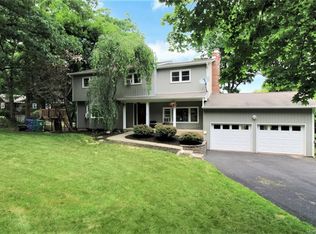
- $649,9004 bd3 ba2.8k sqft22 Dogwood Dr, Central Valley, NY 10917Pending
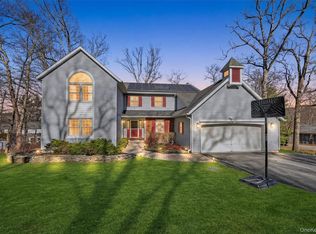
- $558,8003 bd1 ba1.8k sqft68 Edgewood Dr, Central Valley, NY 10917Off Market
- $547,3003 bd2 ba2k sqft5 Thomas Way, Central Valley, NY 10917Off Market
- $739,3004 bd2 ba2.9k sqft77 Edgewood Dr, Central Valley, NY 10917Off Market
- $548,1003 bd2 ba1.6k sqft61 Edgewood Dr, Central Valley, NY 10917Off Market
A local agent can set up tours, give advice and negotiate with sellers.
Similar homes
- $599,0003 bd3 ba1.8k sqft93 Dunderberg Road, Central Valley, NY 10917For Sale

 MLS ID #988574, Karin Poggio, Listing by: HomeSmart Homes & Estates. OneKey® MLS as distributed by MLS GRID
 - $549,9004 bd3 ba1.9k sqft155 Pine Tree Road, Monroe, NY 10950For Sale
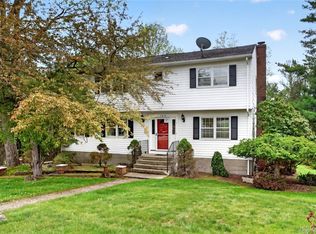 MLS ID #996380, Carla J Terranova, Listing by: Keller Williams Realty. OneKey® MLS as distributed by MLS GRID
 - $529,9004 bd3 ba2.2k sqft27 Jean Drive, Monroe, NY 10950For Sale
 MLS ID #1023187, Rosalie W Cook, Listing by: Weichert Realtors. OneKey® MLS as distributed by MLS GRID
 - $575,0004 bd2 ba1.9k sqft333 Oakland Avenue, Monroe, NY 10950For Sale
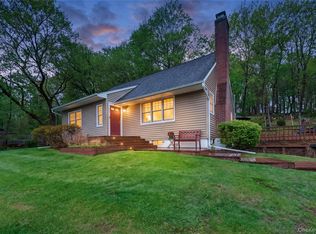 MLS ID #991537, Eileen M. Hughes, Listing by: Howard Hanna Rand Realty. OneKey® MLS as distributed by MLS GRID
 - $535,0003 bd3 ba1.6k sqft249 Ridge Road, Highland Mills, NY 10930For SaleMLS ID #1020871, Joseph Rosenfeld, Listing by: Flag Realty Group. OneKey® MLS as distributed by MLS GRID
- $549,9993 bd2 ba2.3k sqft44 Sayer Road, Blooming Grove, NY 10914For SaleMLS ID #1010809, Eliezer Safdie, Listing by: Sage Realty Center LLC. OneKey® MLS as distributed by MLS GRID
- $559,0003 bd3 ba2.3k sqft44 Wilson Road, Monroe, NY 10950For SaleMLS ID #1016146, Claudia Lepore, Listing by: Keller Williams Realty. OneKey® MLS as distributed by MLS GRID
- $649,0004 bd3 ba2k sqft4 Sequoia Trail, Highland Mills, NY 10930For SaleMLS ID #1005912, Avigder Samet, Listing by: Avion. OneKey® MLS as distributed by MLS GRID
- $599,0005 bd2 ba2.6k sqft65 Hawxhurst Road, Monroe, NY 10950For SaleMLS ID #989611, Jacob Fried, Listing by: Keller Williams Realty. OneKey® MLS as distributed by MLS GRID
- $569,0003 bd3 ba1.9k sqft36 Sands Point Road, Washingtonville, NY 10992For SaleMLS ID #936275, Julie Pip Klein, Listing by: BHG Real Estate Green Team. OneKey® MLS as distributed by MLS GRID
- $550,0003 bd2 ba1.4k sqft18 Valley Drive, Salisbury Mills, NY 12577For SaleMLS ID #1027894, Alexander Fayn, Listing by: Prominent Properties Sotheby's. OneKey® MLS as distributed by MLS GRID
- $549,9993 bd2 ba1.9k sqft82 Barnes Road, Washingtonville, NY 10992For SaleMLS ID #1007728, Jannet Orduna-Martinez, Listing by: Howard Hanna Rand Realty. OneKey® MLS as distributed by MLS GRID
- $659,9004 bd3 ba1.9k sqft3 Arlington Drive, Harriman, NY 10926For SaleMLS ID #1006537, Gzim Hakanjin, Listing by: Coldwell Banker Realty. OneKey® MLS as distributed by MLS GRID
- $525,0004 bd3 ba1.9k sqft22 Cambridge Circle, Monroe, NY 10950For SaleMLS ID #979471, Jade Oliverio, Listing by: Howard Hanna Rand Realty. OneKey® MLS as distributed by MLS GRID
- $499,0004 bd3 ba2k sqft63 Hubshop Road, Chester, NY 10918For SaleMLS ID #997559, Charles W. Moore, Listing by: Keller Williams Realty. OneKey® MLS as distributed by MLS GRID
- $489,0003 bd2 ba1.7k sqft605 Stage Road, Monroe, NY 10950For SaleMLS ID #1012089, Luanne McGann, Listing by: Century 21 Full Service Realty. OneKey® MLS as distributed by MLS GRID
- $637,0004 bd3 ba3k sqft16 Mockingbird Lane, Washingtonville, NY 10992For SaleMLS ID #986935, Cecilia Feng, Listing by: BHHS River Towns Real Estate. OneKey® MLS as distributed by MLS GRID
- $675,0004 bd3 ba2.7k sqft335 Laroe Road, Chester, NY 10918For SaleMLS ID #1009848, Christina E. D'Altilio, Listing by: Coldwell Banker Choice Prop.. OneKey® MLS as distributed by MLS GRID
- $635,0004 bd3 ba3.6k sqft10 Hidden Drive, Monroe, NY 10950For SaleMLS ID #1023272, Rosemary McGinn, Listing by: Century 21 Full Service Realty. OneKey® MLS as distributed by MLS GRID
- $575,0003 bd2 ba1.9k sqft318 Beattie Road, Washingtonville, NY 10992For SaleMLS ID #1013519, Janet A Rendle, Listing by: Weichert Realtors. OneKey® MLS as distributed by MLS GRID
