Incredible 4 Bedroom Raised Ranch, situated on beautiful property with professionally landscaped grounds all within this much desired Arden Forest sidewalk neighborhood in the Monroe Woodbury school district. Impeccably maintained with beautiful updates inside and out, this home has been loved through the years where pride of ownership shows***Summer fun awaits with the perfect outdoor oasis in the fenced in yard complete with the meticulous pool and the expansive two tier deck and patio for total enjoyment and relaxation*** There is extensive hard scraping stone work that has been done and is sure to impress! It immediately draws your attention with an added level of sophistication by enhancing the total beauty to the outdoor setting. ***Take advantage of fully paid off solar panels transferring to the buyer at closing, providing for immediate utility savings - an unusual perk! *** Move right in and start enjoying all this home has to offer. Significant updates for added piece of mind completed within the last 8-12 years include a New roof, new and durable siding, renovated bathrooms, new flooring throughout, top quality Anderson doors, central air condenser and water tank replaced and more! On the main level, the entry way and vaulted ceilings add volume to the welcoming space by creating a warm feeling as the living room adjoins with the nearby Kitchen and spacious dining room perfect for hosting guests. The Kitchen is the heart of the home and its been tastefully renovated with gorgeous cabinetry, granite counter tops, new lighting and beautiful floors. All bedrooms are spacious with gleaming wood floors, this home is so clean! The primary bedroom has its own private full bathroom with beautiful design finishes. The lower level has a separate entrance and easy access to the 2 car garage positioned with its spacious double wide driveway for ample parking. Downstairs, the family room/den has a fireplace accented with beautiful brick and also on this level - the fourth bedroom and private bathroom provide excellent options for extended family living and guest quarters. Another wonderful and rare feature of this property, is the large mini barn with a garage style door perfectly positioned in the backyard. This creative space offers ample storage options, a workshop and potential for future expansion. Take note of the privacy backing up to the rear yard as there is no neighbor behind you providing a barrier for added seclusion and admiration of nature and beyond. This in demand location is arguably one of the best spots in Southern Orange county. Come home to enjoy the peace and nature within the neighborhood, yet you're just minutes away from some of the best shopping, restaurants, commuter and main routes. Conveniently located to the interstate connecting to Bergen and Westchester counties. The Hudson Valley has so much to offer with its beautiful parks and recreation with the beautiful mountains as the backdrop. Must see to appreciate this gem of a home in person. Don't miss out!! ***Special features sheet and floor plans are available***
Pending
Price cut: $20K (7/9)
$659,900
3 Arlington Drive, Harriman, NY 10926
4beds
1,915sqft
Single Family Residence, Residential
Built in 1985
0.34 Acres Lot
$-- Zestimate®
$345/sqft
$-- HOA
What's special
- 81 days |
- 353 |
- 11 |
Zillow last checked:
Listing updated:
Listed by:
Coldwell Banker Realty 914-997-0097,
Gzim Hakanjin 917-565-3364
Source: OneKey® MLS as distributed by MLS GRID,MLS#: 1006537
Facts & features
Interior
Bedrooms & bathrooms
- Bedrooms: 4
- Bathrooms: 3
- Full bathrooms: 2
- 1/2 bathrooms: 1
Heating
- Baseboard
Cooling
- Central Air
Appliances
- Included: Dishwasher, Dryer, Gas Range, Microwave, Range, Refrigerator, Stainless Steel Appliance(s), Washer
Features
- First Floor Bedroom, Cathedral Ceiling(s), Chandelier, Eat-in Kitchen, Granite Counters, Natural Woodwork, Open Kitchen, Primary Bathroom, Storage
- Basement: Walk-Out Access
- Attic: Full
Interior area
- Total structure area: 1,915
- Total interior livable area: 1,915 sqft
Property
Parking
- Total spaces: 2
- Parking features: Driveway, Garage
- Garage spaces: 2
- Has uncovered spaces: Yes
Features
- Has private pool: Yes
- Pool features: Above Ground
Lot
- Size: 0.34 Acres
Details
- Parcel number: 3340890510000001062.0000000
- Special conditions: None
Construction
Type & style
- Home type: SingleFamily
- Architectural style: Raised Ranch
- Property subtype: Single Family Residence, Residential
Materials
- Frame, Vinyl Siding
Condition
- Year built: 1985
Utilities & green energy
- Sewer: Public Sewer
- Water: Public
- Utilities for property: Electricity Connected, Natural Gas Connected
Community & HOA
HOA
- Has HOA: No
Location
- Region: Harriman
Financial & listing details
- Price per square foot: $345/sqft
- Tax assessed value: $59,400
- Annual tax amount: $12,170
- Date on market: 6/2/2026
- Cumulative days on market: 78 days
- Listing agreement: Exclusive Right To Sell
- Electric utility on property: Yes
Estimated market value
Not available
Estimated sales range
Not available
Not available
Price history
| Date | Event | Price |
|---|---|---|
| 7/29/2026 | Pending sale | $659,900$345/sqft |
Source:  OneKey® MLS as distributed by MLS GRID #1006537 Report a problem OneKey® MLS as distributed by MLS GRID #1006537 Report a problem | ||
| 7/9/2026 | Price change | $659,900-2.9%$345/sqft |
Source: OneKey® MLS as distributed by MLS GRID #1006537 Report a problem | ||
| 6/2/2026 | Listed for sale | $679,900+161.5%$355/sqft |
Source: OneKey® MLS as distributed by MLS GRID #1006537 Report a problem | ||
| 10/10/2001 | Sold | $260,000$136/sqft |
Source: Public Record Report a problem | ||
Public tax history
| Year | Property taxes | Tax assessment |
|---|---|---|
| 2025 | -- | $59,400 |
| 2024 | -- | $59,400 |
| 2023 | -- | $59,400 |
| 2022 | -- | $59,400 |
| 2021 | -- | $59,400 |
| 2020 | -- | $59,400 |
| 2019 | -- | $59,400 |
| 2018 | -- | $59,400 -7.3% |
| 2017 | $10,588 | $64,100 |
| 2016 | -- | $64,100 |
| 2015 | -- | $64,100 |
| 2014 | -- | $64,100 |
| 2013 | -- | $64,100 |
| 2012 | -- | $64,100 |
| 2011 | -- | $64,100 |
| 2010 | -- | $64,100 |
| 2009 | -- | $64,100 |
| 2007 | -- | $64,100 |
| 2006 | -- | $64,100 |
| 2005 | -- | $64,100 |
| 2004 | -- | $64,100 |
| 2002 | -- | $64,100 |
| 2001 | -- | $64,100 |
| 2000 | -- | $64,100 |
Find assessor info on the county website
Monthly payment
Climate risks
Neighborhood: 10926
Nearby schools
GreatSchools rating
- NASapphire Elementary SchoolGrades: PK-1Distance: 0.9 mi
- 5/10Monroe Woodbury Middle SchoolGrades: 6-8Distance: 1.5 mi
- 6/10Monroe Woodbury High SchoolGrades: 9-12Distance: 1.7 mi
Schools provided by the listing agent
- Elementary: Pine Tree Elementary School
- Middle: Monroe-Woodbury Middle School
- High: Monroe-Woodbury High School
Source: OneKey® MLS as distributed by MLS GRID. This data may not be complete. We recommend contacting the local school district to confirm school assignments for this home.
- $638,7004 bd2 ba2k sqft5 Arlington Dr, Harriman, NY 10926Off Market
- $629,4004 bd3 ba2k sqft1 Arlington Dr, Harriman, NY 10926Off Market
- $601,9004 bd3 ba1.9k sqft7 Arlington Dr, Harriman, NY 10926Off Market
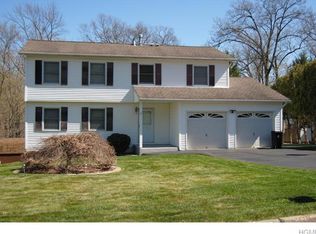
- $595,0004 bd3 ba1.8k sqft2 Arlington Dr, Harriman, NY 10926Off Market
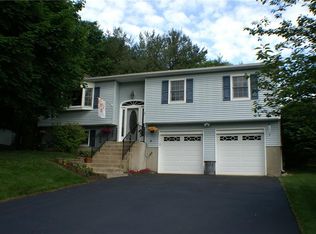
- $632,3004 bd4 ba1.8k sqft2 Candlewood Rd, Harriman, NY 10926Off Market
- $650,6003 bd3 ba2.1k sqft3 Bound Brook Ln, Harriman, NY 10926Off Market
- $621,8003 bd2 ba1.8k sqft9 Arlington Dr, Harriman, NY 10926Off Market
- $538,000-- bd-- ba-- sqft4 Arlington Dr, Harriman, NY 10926Sold
A local agent can set up tours, give advice and negotiate with sellers.
Similar homes
- $599,0003 bd2 ba1.6k sqft111 Hilltop Road, Monroe, NY 10950For Sale

 MLS ID #1036585, Lauren Kelly, Listing by: Howard Hanna Rand Realty. OneKey® MLS as distributed by MLS GRID
 - $589,0004 bd3 ba2.4k sqft24 Ironworks Road, Monroe, NY 10950For Sale
 MLS ID #1019668, Yakov Winkler, Listing by: Preferred Properties Real Esta. OneKey® MLS as distributed by MLS GRID
 - $599,9004 bd3 ba2.1k sqft72 Station Road, Salisbury Mills, NY 12577For Sale
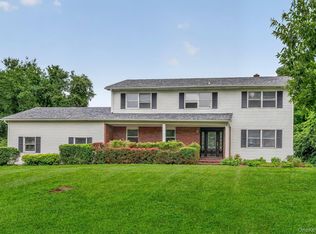 MLS ID #1023446, Celina I Rofer, Listing by: Howard Hanna Rand Realty. OneKey® MLS as distributed by MLS GRID
 - $589,9994 bd2 ba1.8k sqft5 Columbia Circle, Highland Mills, NY 10930For Sale
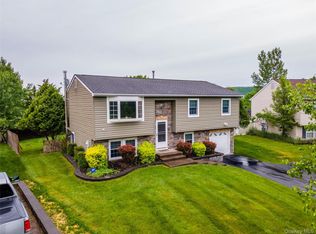 MLS ID #1037720, John A. Scarano, Listing by: Keller Williams Realty. OneKey® MLS as distributed by MLS GRID
 - $615,0003 bd2 ba1.8k sqft412 Laroe Road, Chester, NY 10918For SaleMLS ID #1035387, Nathalie M Sessoms, Listing by: Howard Hanna Rand Realty. OneKey® MLS as distributed by MLS GRID
- $675,0004 bd3 ba2k sqft59 Walter Drive, Stony Point, NY 10980For SaleMLS ID #1029144, Josephine Hannigan, Listing by: Howard Hanna Rand Realty. OneKey® MLS as distributed by MLS GRID
- $575,0004 bd2 ba1.9k sqft333 Oakland Avenue, Monroe, NY 10950For SaleMLS ID #991537, Eileen M. Hughes, Listing by: Howard Hanna Rand Realty. OneKey® MLS as distributed by MLS GRID
- $575,0003 bd3 ba2.1k sqft2 Buena Vista Terrace, Central Valley, NY 10917For SaleMLS ID #1031470, Rosalie W Cook, Listing by: Weichert Realtors. OneKey® MLS as distributed by MLS GRID
- $569,9004 bd2 ba1.6k sqft100 Birchwood Drive, Highland Mills, NY 10930For SaleMLS ID #1037218, Angelo Acierno, Listing by: Keller Williams Realty. OneKey® MLS as distributed by MLS GRID
- $599,9994 bd3 ba1.9k sqft80 Decker Drive, Washingtonville, NY 10992For SaleMLS ID #1031663, Crystal Santiago, Listing by: Keller Williams Hudson Valley. OneKey® MLS as distributed by MLS GRID
- $649,9004 bd3 ba2.4k sqft1 Harvest Circle, Warwick, NY 10990For SaleMLS ID #1002050, Christine Koenig, Listing by: Keller Williams Realty. OneKey® MLS as distributed by MLS GRID
- $599,0003 bd3 ba1.8k sqft93 Dunderberg Road, Central Valley, NY 10917For SaleMLS ID #988574, Karin Poggio, Listing by: HomeSmart Homes & Estates. OneKey® MLS as distributed by MLS GRID
- $689,0005 bd4 ba2.7k sqft13 James Wilkinson Road, Rock Tavern, NY 12575For SaleMLS ID #1034804, Sharon Kushner, Listing by: eXp Realty. OneKey® MLS as distributed by MLS GRID
- $530,0003 bd2 ba1.6k sqft74 Heaton Road, Monroe, NY 10950For SaleMLS ID #1037241, Barbara R Bloch, Listing by: Coldwell Banker Realty. OneKey® MLS as distributed by MLS GRID
- $769,0003 bd4 ba2.5k sqft18 Peterson Road, Monroe, NY 10950For SaleMLS ID #991698, Claudia Lepore, Listing by: Keller Williams Realty. OneKey® MLS as distributed by MLS GRID
- $739,0004 bd3 ba2.2k sqft16 Willard Place, Monroe, NY 10950For SaleMLS ID #1001200, Virginia Corbett, Listing by: eXp Realty. OneKey® MLS as distributed by MLS GRID
- $799,0004 bd3 ba2.5k sqft3 Garnett Hill Road, Chester, NY 10918For SaleMLS ID #1034771, Jacob Fried, Listing by: Keller Williams Realty. OneKey® MLS as distributed by MLS GRID
- $629,0004 bd3 ba2.4k sqft222 Phillipsburg Road, Goshen, NY 10924For SaleMLS ID #991846, Avigder Samet, Listing by: Avion. OneKey® MLS as distributed by MLS GRID
- $599,0003 bd3 ba1.8k sqft29 Olympus Road, Highland Mills, NY 10930For SaleMLS ID #1005423, Maurice Duarte, Listing by: Howard Hanna Rand Realty. OneKey® MLS as distributed by MLS GRID
- $570,0004 bd3 ba2k sqft15 Guernsey Drive, New Windsor, NY 12553For SaleMLS ID #1038925, Brent R. VanAken, Listing by: Keller Williams Village Sq Rlt. OneKey® MLS as distributed by MLS GRID
