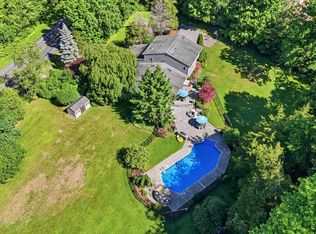
AMAZING 1.8 ACRE LEVEL PROPERTY! Stunning setting with fully fenced in INGROUND SALT WATER POOL! Extended updated bi-level! Impressive, family room with fireplace, cathedral ceilings and access to trex deck overlooking the park-like backyard with mature trees! Spacious home featuring 5 bedrooms, 4 FULL bathrooms! Kitchen features granite countertops, abundant wood cabinetry, pantry with custom built-ins, stainless steel appliances, double wall oven, a cooktop, built-in wine fridge, and a large center island with seating. Hardware floors! Ensuite bathroom off upper level bedroom as well as lower level. The lower level offers a spacious primary bedroom with a walk-in closet and private bathroom featuring a double-sink vanity, jetted soaking tub, separate shower, and extensive tilework. An additional bedroom and full hall bathroom provide excellent flexibility for guests or extended family. Paver walkway leading from the driveway to the backyard. HUGE storage shed size of a one car garage!! Complete with a 2-car garage, this home offers generous living space and wonderful indoor-outdoor experience.
For sale
$689,000
13 James Wilkinson Road, Rock Tavern, NY 12575
5beds
2,776sqft
Single Family Residence, Residential
Built in 1993
1.8 Acres Lot
$-- Zestimate®
$248/sqft
$-- HOA
What's special
Stainless steel appliancesBuilt-in wine fridgeAbundant wood cabinetryPantry with custom built-insCathedral ceilingsKitchen features granite countertopsGenerous living space
- 50 days
- 1,737
- 162
Likely to sell faster than
Zillow last checked:
Listing updated:
Listed by:
eXp Realty 888-276-0630,
Sharon Kushner 917-612-2523
Source: OneKey® MLS as distributed by MLS GRID,MLS#: 1034804
Facts & features
Interior
Bedrooms & bathrooms
- Bedrooms: 5
- Bathrooms: 4
- Full bathrooms: 3
- 1/2 bathrooms: 1
Primary bedroom
- Level: First
Primary bedroom
- Level: Lower
Bedroom 2
- Level: First
Bedroom 3
- Level: First
Bedroom 5
- Level: Lower
Primary bathroom
- Level: First
Primary bathroom
- Level: Lower
Bathroom 2
- Level: First
Bathroom 4
- Level: Lower
Dining room
- Level: First
Kitchen
- Level: First
Laundry
- Level: Lower
Living room
- Level: First
Heating
- Baseboard
Cooling
- Central Air
Appliances
- Included: Dishwasher, Dryer, Microwave, Oven, Refrigerator, Washer
Features
- First Floor Bedroom, Cathedral Ceiling(s), Ceiling Fan(s), Chandelier, Eat-in Kitchen, Entrance Foyer, Formal Dining, Granite Counters, Pantry, Primary Bathroom, Master Downstairs, Speakers, Walk-In Closet(s)
- Basement: Finished,Full
- Attic: Scuttle
Interior area
- Total structure area: 2,776
- Total interior livable area: 2,776 sqft
Property
Parking
- Total spaces: 2
- Parking features: Attached, Garage Door Opener
- Garage spaces: 2
Features
- Patio & porch: Deck
- Has private pool: Yes
- Pool features: In Ground, Outdoor Pool, Salt Water
Lot
- Size: 1.8 Acres
Details
- Parcel number: 3348000510000003022.0000000
- Special conditions: None
Construction
Type & style
- Home type: SingleFamily
- Architectural style: Hi Ranch,Raised Ranch
- Property subtype: Single Family Residence, Residential
Materials
- Frame, Vinyl Siding
Condition
- Actual
- Year built: 1993
Utilities & green energy
- Sewer: Septic Tank
- Water: Well
- Utilities for property: Trash Collection Private
Community & HOA
HOA
- Has HOA: No
Location
- Region: Rock Tavern
Financial & listing details
- Price per square foot: $248/sqft
- Tax assessed value: $63,100
- Annual tax amount: $14,292
- Date on market: 8/18/2026
- Cumulative days on market: 45 days
- Listing agreement: Exclusive Right To Sell
Estimated market value
Not available
Estimated sales range
Not available
Not available
Price history
| Date | Event | Price |
|---|---|---|
| 8/18/2026 | Listed for sale | $689,000+70.1%$248/sqft |
Source:  OneKey® MLS as distributed by MLS GRID #1034804 Report a problem OneKey® MLS as distributed by MLS GRID #1034804 Report a problem | ||
| 10/6/2016 | Sold | $405,000+1.3%$146/sqft |
Source: OneKey® MLS as distributed by MLS GRID #H4626730 Report a problem | ||
| 8/9/2016 | Pending sale | $399,900$144/sqft |
Source: Better Homes and Gardens Rand Realty #4626730 Report a problem | ||
| 6/10/2016 | Listed for sale | $399,900-8.1%$144/sqft |
Source: BHG Rand Realty #4626730 Report a problem | ||
| 10/10/2007 | Sold | $435,000$157/sqft |
Source: Public Record Report a problem | ||
Public tax history
| Year | Property taxes | Tax assessment |
|---|---|---|
| 2025 | -- | $63,100 |
| 2024 | -- | $63,100 |
| 2023 | -- | $63,100 |
| 2022 | -- | $63,100 |
| 2021 | -- | $63,100 |
| 2020 | -- | $63,100 |
| 2019 | -- | $63,100 |
| 2018 | -- | $63,100 |
| 2017 | $12,153 | $63,100 |
| 2016 | -- | $63,100 |
| 2015 | -- | $63,100 |
| 2014 | -- | $63,100 |
| 2013 | -- | $63,100 |
| 2012 | -- | $63,100 |
| 2011 | -- | $63,100 |
| 2010 | -- | $63,100 |
| 2009 | -- | $63,100 |
| 2007 | -- | $63,100 |
| 2006 | -- | $63,100 |
| 2005 | -- | $63,100 +12.7% |
| 2004 | -- | $56,000 |
| 2002 | -- | $56,000 |
| 2001 | -- | $56,000 +27.3% |
| 2000 | -- | $44,000 |
Find assessor info on the county website
Monthly payment
Climate risks
Neighborhood: 12575
Nearby schools
Schools provided by the listing agent
- Elementary: Little Britain Elementary School
- Middle: Washingtonville Middle School
- High: Washingtonville Senior High School
Source: OneKey® MLS as distributed by MLS GRID. This data may not be complete. We recommend contacting the local school district to confirm school assignments for this home.
- $661,1004 bd2 ba1.9k sqft7 James Wilkinson Rd, Rock Tavern, NY 12575Off Market
- $753,0004 bd2 ba2.3k sqft21 James Wilkinson Rd, Rock Tavern, NY 12575Off Market
- $648,8004 bd2 ba1.9k sqft12 James Wilkinson Rd, Rock Tavern, NY 12575Off Market
- $819,2004 bd3 ba3.3k sqft1897 Little Britain Rd, Rock Tavern, NY 12575Off Market

Similar homes
- $535,0003 bd3 ba2.3k sqft600 Twin Arch Road, Rock Tavern, NY 12575For Sale

 MLS ID #1032934, Aron Ungar, Listing by: eRealty Advisors, Inc. OneKey® MLS as distributed by MLS GRID
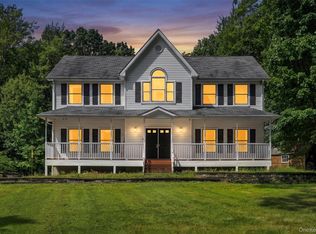
 - $750,0004 bd4 ba3.1k sqft985 Craigville Road, Chester, NY 10918For Sale
 MLS ID #1057348, David Deberardinis, Listing by: Houlihan Lawrence Inc.. OneKey® MLS as distributed by MLS GRID
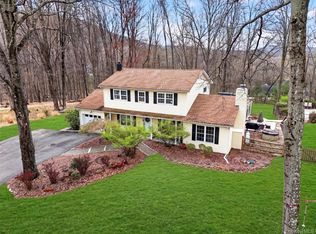
 - $688,0004 bd3 ba2.6k sqft151 Bowser Road, Middletown, NY 10940For Sale
 MLS ID #1044102, Zhiheng Tang, Listing by: KW Hudson Valley United. OneKey® MLS as distributed by MLS GRID
 - $637,0004 bd3 ba3k sqft16 Mockingbird Lane, Washingtonville, NY 10992For Sale
 MLS ID #986935, Cecilia Feng, Listing by: BHHS River Towns Real Estate. OneKey® MLS as distributed by MLS GRID
 - $625,0004 bd3 ba2.3k sqft14 Hopkins Court, Washingtonville, NY 10992For SaleMLS ID #1048421, Steve Montemurro, Listing by: eXp Realty. OneKey® MLS as distributed by MLS GRID
- $625,0003 bd2 ba2.3k sqft4 Rena Marie Circle, Washingtonville, NY 10992For SaleMLS ID #1045769, Yoel Kornbluh, Listing by: Mount Realty. OneKey® MLS as distributed by MLS GRID
- $700,0004 bd3 ba3.1k sqft26 Woods Road, Cold Spring, NY 10516For SaleMLS ID #1043555, Omar Harper, Listing by: Epique Realty. OneKey® MLS as distributed by MLS GRID
- $799,9004 bd4 ba3.1k sqft84 Pin Oak Drive, New Windsor, NY 12553For SaleMLS ID #1024794, Heather Bragg, Listing by: River to Ridge Rlty Associates. OneKey® MLS as distributed by MLS GRID
- $729,9005 bd4 ba3.2k sqft80 Susan Lane, Circleville, NY 10919For SaleMLS ID #1036495, Susanne M Dermigny, Listing by: Howard Hanna Rand Realty. OneKey® MLS as distributed by MLS GRID
- $665,0004 bd4 ba3.3k sqft12 Greenwood Drive, Newburgh, NY 12550For SaleMLS ID #1036138, Aron Ungar, Listing by: eRealty Advisors, Inc. OneKey® MLS as distributed by MLS GRID
- $749,0004 bd3 ba3.3k sqft5 Harvey Way, Newburgh, NY 12550For SaleMLS ID #1048211, John R. Ruggieri, Listing by: BHHS Hudson Valley Properties. OneKey® MLS as distributed by MLS GRID
- $679,9004 bd3 ba2.5k sqft604 Ridgebury Road, Slate Hill, NY 10973For SaleMLS ID #1026551, Tom Pahucki, Listing by: Keller Williams Realty. OneKey® MLS as distributed by MLS GRID
- $649,9004 bd3 ba2.4k sqft2 Atwood Lane, Newburgh, NY 12550For SaleMLS ID #1026533, Jordan Gaspard, Listing by: Prominent Properties Sotheby's. OneKey® MLS as distributed by MLS GRID
- $720,0005 bd3 ba4k sqft226 Wallkill Road, Walden, NY 12586For SaleMLS ID #993319, Pete Wolven, Listing by: Hudson Valley Home Connection. OneKey® MLS as distributed by MLS GRID
- $729,9004 bd3 ba2.6k sqft7 Frances Lane, Monroe, NY 10950For SaleMLS ID #1037697, Amanda M Dnistrian, Listing by: ARC Realty 1 in Sales. OneKey® MLS as distributed by MLS GRID
- $695,0005 bd3 ba2.4k sqft3836 State Route 52, Pine Bush, NY 12566For SaleMLS ID #1032581, Cindy Hayes, Listing by: Compass Greater NY, LLC. OneKey® MLS as distributed by MLS GRID
- $584,0004 bd3 ba2.9k sqft243 Hill Road, Goshen, NY 10924For SaleMLS ID #1053235, Pedro Garcia, Listing by: Curasi Realty, Inc.. OneKey® MLS as distributed by MLS GRID
- $659,9004 bd3 ba2.4k sqft228 W Mombasha Road, Monroe, NY 10950For SaleMLS ID #1007960, Hershel Lowy, Listing by: Master Realty Group Inc.. OneKey® MLS as distributed by MLS GRID
- $649,0004 bd3 ba2k sqft4 Sequoia Trail, Highland Mills, NY 10930For SaleMLS ID #1005912, Avigder Samet, Listing by: Avion. OneKey® MLS as distributed by MLS GRID
- $749,0004 bd3 ba2.5k sqft121 Conklingtown Road, Chester, NY 10918For SaleMLS ID #1042913, Chaim Weiss, Listing by: MS Realty Group USA, Inc. OneKey® MLS as distributed by MLS GRID
