Welcome to 80 Susan Lane, a beautifully maintained, 5-bedroom, 3.5 bath colonial situated on approximately 5 park-like acres at the end of a quite cul-de-sac in Pine Bush School District. Offering an exceptional blend of privacy, space and convenience, this remarkable property provides a peaceful setting where nature becomes a part of every day living. An elegant new front door welcomes you into this move-in-ready home, which has been freshly painted throughout and features hardwood flooring across most of the main level. Formal living room with bay windows and pellet stove, formal dining room, family room with wood burning fireplace. Upstairs are 4 nice sized bedrooms with brand new carpeting. Updated kitchen(s) and bathrooms enhance the home’s appeal, while the main kitchen boasts granite countertops, stainless steel appliances, abundant cabinetry and generous workspace, making it ideal for both every day living and entertaining. The spacious primary bedroom offers a relaxing private retreat, highlighted by a luxurious en-suite bath featuring a large glass-enclosed, fully tiled walk-in-shower. A convenience first-floor laundry adds to the home’s thoughtful design and every day functionality. A separate mother/daughter suite complete with its own kitchen and living area provides exceptional flexibility and can easily serve as accommodations for extended living space for guests, a private home office, media room, recreation room, fitness studio or hobby space. The professionally waterproofed basement offers additional finished space perfect for a recreation room, game room or home office and includes a cedar closet for convenient storage.
Outdoor living is where this property truly shines. A spacious rear deck overlooks a stunning 16 x 36 in-ground swimming pool, expansive patio, and beautifully landscaped backyard. The tree-lined property and large fenced area create a private backyard oasis ideal for entertaining, family gatherings, outdoor recreation or simply relaxing while enjoying the peaceful surroundings. Additional features include a large attached two-car garage with ample space for vehicles, storage and workshop needs. Two storage sheds, generator hookup, and electrical outlet ready for a hot tub add even more functionality to the property. Significant recent improvements include a complete roof replacement (2018), new pool liner (2024), professionally waterproofed basement, new sump pump (2024), and professionally maintained well, septic, heating and mechanical systems. Ideally located just minutes from shopping, restaurants, schools, commuter bus services, major highways and approximately 5 miles from NJ Transit rail services. This home offers an easy commute to NYC.
80 Susan Lane offers a unique combination of privacy, usable acres, modern updates, flexible living space and commuter convenience all where you can enjoy the very best of Hudson Valley living.
For sale
$729,900
80 Susan Lane, Circleville, NY 10919
5beds
3,214sqft
Single Family Residence, Residential
Built in 1987
5 Acres Lot
$-- Zestimate®
$227/sqft
$-- HOA
What's special
Pellet stoveBeautifully landscaped backyardFirst-floor laundryTwo storage shedsSpacious primary bedroomExpansive patioFreshly painted throughout
- 52 days
- 578
- 41
Zillow last checked:
Listing updated:
Listed by:
Howard Hanna Rand Realty 845-294-3100,
Susanne M Dermigny 845-742-3644
Source: OneKey® MLS as distributed by MLS GRID,MLS#: 1036495
Facts & features
Interior
Bedrooms & bathrooms
- Bedrooms: 5
- Bathrooms: 4
- Full bathrooms: 3
- 1/2 bathrooms: 1
Bedroom 1
- Description: (Mother/daughter)
- Level: First
Bedroom 2
- Level: Second
Bedroom 3
- Level: Second
Bedroom 4
- Level: Second
Bedroom 5
- Description: Primary (en-suite)
- Level: Second
Bathroom 1
- Description: Half bath
- Level: First
Bathroom 2
- Description: Full bath (mother/daughter)
- Level: First
Bathroom 3
- Description: Full (hall bath)
- Level: Second
Bathroom 4
- Description: Primary bathroom (en-suite)
- Level: Second
Other
- Level: First
Family room
- Level: First
Kitchen
- Level: First
Living room
- Level: First
Living room
- Description: 2nd living room (mother/daughter)
- Level: First
Heating
- Oil
Cooling
- Wall/Window Unit(s)
Appliances
- Included: Dishwasher, Dryer, Microwave, Range, Refrigerator, Washer
Features
- First Floor Bedroom, First Floor Full Bath, Eat-in Kitchen, Formal Dining, Granite Counters, In-Law Floorplan
- Flooring: Carpet, Hardwood
- Basement: Partial
- Attic: Full
- Number of fireplaces: 2
Interior area
- Total structure area: 3,214
- Total interior livable area: 3,214 sqft
Property
Parking
- Total spaces: 2
- Parking features: Driveway, Garage
- Garage spaces: 2
- Has uncovered spaces: Yes
Features
- Has private pool: Yes
- Pool features: In Ground
- Fencing: Chain Link
Lot
- Size: 5 Acres
Details
- Parcel number: 3352000070000002043.0000000
- Special conditions: None
Construction
Type & style
- Home type: SingleFamily
- Architectural style: Colonial
- Property subtype: Single Family Residence, Residential
Materials
- Frame, Vinyl Siding
Condition
- Year built: 1987
Utilities & green energy
- Sewer: Septic Tank
- Water: Well
- Utilities for property: Trash Collection Private
Community & HOA
HOA
- Has HOA: No
Location
- Region: Circleville
Financial & listing details
- Price per square foot: $227/sqft
- Tax assessed value: $77,500
- Annual tax amount: $12,370
- Date on market: 8/11/2026
- Cumulative days on market: 54 days
- Listing agreement: Exclusive Right To Sell
- Listing terms: Contract
Estimated market value
Not available
Estimated sales range
Not available
Not available
Price history
| Date | Event | Price |
|---|---|---|
| 8/12/2026 | Listed for sale | $729,900+94.6%$227/sqft |
Source:  OneKey® MLS as distributed by MLS GRID #1036495 Report a problem OneKey® MLS as distributed by MLS GRID #1036495 Report a problem | ||
| 3/20/2017 | Sold | $375,000-3.8%$117/sqft |
Source: OneKey® MLS as distributed by MLS GRID #H4624267 Report a problem | ||
| 2/7/2017 | Pending sale | $390,000$121/sqft |
Source: Better Homes and Gardens Rand Realty #4624267 Report a problem | ||
| 9/6/2016 | Price change | $390,000-2.5%$121/sqft |
Source: Better Homes and Gardens Rand Realty #4624267 Report a problem | ||
| 6/3/2016 | Price change | $400,000+0.3%$124/sqft |
Source: Better Homes and Gardens Rand Realty #4624267 Report a problem | ||
| 5/30/2016 | Listed for sale | $399,000$124/sqft |
Source: BHG Rand Realty #4624267 Report a problem | ||
Public tax history
| Year | Property taxes | Tax assessment |
|---|---|---|
| 2025 | -- | $77,500 |
| 2024 | -- | $77,500 |
| 2023 | -- | $77,500 |
| 2022 | -- | $77,500 |
| 2021 | -- | $77,500 |
| 2020 | -- | $77,500 |
| 2019 | -- | $77,500 |
| 2018 | -- | $77,500 +5.4% |
| 2017 | $7,263 | $73,500 |
| 2016 | -- | $73,500 |
| 2015 | -- | $73,500 |
| 2014 | -- | $73,500 |
| 2013 | -- | $73,500 |
| 2012 | -- | $73,500 -13.5% |
| 2011 | -- | $85,000 |
| 2010 | -- | $85,000 |
| 2009 | -- | $85,000 |
| 2007 | -- | $85,000 |
| 2006 | -- | $85,000 |
| 2005 | -- | $85,000 |
| 2004 | -- | $85,000 |
| 2002 | -- | $85,000 |
| 2001 | -- | $85,000 |
| 2000 | -- | $85,000 |
Find assessor info on the county website
Monthly payment
Climate risks
Neighborhood: Milburn
Nearby schools
Schools provided by the listing agent
- Elementary: Circleville Elementary School
- Middle: Circleville Middle School
- High: Pine Bush Senior High School
Source: OneKey® MLS as distributed by MLS GRID. This data may not be complete. We recommend contacting the local school district to confirm school assignments for this home.
Similar homes
- $688,0004 bd3 ba2.6k sqft151 Bowser Road, Middletown, NY 10940For Sale
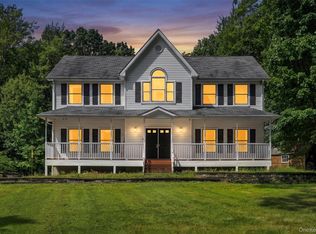
 MLS ID #1044102, Zhiheng Tang, Listing by: KW Hudson Valley United. OneKey® MLS as distributed by MLS GRID
 - $669,0004 bd3 ba2.6k sqft83 Little Collabar Road, Montgomery, NY 12549For Sale
 MLS ID #1026839, James LaTempa, Listing by: Compass Greater NY, LLC. OneKey® MLS as distributed by MLS GRID
 - $699,0005 bd4 ba3.4k sqft65 Oxford Springs Road, Chester, NY 10918For Sale
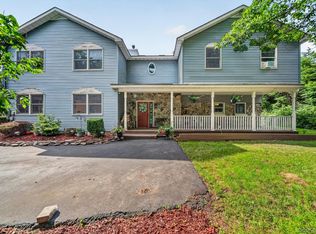 MLS ID #1041722, Stephanie Dolan, Listing by: HomeSmart Homes & Estates. OneKey® MLS as distributed by MLS GRID
 - $695,0005 bd3 ba2.4k sqft3836 State Route 52, Pine Bush, NY 12566For Sale
 MLS ID #1032581, Cindy Hayes, Listing by: Compass Greater NY, LLC. OneKey® MLS as distributed by MLS GRID
 - $749,0004 bd3 ba2.5k sqft121 Conklingtown Road, Chester, NY 10918For SaleMLS ID #1042913, Chaim Weiss, Listing by: MS Realty Group USA, Inc. OneKey® MLS as distributed by MLS GRID
- $749,0004 bd3 ba3.3k sqft5 Harvey Way, Newburgh, NY 12550For SaleMLS ID #1048211, John R. Ruggieri, Listing by: BHHS Hudson Valley Properties. OneKey® MLS as distributed by MLS GRID
- $735,0005 bd4 ba3.3k sqft315 Arcadia Road, Goshen, NY 10924For SaleMLS ID #970632, Jin Pang, Listing by: Panorama Realty. OneKey® MLS as distributed by MLS GRID
- $689,0005 bd4 ba2.7k sqft13 James Wilkinson Road, Rock Tavern, NY 12575For SaleMLS ID #1034804, Sharon Kushner, Listing by: eXp Realty. OneKey® MLS as distributed by MLS GRID
- $679,0004 bd4 ba2.9k sqft5 Red Fox Run, Chester, NY 10918For SaleMLS ID #1046418, Gina Dudgeon, Listing by: Howard Hanna Rand Realty. OneKey® MLS as distributed by MLS GRID
- $649,0003 bd3 ba2k sqft315 Walker Valley Road, Pine Bush, NY 12566For SaleMLS ID #1042600, Mary Krische, Listing by: Christie's Int. Real Estate. OneKey® MLS as distributed by MLS GRID
- $674,9994 bd4 ba2.6k sqft272 Beaver Dam Road, Montgomery, NY 12549For SaleMLS ID #1025068, Allison Hinek, Listing by: Hudson Valley Home Connection. OneKey® MLS as distributed by MLS GRID
- $679,9004 bd3 ba2.5k sqft604 Ridgebury Road, Slate Hill, NY 10973For SaleMLS ID #1026551, Tom Pahucki, Listing by: Keller Williams Realty. OneKey® MLS as distributed by MLS GRID
- $744,9994 bd3 ba2.7k sqft58 Nancy Lane, Chester, NY 10918For SaleMLS ID #995624, Gina Dudgeon, Listing by: Howard Hanna Rand Realty. OneKey® MLS as distributed by MLS GRID
- $625,0003 bd3 ba2.4k sqft58 Burnt Corners Road, Middletown, NY 10940For SaleMLS ID #1046838, Toni Kreusch, Listing by: BHG Real Estate Green Team. OneKey® MLS as distributed by MLS GRID
- $520,0003 bd3 ba1.7k sqft441 Burlingham Road, Pine Bush, NY 12566For SaleMLS ID #1042201, Dana Posner, Listing by: Howard Hanna Rand Realty. OneKey® MLS as distributed by MLS GRID
- $649,9003 bd3 ba2.1k sqft45 Goldin Boulevard, Walden, NY 12586For SaleMLS ID #1033371, Richard Baxter, Listing by: Keller Williams Realty. OneKey® MLS as distributed by MLS GRID
- $720,0005 bd3 ba4k sqft226 Wallkill Road, Walden, NY 12586For SaleMLS ID #993319, Pete Wolven, Listing by: Hudson Valley Home Connection. OneKey® MLS as distributed by MLS GRID
- $799,0004 bd3 ba3k sqft197 Oxford Road, Chester, NY 10918For SaleMLS ID #1012284, Regina Carmel, Listing by: Howard Hanna Rand Realty. OneKey® MLS as distributed by MLS GRID
- $782,0004 bd3 ba3.2k sqft214 W Mombasha Road, Monroe, NY 10950For SaleMLS ID #1033061, Laurel P Lustgarten, Listing by: Howard Hanna Rand Realty. OneKey® MLS as distributed by MLS GRID
- $550,0003 bd2 ba3k sqft179 Reservoir Road, Middletown, NY 10940For SaleMLS ID #933548, Dulce M Ferrera, Listing by: KW Hudson Valley United. OneKey® MLS as distributed by MLS GRID
