Custom-built by renowned builder Lou Tedaldi, this one-owner Center Hall Colonial offers nearly 3,000 sq. ft. of exceptionally crafted living space nestled on 6.2 pristine, park-like acres. Set on an exclusive private road shared by only 9 homes, this sanctuary delivers total privacy and tranquility while remaining in the highly sought after Monroe-Woodbury School District and close to all local amenities, major routes, and shopping.
Inside, beautiful hardwood floors, custom crown and chair rail moldings, and oversized windows with screens bring continuous natural light throughout. The main level features a welcoming foyer with two coat closets, a formal living room with a cozy brick fireplace, and a family room also featuring its own brick fireplace. The gourmet eat-in kitchen boasts granite countertops, a double electric oven, abundant cabinet space, surplus counters, and Tiffany-style lighting, opening via sliders directly onto the back deck. Enjoy formal meals in the dining room, which features sliders out to a spacious, light-filled screened back porch with ceiling fan, perfect for effortless outdoor entertaining.
A major highlight of the main level is a versatile 16x24 bonus addition featuring custom woodworking, a beamed ceiling, a bay window, and an ADA-accessible level including a full bathroom, ideal for a luxurious main floor primary suite, guest wing, or private office. Main floor laundry and a half bath add extra convenience.
Upstairs, discover four generously sized bedrooms, including an expansive primary suite with hardwood flooring, a spacious walk-in closet, and an en-suite full bath with double vanity. The second bedroom is exceptionally large, easily serving as an alternate primary, while the remaining bedrooms offer ample closet space and bright, oversized windows.The property continues to impress with incredible functional spaces:
Two Basements: Main walk-out basement with shelving, a dedicated workshop area, and a sound-proof room (perfect for a media room or studio). Plus a second insulated basement under the addition with separate exterior access.
Property Grounds: Stone-faced concrete foundation, iconic Hudson Valley stone walls, manicured lawn, mature landscaping, storage shed, and surrounding private woods.
Modern Comforts & Accessibility: ADA-accessible 2-car garage with ramp entry, full-house propane automatic generator, whole-house alarm system, 4-zone oil heating, attic fan, and 30-year shingle roof.
An extraordinary property combining top-tier craftsmanship, flexible living spaces, and unmatched outdoor beauty!
For sale
$679,000
5 Red Fox Run, Chester, NY 10918
4beds
2,960sqft
Single Family Residence, Residential
Built in 1986
6.2 Acres Lot
$-- Zestimate®
$229/sqft
$-- HOA
What's special
Tiffany-style lightingSurrounding private woodsStorage shedSpacious walk-in closetDouble electric ovenBeautiful hardwood floors
- 48 days
- 545
- 69
Likely to sell faster than
Zillow last checked:
Listing updated:
Listed by:
Howard Hanna Rand Realty 845-928-9691,
Gina Dudgeon 201-978-5509
Source: OneKey® MLS as distributed by MLS GRID,MLS#: 1046418
Facts & features
Interior
Bedrooms & bathrooms
- Bedrooms: 4
- Bathrooms: 4
- Full bathrooms: 3
- 1/2 bathrooms: 1
Primary bedroom
- Description: Tremendous bedroom with spacious walk in closet and primary bath ensuite
- Level: Second
Bedroom 2
- Description: Large bedroom with hardwood floors, closet and oversized windows for abundant light
- Level: Second
Bedroom 3
- Description: Carpeted with abundant natural light and large closet.
- Level: Second
Bedroom 4
- Level: Second
Primary bathroom
- Description: Full bathroom with tiled flooring and tub/shower combo
- Level: Second
Bathroom 1
- Description: Full Bath with Shower ADA Accessible
- Level: First
Bathroom 4
- Description: Second Floor full bathroom with tiled flooring and tub/shower combo
- Level: Second
Basement
- Description: Full basement with storage and workshop holds unlimited possibilities. Has outdoor access.
- Level: Lower
Basement
- Description: Separate basement under the addition - enter on side of home
- Level: Lower
Bonus room
- Description: Beamed ceiling, bay window and en-suite ( first designed as library now being used as a 1st floor primary suite)
- Level: First
Dining room
- Description: Fireplace, hardwood floors and custom molding
- Level: First
Family room
- Description: Brick fireplace, custom molding, natural light
- Level: First
Kitchen
- Description: Eat in kitchen has granite countertops, abundant cabinets for storage and tile style flooring- sliders to walk out to deck
- Level: First
Lavatory
- Description: 1/2 Bath
- Level: First
Living room
- Description: Spacious living room with opens to beautiful screened porch
- Level: First
Media room
- Description: Soundproof Media Room
- Level: Lower
Heating
- Oil
Cooling
- None
Appliances
- Included: Dishwasher, Dryer, Oven, Refrigerator, Washer
- Laundry: Washer/Dryer Hookup, Electric Dryer Hookup, In Hall, Inside, Washer Hookup
Features
- First Floor Bedroom, Beamed Ceilings, Ceiling Fan(s), Crown Molding, Eat-in Kitchen, Entrance Foyer, Formal Dining, Granite Counters, High Ceilings, Natural Woodwork, Open Kitchen, Original Details, Primary Bathroom, Storage, Walk-In Closet(s)
- Flooring: Carpet, Combination, Hardwood, Tile
- Windows: Bay Window(s), Oversized Windows, Screens, Wood Frames
- Basement: Bilco Door(s),Full,See Remarks,Storage Space,Walk-Out Access
- Attic: Full,Pull Stairs,Scuttle,Storage
- Number of fireplaces: 2
- Fireplace features: Family Room, Masonry, Wood Burning
Interior area
- Total structure area: 2,960
- Total interior livable area: 2,960 sqft
Property
Parking
- Total spaces: 5
- Parking features: Driveway, Garage, Garage Door Opener, Off Street, Oversized
- Garage spaces: 2
- Has uncovered spaces: Yes
Accessibility
- Accessibility features: Accessible Approach with Ramp, Accessible Bedroom, Accessible Central Living Area, Accessible Common Area, Accessible Entrance, Accessible Hallway(s), Accessible Kitchen, Grip-Accessible Features
Features
- Levels: Three Or More
- Patio & porch: Covered, Deck, Porch, Screened
- Exterior features: Mailbox, Rain Gutters
- Fencing: None
- Has view: Yes
- View description: Trees/Woods
Lot
- Size: 6.2 Acres
Details
- Additional structures: Outbuilding
- Parcel number: 3322890050000001085.0000000
- Special conditions: None
- Other equipment: Generator
Construction
Type & style
- Home type: SingleFamily
- Architectural style: Colonial
- Property subtype: Single Family Residence, Residential
Materials
- Advanced Framing Technique, Frame, Stone, Vinyl Siding
- Foundation: Concrete Perimeter, Stone
Condition
- Actual
- Year built: 1986
- Major remodel year: 1986
Details
- Builder model: Tedaldi Home Builders
Utilities & green energy
- Sewer: Septic Tank
- Water: Well
- Utilities for property: Electricity Connected, Trash Collection Private
Community & HOA
Community
- Security: Fire Alarm, Security System, Smoke Detector(s)
HOA
- Has HOA: Yes
- Services included: Common Area Maintenance, Other, Snow Removal
Location
- Region: Chester
Financial & listing details
- Price per square foot: $229/sqft
- Tax assessed value: $271,800
- Annual tax amount: $16,980
- Date on market: 9/7/2026
- Cumulative days on market: 47 days
- Listing agreement: Exclusive Right To Sell
- Inclusions: As Per MLS
- Electric utility on property: Yes
Estimated market value
Not available
Estimated sales range
Not available
Not available
Price history
| Date | Event | Price |
|---|---|---|
| 9/7/2026 | Listed for sale | $679,000$229/sqft |
Source:  OneKey® MLS as distributed by MLS GRID #1046418 Report a problem OneKey® MLS as distributed by MLS GRID #1046418 Report a problem | ||
Public tax history
| Year | Property taxes | Tax assessment |
|---|---|---|
| 2025 | -- | $271,800 |
| 2024 | -- | $271,800 |
| 2023 | -- | $271,800 |
| 2022 | -- | $271,800 |
| 2021 | -- | $271,800 |
| 2020 | -- | $271,800 |
| 2019 | -- | $271,800 |
| 2018 | -- | $271,800 |
| 2017 | $14,721 | $271,800 |
| 2016 | -- | $271,800 |
| 2015 | -- | $271,800 |
| 2014 | -- | $271,800 |
| 2013 | -- | $271,800 |
| 2012 | -- | $271,800 |
| 2011 | -- | $271,800 |
| 2010 | -- | $271,800 |
| 2009 | -- | $271,800 |
| 2007 | -- | $271,800 |
| 2006 | -- | $271,800 |
| 2005 | -- | $271,800 +6.3% |
| 2004 | -- | $255,800 |
| 2002 | -- | $255,800 |
| 2001 | -- | $255,800 |
| 2000 | -- | $255,800 |
Find assessor info on the county website
Monthly payment
Climate risks
Neighborhood: 10918
Nearby schools
Schools provided by the listing agent
- Elementary: North Main Street
- Middle: Monroe-Woodbury Middle School
- High: Monroe-Woodbury High School
Source: OneKey® MLS as distributed by MLS GRID. This data may not be complete. We recommend contacting the local school district to confirm school assignments for this home.
Similar homes
- $699,0005 bd4 ba3.4k sqft65 Oxford Springs Road, Chester, NY 10918For Sale
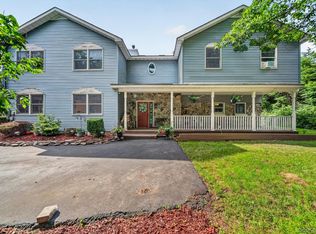
 MLS ID #1041722, Stephanie Dolan, Listing by: HomeSmart Homes & Estates. OneKey® MLS as distributed by MLS GRID
 - $789,0004 bd3 ba2.5k sqft3 Garnett Hill Road, Chester, NY 10918For Sale
 MLS ID #1034771, Jacob Fried, Listing by: Keller Williams Realty. OneKey® MLS as distributed by MLS GRID
 - $765,0004 bd3 ba2.6k sqft1168 Craigville Road, Chester, NY 10918For Sale
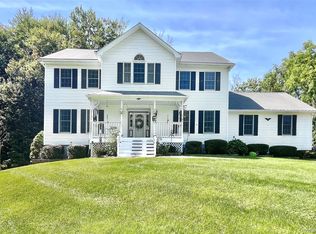 MLS ID #1050193, Amanda M Dnistrian, Listing by: ARC Realty 1 in Sales. OneKey® MLS as distributed by MLS GRID
 - $739,0004 bd3 ba2.5k sqft121 Conklingtown Road, Chester, NY 10918For Sale
 MLS ID #1042913, Chaim Weiss, Listing by: MS Realty Group USA, Inc. OneKey® MLS as distributed by MLS GRID
 - $744,9994 bd3 ba2.7k sqft58 Nancy Lane, Chester, NY 10918For SaleMLS ID #995624, Gina Dudgeon, Listing by: Howard Hanna Rand Realty. OneKey® MLS as distributed by MLS GRID
- $799,0004 bd3 ba3k sqft197 Oxford Road, Chester, NY 10918For SaleMLS ID #1012284, Regina Carmel, Listing by: Howard Hanna Rand Realty. OneKey® MLS as distributed by MLS GRID
- $659,9004 bd3 ba2.4k sqft228 W Mombasha Road, Monroe, NY 10950For SaleMLS ID #1007960, Hershel Lowy, Listing by: Master Realty Group Inc.. OneKey® MLS as distributed by MLS GRID
- $700,0004 bd3 ba2.9k sqft87 Summit Street, Monroe, NY 10950For SaleMLS ID #1045931, Carla J Terranova, Listing by: Keller Williams Realty. OneKey® MLS as distributed by MLS GRID
- $699,9973 bd3 ba2.2k sqft17 Terry Road, Monroe, NY 10950For SaleMLS ID #1032028, James J. Cosenza, Listing by: BHG Real Estate Green Team. OneKey® MLS as distributed by MLS GRID
- $760,0004 bd3 ba3.2k sqft214 W Mombasha Road, Monroe, NY 10950For SaleMLS ID #1033061, Laurel P Lustgarten, Listing by: Howard Hanna Rand Realty. OneKey® MLS as distributed by MLS GRID
- $849,9004 bd4 ba2.5k sqft130 Cromwell Hill Road, Monroe, NY 10950For SaleMLS ID #1030858, Shmuel Bernfeld, Listing by: Mark One Real Estate. OneKey® MLS as distributed by MLS GRID
- $894,0003 bd4 ba3.5k sqft220 Oxford Road, Chester, NY 10918For SaleMLS ID #000137, Moche Halpern, Listing by: Blooming Realty. OneKey® MLS as distributed by MLS GRID
- $650,0003 bd3 ba3.1k sqft27 Margaret Road, Monroe, NY 10950For SaleMLS ID #1050106, Rosalie W Cook, Listing by: Weichert Realtors. OneKey® MLS as distributed by MLS GRID
- $550,0004 bd3 ba2.4k sqft10 Sunset Heights, Monroe, NY 10950For SaleMLS ID #1064384, Antoinette M Gundersen, Listing by: HomeSmart Homes & Estates. OneKey® MLS as distributed by MLS GRID
- $699,0004 bd3 ba3.8k sqft288 Prospect Road, Monroe, NY 10950For SaleMLS ID #1013628, Lazar Schvimmer, Listing by: Mount Realty. OneKey® MLS as distributed by MLS GRID
- $595,0003 bd2 ba1.8k sqft161 Highland Avenue, Monroe, NY 10950For SaleMLS ID #1059180, Mitchell Kass, Listing by: eXp Realty. OneKey® MLS as distributed by MLS GRID
- $625,0004 bd3 ba2.8k sqft7 Briarwood Avenue, Monroe, NY 10950For SaleMLS ID #1026670, Joel Basch, Listing by: eRealty Advisors, Inc. OneKey® MLS as distributed by MLS GRID
- $679,9004 bd3 ba2.5k sqft604 Ridgebury Road, Slate Hill, NY 10973For SaleMLS ID #1026551, Tom Pahucki, Listing by: Keller Williams Realty. OneKey® MLS as distributed by MLS GRID
- $599,0006 bd4 ba3.5k sqft49 Interlochen Parkway, Monroe, NY 10950For SaleMLS ID #1035008, Kathleen Eubanks, Listing by: Keller Williams Realty. OneKey® MLS as distributed by MLS GRID
- $679,0005 bd4 ba2.7k sqft13 James Wilkinson Road, Rock Tavern, NY 12575For SaleMLS ID #1034804, Sharon Kushner, Listing by: eXp Realty. OneKey® MLS as distributed by MLS GRID
