Space, flexibility, and a layout that works for the way you live! This well-maintained Cape Cod-style home offers 4 bedrooms, 3 full baths, multiple living spaces, and plenty of room to spread out—inside and out. The main level features beautiful hardwood floors, abundant natural light, a formal living room and dining room, plus a spacious kitchen that opens to the family room. Sliders lead to a large deck overlooking the property, creating an easy transition for outdoor dining, entertaining, or simply enjoying the views. A first-floor bedroom with a full bath adds valuable flexibility for guests, a home office, or multi-generational living. Upstairs, the spacious primary bedroom features its own private bath, along with two additional bedrooms and a full hall bath. The finished walk-out basement provides even more usable living space, with direct access to the patio and backyard—perfect for a recreation room, home gym, media space, or whatever your lifestyle requires. Located in a convenient Monroe location close to schools, shopping, commuting routes, and all that the Hudson Valley has to offer. With its flexible floor plan, generous living space, outdoor areas, and desirable location, this home offers the space and versatility buyers are looking for. Come see how much this home has to offer!
For sale
Price cut: $10K (9/23)
$579,900
10 Sunset Heights, Monroe, NY 10950
4beds
2,476sqft
Single Family Residence, Residential
Built in 1982
0.34 Acres Lot
$-- Zestimate®
$234/sqft
$-- HOA
What's special
Abundant natural lightPatio and backyardOutdoor areasMultiple living spacesSpacious kitchenBeautiful hardwood floorsGenerous living space
- 34 days
- 966
- 61
Likely to sell faster than
Zillow last checked:
Listing updated:
Listed by:
HomeSmart Homes & Estates 845-547-0005,
Antoinette M Gundersen 914-443-4993,
Pamela Kelly 845-649-2145,
HomeSmart Homes & Estates
Source: OneKey® MLS as distributed by MLS GRID,MLS#: 1045069
Facts & features
Interior
Bedrooms & bathrooms
- Bedrooms: 4
- Bathrooms: 3
- Full bathrooms: 3
Primary bedroom
- Level: Second
Bedroom 3
- Level: Second
Bedroom 4
- Level: Second
Primary bathroom
- Level: Second
Bathroom 1
- Level: First
Bathroom 3
- Level: Second
Dining room
- Level: First
Family room
- Level: First
Kitchen
- Level: First
Laundry
- Level: First
Living room
- Level: First
Heating
- Baseboard
Cooling
- Central Air
Appliances
- Included: Cooktop, Dishwasher, Dryer, Gas Cooktop, Gas Oven, Microwave, Oven, Refrigerator, Stainless Steel Appliance(s), Washer
- Laundry: Gas Dryer Hookup, Washer Hookup
Features
- First Floor Bedroom, First Floor Full Bath, Ceiling Fan(s), Chefs Kitchen, Entrance Foyer, Formal Dining, Granite Counters, Kitchen Island, Open Kitchen
- Flooring: Ceramic Tile, Hardwood
- Basement: Finished,Walk-Out Access
- Attic: Crawl
Interior area
- Total structure area: 3,050
- Total interior livable area: 2,476 sqft
Property
Parking
- Total spaces: 2
- Parking features: Attached, Driveway, Garage
- Garage spaces: 2
- Has uncovered spaces: Yes
Features
- Levels: Two
- Exterior features: Awning(s)
Lot
- Size: 0.34 Acres
Details
- Parcel number: 3340012120000010005.0000000
- Special conditions: None
- Other equipment: Generator
Construction
Type & style
- Home type: SingleFamily
- Architectural style: Cape Cod
- Property subtype: Single Family Residence, Residential
- Attached to another structure: Yes
Materials
- Frame
Condition
- Year built: 1982
Utilities & green energy
- Sewer: Public Sewer
- Water: Public
- Utilities for property: Cable Available, Electricity Connected, Natural Gas Connected, Phone Available
Community & HOA
HOA
- Has HOA: No
Location
- Region: Monroe
Financial & listing details
- Price per square foot: $234/sqft
- Tax assessed value: $68,900
- Annual tax amount: $16,636
- Date on market: 9/2/2026
- Cumulative days on market: 150 days
- Listing agreement: Exclusive Right To Sell
- Electric utility on property: Yes
Estimated market value
Not available
Estimated sales range
Not available
Not available
Price history
| Date | Event | Price |
|---|---|---|
| 10/2/2026 | Listing removed | $3,950$2/sqft |
Source:  HomeSmart #1054348 Report a problem HomeSmart #1054348 Report a problem | ||
| 9/24/2026 | Listed for rent | $3,950$2/sqft |
Source: HomeSmart #1054348 Report a problem | ||
| 9/23/2026 | Price change | $579,900-1.7%$234/sqft |
Source:  OneKey® MLS as distributed by MLS GRID #1045069 Report a problem OneKey® MLS as distributed by MLS GRID #1045069 Report a problem | ||
| 9/16/2026 | Price change | $589,900-0.9%$238/sqft |
Source: OneKey® MLS as distributed by MLS GRID #1045069 Report a problem | ||
| 9/2/2026 | Listed for sale | $595,000-0.8%$240/sqft |
Source: OneKey® MLS as distributed by MLS GRID #1045069 Report a problem | ||
| 9/1/2026 | Listing removed | $599,900$242/sqft |
Source: OneKey® MLS as distributed by MLS GRID #994429 Report a problem | ||
| 8/3/2026 | Price change | $599,900-2.4%$242/sqft |
Source: OneKey® MLS as distributed by MLS GRID #994429 Report a problem | ||
| 7/15/2026 | Price change | $614,900-1.6%$248/sqft |
Source: OneKey® MLS as distributed by MLS GRID #994429 Report a problem | ||
| 6/12/2026 | Price change | $624,900-0.8%$252/sqft |
Source: OneKey® MLS as distributed by MLS GRID #994429 Report a problem | ||
| 5/27/2026 | Price change | $629,900-1.6%$254/sqft |
Source: OneKey® MLS as distributed by MLS GRID #994429 Report a problem | ||
| 5/8/2026 | Listed for sale | $639,900+11.3%$258/sqft |
Source: OneKey® MLS as distributed by MLS GRID #994429 Report a problem | ||
| 10/21/2025 | Sold | $575,000-0.7%$232/sqft |
Source: OneKey® MLS as distributed by MLS GRID #888626 Report a problem | ||
| 8/25/2025 | Pending sale | $579,000$234/sqft |
Source: OneKey® MLS as distributed by MLS GRID #888626 Report a problem | ||
| 7/27/2025 | Price change | $579,000-3.3%$234/sqft |
Source: OneKey® MLS as distributed by MLS GRID #888626 Report a problem | ||
| 7/20/2025 | Price change | $599,000-4.8%$242/sqft |
Source: OneKey® MLS as distributed by MLS GRID #888626 Report a problem | ||
| 7/13/2025 | Listed for sale | $629,000+65.5%$254/sqft |
Source: OneKey® MLS as distributed by MLS GRID #888626 Report a problem | ||
| 2/12/2019 | Sold | $380,000-2.3%$153/sqft |
Source: OneKey® MLS as distributed by MLS GRID #H4853356 Report a problem | ||
| 12/27/2018 | Pending sale | $389,000$157/sqft |
Source: Better Homes and Gardens Rand Realty #4853356 Report a problem | ||
| 11/26/2018 | Listed for sale | $389,000$157/sqft |
Source: BHG Rand Realty #4853356 Report a problem | ||
Public tax history
| Year | Property taxes | Tax assessment |
|---|---|---|
| 2025 | -- | $68,900 |
| 2024 | -- | $68,900 |
| 2023 | -- | $68,900 |
| 2022 | -- | $68,900 |
| 2021 | -- | $68,900 |
| 2020 | -- | $68,900 +4.6% |
| 2019 | -- | $65,900 |
| 2018 | -- | $65,900 |
| 2017 | $11,603 | $65,900 |
| 2016 | -- | $65,900 |
| 2015 | -- | $65,900 |
| 2014 | -- | $65,900 |
| 2013 | -- | $65,900 |
| 2012 | -- | $65,900 |
| 2011 | -- | $65,900 |
| 2010 | -- | $65,900 |
| 2009 | -- | $65,900 |
| 2007 | -- | $65,900 |
| 2006 | -- | $65,900 |
| 2005 | -- | $65,900 |
| 2004 | -- | $65,900 |
| 2002 | -- | $65,900 |
| 2001 | -- | $65,900 |
| 2000 | -- | $65,900 |
Find assessor info on the county website
Monthly payment
Climate risks
Neighborhood: 10950
Nearby schools
Schools provided by the listing agent
- Elementary: North Main Street
- Middle: Monroe-Woodbury Middle School
- High: Monroe-Woodbury High School
Source: OneKey® MLS as distributed by MLS GRID. This data may not be complete. We recommend contacting the local school district to confirm school assignments for this home.
Similar homes
- $625,0004 bd3 ba2.8k sqft7 Briarwood Avenue, Monroe, NY 10950For Sale

 MLS ID #1026670, Joel Basch, Listing by: eRealty Advisors, Inc. OneKey® MLS as distributed by MLS GRID
 - $539,0004 bd2 ba1.9k sqft333 Oakland Avenue, Monroe, NY 10950For Sale
 MLS ID #991537, Eileen M. Hughes, Listing by: Howard Hanna Rand Realty. OneKey® MLS as distributed by MLS GRID
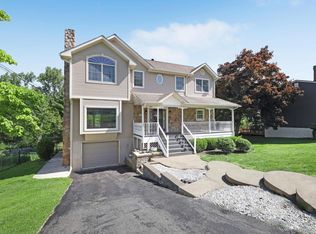
 - $575,0004 bd4 ba2.3k sqft27 Walton Terrace, Monroe, NY 10950For Sale
 MLS ID #1028003, Frank Muccari, Listing by: Cronin & Company Real Estate. OneKey® MLS as distributed by MLS GRID
 - $625,0004 bd2 ba1.6k sqft132 Hilltop Road, Monroe, NY 10950For Sale
 MLS ID #1028745, Shlomo Epstein, Listing by: eRealty Advisors, Inc. OneKey® MLS as distributed by MLS GRID
 - $659,9004 bd3 ba2.4k sqft228 W Mombasha Road, Monroe, NY 10950For SaleMLS ID #1007960, Hershel Lowy, Listing by: Master Realty Group Inc.. OneKey® MLS as distributed by MLS GRID
- $599,0006 bd4 ba3.5k sqft49 Interlochen Parkway, Monroe, NY 10950For SaleMLS ID #1035008, Kathleen Eubanks, Listing by: Keller Williams Realty. OneKey® MLS as distributed by MLS GRID
- $650,0003 bd3 ba3.1k sqft27 Margaret Road, Monroe, NY 10950For SaleMLS ID #1050106, Rosalie W Cook, Listing by: Weichert Realtors. OneKey® MLS as distributed by MLS GRID
- $729,9004 bd3 ba2.6k sqft7 Frances Lane, Monroe, NY 10950For SaleMLS ID #1037697, Amanda M Dnistrian, Listing by: ARC Realty 1 in Sales. OneKey® MLS as distributed by MLS GRID
- $549,9003 bd3 ba1.9k sqft91 Tuthill Road, Blooming Grove, NY 10914For SaleMLS ID #1050838, Celina I Rofer, Listing by: Howard Hanna Rand Realty. OneKey® MLS as distributed by MLS GRID
- $749,9004 bd4 ba2.6k sqft26 Seals Drive, Monroe, NY 10950For SaleMLS ID #1031701, Elsie Nunez, Listing by: Keller Williams Realty. OneKey® MLS as distributed by MLS GRID
- $500,0003 bd2 ba1.6k sqft74 Heaton Road, Monroe, NY 10950For SaleMLS ID #1037241, Barbara R Bloch, Listing by: Coldwell Banker Realty. OneKey® MLS as distributed by MLS GRID
- $574,9994 bd2 ba1.8k sqft5 Columbia Circle, Highland Mills, NY 10930For SaleMLS ID #1054281, John A. Scarano, Listing by: Keller Williams Realty. OneKey® MLS as distributed by MLS GRID
- $760,0004 bd3 ba2.7k sqft20 Tanyas Court, Monroe, NY 10950For SaleMLS ID #1034922, Lismarie Santiago, Listing by: Highline Real Estate Services. OneKey® MLS as distributed by MLS GRID
- $539,9004 bd2 ba2.2k sqft2 Iris Road, Cornwall, NY 12518For SaleMLS ID #1057434, Jennifer Gold, Listing by: RE/MAX Benchmark Realty Group. OneKey® MLS as distributed by MLS GRID
- $765,0003 bd2 ba2.1k sqft17 Merriewold Lane N, Monroe, NY 10950For SaleMLS ID #1048959, Elizabeth Broderick, Listing by: Tuxedo Hudson Realty Corp. OneKey® MLS as distributed by MLS GRID
- $619,9904 bd3 ba2k sqft95 Pine Hill Road, Highland Mills, NY 10930For SaleMLS ID #1000710, Haakim Byrd, Listing by: HomeSmart Homes & Estates. OneKey® MLS as distributed by MLS GRID
- $805,0004 bd3 ba2.7k sqft18 Tanyas Court, Monroe, NY 10950For SaleMLS ID #984314, Ryan Paige, Listing by: Corcoran Baer & McIntosh. OneKey® MLS as distributed by MLS GRID
- $579,5003 bd3 ba2.2k sqft504 Ridge Road, Campbell Hall, NY 10916For SaleMLS ID #1036161, Rana Ali, Listing by: eXp Realty. OneKey® MLS as distributed by MLS GRID
- $679,0004 bd4 ba2.9k sqft5 Red Fox Run, Chester, NY 10918For SaleMLS ID #1046418, Gina Dudgeon, Listing by: Howard Hanna Rand Realty. OneKey® MLS as distributed by MLS GRID
- $584,0004 bd3 ba2.9k sqft243 Hill Road, Goshen, NY 10924For SaleMLS ID #1053235, Pedro Garcia, Listing by: Curasi Realty, Inc.. OneKey® MLS as distributed by MLS GRID
