"THE RIDGE TOP RETREAT" - At the end of a picture-perfect cul-de-sac in the sought-after Ridge Top Estates, located just under an hour from New York City, enveloped by the natural beauty of the Hudson Valley, sits a home that blends modern elegance with warmth and ease. Built in 2012 and lovingly maintained, this stately and striking Colonial still feels like new construction, offering nearly 3,000 square feet of impeccably designed living space that is as functional as it is beautiful. From the moment you arrive, the wide driveway, two-car garage, and charming rocking chair front porch set the tone for a home that welcomes friends, and quiet moments alike, with sweeping mountain vistas. Step inside and be greeted by a dramatic double-height foyer, awash with natural light that streams through tall windows and casts a calming glow across the immaculate hardwood floors. The thoughtful layout unfolds seamlessly, with formal and casual spaces designed for both daily living and entertaining. The living room, anchored by a gas fireplace and tray ceiling, invites cozy evenings by the fire. The chef's eat-in kitchen is the heart of the home, boasting custom cabinetry, stainless steel appliances, granite countertops, and a center island perfect for gathering. A formal dining room offers a stage for holidays and celebrations, while a versatile bonus room - with its own tray ceiling, can transform into a home office, playroom, gym, or even a guest suite. Upstairs, the sense of serenity continues. Three generously sized bedrooms share a full bath, while the primary suite stands as a private retreat with a walk-in closet and spa-like en-suite featuring a soaking tub and double vanity. A large window at the top of the stairs captures sweeping mountain vistas, a reminder that nature's beauty is just outside your door. The possibilities extend even further with a full walk-out basement, soaring ceilings, and space ready to be finished into a media room, recreation area, or guest quarters - whatever your vision requires. Outdoors, the property becomes a true sanctuary. The fully fenced backyard is ideal for four-legged friends and free-spirited play. A dramatic rock wall and meticulous landscaping frame the space, where a fire-pit lounge offers the perfect gathering spot for stargazing, roasting marshmallows, and sharing stories deep into the night. A side deck beckons for summer cookouts, while a garden at the property's edge provides a canvas for anyone with a green thumb. From morning coffee on the porch to evening sunsets over the mountains, this home offers a rhythm of living that is both elevated and effortless. Life beyond your doorstep is just as captivating: explore the quaint village of Warwick with its artisan boutiques, farm-to-table restaurants, and live-music-infused cider bars. Spend weekends wandering apple orchards and family farms like Apple Dave's or Pennings Farm Market-perfect for fresh cider, donuts, and harvest-time fun. Venture into nearby parks and preserved landscapes, where hiking and biking trails weave through breathtaking forests, lakes, and ridge-lines-welcoming both peaceful rambles and adventurous climbs all just an hour from NYC. Turn-key, timeless, and thoughtfully designed, wether you are seeking a weekend retreat or full time residence, 18 Tanyas Court is more than just a home-it's a place to grow, to gather, and to savor life's best moments.
For sale
$805,000
18 Tanyas Court, Monroe, NY 10950
4beds
2,764sqft
Single Family Residence, Residential
Built in 2012
0.31 Acres Lot
$-- Zestimate®
$291/sqft
$-- HOA
What's special
Full walk-out basementImmaculate hardwood floorsSoaring ceilingsWalk-in closetStainless steel appliancesDramatic double-height foyerFormal dining room
- 186 days
- 179
- 23
Zillow last checked:
Listing updated:
Listed by:
Corcoran Baer & McIntosh 845-358-9440,
Ryan Paige 845-825-4778,
Adam J Blankfort 845-641-3255,
Corcoran Baer & McIntosh
Source: OneKey® MLS as distributed by MLS GRID,MLS#: 984314
Facts & features
Interior
Bedrooms & bathrooms
- Bedrooms: 4
- Bathrooms: 3
- Full bathrooms: 2
- 1/2 bathrooms: 1
Bedroom 1
- Level: Second
Bedroom 2
- Level: Second
Bedroom 3
- Level: Second
Bedroom 4
- Level: Second
Bathroom 1
- Level: Second
Bathroom 2
- Level: Second
Dining room
- Level: First
Kitchen
- Level: First
Laundry
- Level: Second
Lavatory
- Level: First
Living room
- Level: First
Office
- Level: First
Heating
- Forced Air
Cooling
- Central Air
Appliances
- Included: Dishwasher, Dryer, Gas Oven, Gas Range, Refrigerator, Stainless Steel Appliance(s), Washer
- Laundry: Washer/Dryer Hookup, Inside
Features
- Cathedral Ceiling(s), Chefs Kitchen, Double Vanity, Eat-in Kitchen, Entrance Foyer, Formal Dining, Granite Counters, High Ceilings, Kitchen Island, Open Kitchen, Primary Bathroom, Recessed Lighting, Soaking Tub, Storage, Tray Ceiling(s), Walk Through Kitchen, Walk-In Closet(s)
- Flooring: Hardwood
- Windows: Oversized Windows
- Basement: Full,Unfinished,Walk-Out Access
- Attic: Full,Pull Stairs
- Number of fireplaces: 1
- Fireplace features: Gas
Interior area
- Total structure area: 2,764
- Total interior livable area: 2,764 sqft
Property
Parking
- Total spaces: 2
- Parking features: Attached, Driveway, Garage
- Garage spaces: 2
- Has uncovered spaces: Yes
Features
- Patio & porch: Covered, Deck, Porch
- Exterior features: Garden
- Fencing: Back Yard
- Has view: Yes
- View description: Mountain(s)
Lot
- Size: 0.31 Acres
- Features: Back Yard, Cul-De-Sac, Front Yard, Hilly, Landscaped, See Remarks, Views
Details
- Parcel number: 3340890640000001021.0000000
- Special conditions: None
Construction
Type & style
- Home type: SingleFamily
- Architectural style: Colonial
- Property subtype: Single Family Residence, Residential
Materials
- Frame, Vinyl Siding
Condition
- Actual
- Year built: 2012
- Major remodel year: 2012
Utilities & green energy
- Sewer: Public Sewer
- Water: Public
- Utilities for property: Cable Available, Electricity Connected, Natural Gas Connected, Phone Available, See Remarks, Sewer Connected, Trash Collection Public, Water Connected
Community & HOA
Community
- Subdivision: Ridgetop Estates
HOA
- Has HOA: No
Location
- Region: Monroe
Financial & listing details
- Price per square foot: $291/sqft
- Tax assessed value: $754,100
- Annual tax amount: $17,827
- Date on market: 4/14/2026
- Cumulative days on market: 186 days
- Listing agreement: Exclusive Right To Sell
- Electric utility on property: Yes
Estimated market value
Not available
Estimated sales range
Not available
Not available
Price history
| Date | Event | Price |
|---|---|---|
| 4/14/2026 | Listed for sale | $805,000+1%$291/sqft |
Source:  OneKey® MLS as distributed by MLS GRID #984314 Report a problem OneKey® MLS as distributed by MLS GRID #984314 Report a problem | ||
| 11/14/2025 | Listing removed | $797,000$288/sqft |
Source: OneKey® MLS as distributed by MLS GRID #903948 Report a problem | ||
| 8/21/2025 | Listed for sale | $797,000+127.8%$288/sqft |
Source: OneKey® MLS as distributed by MLS GRID #903948 Report a problem | ||
| 3/14/2013 | Sold | $349,900$127/sqft |
Source: Public Record Report a problem | ||
Public tax history
| Year | Property taxes | Tax assessment |
|---|---|---|
| 2025 | -- | $81,520 |
| 2024 | -- | $81,520 |
| 2023 | -- | $81,520 |
| 2022 | -- | $81,520 |
| 2021 | -- | $81,520 |
| 2020 | -- | $81,520 |
| 2019 | -- | $81,520 |
| 2018 | -- | $81,520 |
| 2017 | $14,723 | $81,520 |
| 2016 | -- | $81,520 |
| 2015 | -- | $81,520 |
| 2014 | -- | $81,520 |
| 2013 | -- | $81,520 +99.6% |
| 2012 | -- | $40,850 +155.3% |
| 2011 | -- | $16,000 |
Find assessor info on the county website
Monthly payment
Climate risks
Neighborhood: 10950
Nearby schools
Schools provided by the listing agent
- Elementary: Sapphire Elementary School
- Middle: Monroe-Woodbury Middle School
- High: Monroe-Woodbury High School
Source: OneKey® MLS as distributed by MLS GRID. This data may not be complete. We recommend contacting the local school district to confirm school assignments for this home.
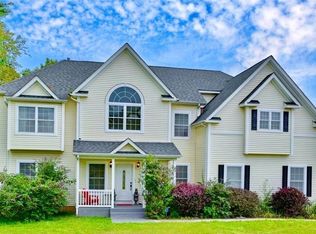
Similar homes
- $799,0005 bd4 ba2.7k sqft165 Hilltop Road, Monroe, NY 10950For Sale
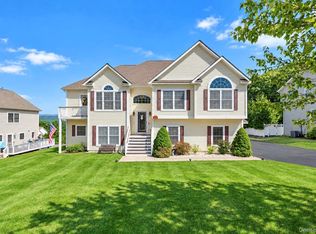
 MLS ID #1045151, Jessy Daniel, Listing by: KW Hudson Valley United. OneKey® MLS as distributed by MLS GRID
 - $760,0004 bd3 ba2.7k sqft20 Tanyas Court, Monroe, NY 10950For Sale
 MLS ID #1034922, Lismarie Santiago, Listing by: Highline Real Estate Services. OneKey® MLS as distributed by MLS GRID
 - $749,9004 bd4 ba2.6k sqft26 Seals Drive, Monroe, NY 10950For Sale
 MLS ID #1031701, Elsie Nunez, Listing by: Keller Williams Realty. OneKey® MLS as distributed by MLS GRID
 - $795,0004 bd3 ba3.2k sqft40 Sandra Lane, Monroe, NY 10950For Sale
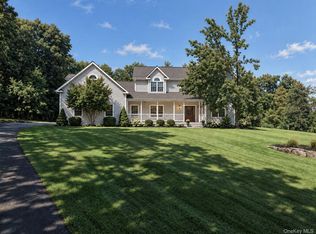 MLS ID #1051940, Richard J Froehlich, Listing by: RE/MAX Benchmark Realty Group. OneKey® MLS as distributed by MLS GRID
 - $729,9004 bd3 ba2.6k sqft7 Frances Lane, Monroe, NY 10950For SaleMLS ID #1037697, Amanda M Dnistrian, Listing by: ARC Realty 1 in Sales. OneKey® MLS as distributed by MLS GRID
- $849,0004 bd5 ba3.5k sqft208 Oakland Avenue, Monroe, NY 10950For SaleMLS ID #1006232, Yakov Winkler, Listing by: Preferred Properties Real Esta. OneKey® MLS as distributed by MLS GRID
- $675,0004 bd3 ba2.5k sqft10 Village Gate Way, Monroe, NY 10950For SaleMLS ID #998546, Michael Addeo, Listing by: Ellis Sotheby's Intl Realty. OneKey® MLS as distributed by MLS GRID
- $899,0004 bd4 ba3.3k sqft155 Alexander Road, Monroe, NY 10950For SaleMLS ID #992156, Lisa Taormina, Listing by: Werner Realty of New York. OneKey® MLS as distributed by MLS GRID
- $569,9004 bd3 ba2.4k sqft10 Sunset Heights, Monroe, NY 10950For SaleMLS ID #1045069, Antoinette M Gundersen, Listing by: HomeSmart Homes & Estates. OneKey® MLS as distributed by MLS GRID
- $650,0003 bd3 ba3.1k sqft27 Margaret Road, Monroe, NY 10950For SaleMLS ID #1050106, Rosalie W Cook, Listing by: Weichert Realtors. OneKey® MLS as distributed by MLS GRID
- $779,9004 bd3 ba2.6k sqft1168 Craigville Road, Chester, NY 10918For SaleMLS ID #1050193, Amanda M Dnistrian, Listing by: ARC Realty 1 in Sales. OneKey® MLS as distributed by MLS GRID
- $849,9004 bd3 ba2.3k sqft2 Primrose Lane, Chester, NY 10918For SaleMLS ID #991517, Janet A Rendle, Listing by: Weichert Realtors. OneKey® MLS as distributed by MLS GRID
- $849,9004 bd3 ba3.2k sqft48 Greenwich Avenue, Central Valley, NY 10917For SaleMLS ID #1027864, Gzim Hakanjin, Listing by: Coldwell Banker Realty. OneKey® MLS as distributed by MLS GRID
- $549,0003 bd3 ba1.9k sqft24 Ford Court, Monroe, NY 10950For SaleMLS ID #1056648, Susan Walski, Listing by: HomeSmart Homes & Estates. OneKey® MLS as distributed by MLS GRID
- $1,175,0004 bd3 ba3.4k sqft556 Lakes Road, Monroe, NY 10950For SaleMLS ID #1017346, Ann Marie Hahr, Listing by: Keller Williams Realty. OneKey® MLS as distributed by MLS GRID
- $744,9994 bd3 ba2.7k sqft58 Nancy Lane, Chester, NY 10918For SaleMLS ID #995624, Gina Dudgeon, Listing by: Howard Hanna Rand Realty. OneKey® MLS as distributed by MLS GRID
- $899,0004 bd3 ba2.3k sqft11 Country Hollow, Highland Mills, NY 10930For SaleMLS ID #996875, Moche Halpern, Listing by: Blooming Realty. OneKey® MLS as distributed by MLS GRID
- $749,0004 bd3 ba2.5k sqft121 Conklingtown Road, Chester, NY 10918For SaleMLS ID #1042913, Chaim Weiss, Listing by: MS Realty Group USA, Inc. OneKey® MLS as distributed by MLS GRID
- $825,0004 bd5 ba2.9k sqft9 Short Road, New Windsor, NY 12553For SaleMLS ID #1044044, Vanessa R. Wight, Listing by: BHG Real Estate Green Team. OneKey® MLS as distributed by MLS GRID
