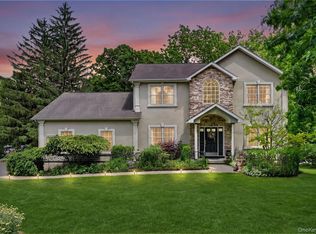
Welcome to 48 Greenwich Ave in the coveted Greens of Woodbury, an in demand location surrounded by Hudson Valley's beautiful scenery as the backdrop. Coming in at over 3,200 sq.ft. this 4 Bedroom center hall colonial beautifully positioned on 0.76 acres will be sure to impress! The layout is incredible, as it caters to both formal and informal spaces. The great room is the heart of the home with a gorgeous fireplace as the focal point and easy flowing open concept with the spacious Kitchen and access to the large deck overlooking the private backyard. There is a dedicated first floor office with double doors and a nearby half bath. Enjoy refinished stunning hardwood floors throughout most of the main level. Upstairs all bedrooms are spacious and the primary bedroom spans the whole right side of the home. This well designed space has a private full bathroom and huge added sitting room or bonus space. In addition to the two levels, the lower level is the unfinished walkout basement with so many possibilities to finish for added recreational space or more! The double wide driveway leads to the 2 car garage for easy parking options and access to the main floor of the home, making it a breeze to bring in groceries. This home is located in the Monroe Woodbury school district. An added perk is that Woodbury residents enjoy exclusive access to the Rez pond and parks, along with the gorgeous newly renovated pool for total outdoor enjoyment. You'll love the convenience of this strategic location close to shopping including Woodbury Commons, restaurants, palisades parkway, interstate and several other main routes. Harriman state park is moments away with endless hiking trails and lakes. Special features sheet and more information including floor plans will be available. Coming soon, don't miss out!.
Coming soon 08/01
$879,900
48 Greenwich Avenue, Central Valley, NY 10917
4beds
3,266sqft
Single Family Residence, Residential
Built in 2002
0.76 Acres Lot
$-- Zestimate®
$269/sqft
$-- HOA
What's special
- 6 days |
- 217 |
- 7 |
Zillow last checked:
Listing updated:
Listed by:
Coldwell Banker Realty 914-997-0097,
Gzim Hakanjin 917-565-3364
Source: OneKey® MLS as distributed by MLS GRID,MLS#: 1027864
Facts & features
Interior
Bedrooms & bathrooms
- Bedrooms: 4
- Bathrooms: 3
- Full bathrooms: 2
- 1/2 bathrooms: 1
Heating
- Natural Gas
Cooling
- Central Air
Appliances
- Included: Dishwasher, Dryer, Gas Range, Microwave, Refrigerator, Stainless Steel Appliance(s), Washer, Water Softener Owned
Features
- Cathedral Ceiling(s), Ceiling Fan(s), Chandelier, Formal Dining, Open Floorplan, Open Kitchen
- Flooring: Hardwood, Tile
- Basement: Full,Unfinished,Walk-Out Access
- Attic: Pull Stairs
- Has fireplace: Yes
Interior area
- Total structure area: 3,266
- Total interior livable area: 3,266 sqft
Property
Parking
- Total spaces: 2
- Parking features: Driveway
- Garage spaces: 2
- Has uncovered spaces: Yes
Lot
- Size: 0.76 Acres
Details
- Parcel number: 3358092480000001043.0000000
- Special conditions: None
Construction
Type & style
- Home type: SingleFamily
- Architectural style: Colonial
- Property subtype: Single Family Residence, Residential
Materials
- Frame
Condition
- Year built: 2002
Utilities & green energy
- Sewer: Public Sewer
- Water: Public
- Utilities for property: Cable Available, Electricity Connected, Natural Gas Connected, Sewer Connected, Water Connected
Community & HOA
HOA
- Has HOA: No
Location
- Region: Central Valley
Financial & listing details
- Price per square foot: $269/sqft
- Tax assessed value: $213,000
- Annual tax amount: $20,328
- Date on market: 8/1/2026
- Listing agreement: Exclusive Right To Sell
- Electric utility on property: Yes
Estimated market value
Not available
Estimated sales range
Not available
Not available
Price history
| Date | Event | Price |
|---|---|---|
| 5/10/2002 | Sold | $480,000$147/sqft |
Source: Public Record Report a problem | ||
Public tax history
| Year | Property taxes | Tax assessment |
|---|---|---|
| 2025 | -- | $213,000 |
| 2024 | -- | $213,000 |
| 2023 | -- | $213,000 |
| 2022 | -- | $213,000 |
| 2021 | -- | $213,000 |
| 2020 | -- | $213,000 |
| 2019 | -- | $213,000 |
| 2018 | -- | $213,000 |
| 2017 | $16,863 | $213,000 |
| 2016 | -- | $213,000 |
| 2015 | -- | $213,000 |
| 2014 | -- | $213,000 |
| 2013 | -- | $213,000 |
| 2012 | -- | $213,000 |
| 2011 | -- | $213,000 |
| 2010 | -- | $213,000 |
| 2009 | -- | $213,000 |
| 2007 | -- | $213,000 |
| 2006 | -- | $213,000 |
Find assessor info on the county website
Monthly payment
Climate risks
Neighborhood: 10917
Nearby schools
GreatSchools rating
- NASmith Clove Elementary SchoolGrades: K-1Distance: 0.7 mi
- 5/10Monroe Woodbury Middle SchoolGrades: 6-8Distance: 1.8 mi
- 6/10Monroe Woodbury High SchoolGrades: 9-12Distance: 1.6 mi
Schools provided by the listing agent
- Elementary: Smith Clove Elementary School
- Middle: Monroe-Woodbury Middle School
- High: Monroe-Woodbury High School
Source: OneKey® MLS as distributed by MLS GRID. This data may not be complete. We recommend contacting the local school district to confirm school assignments for this home.
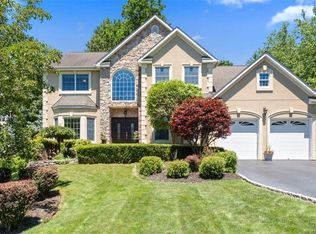
- $864,0004 bd4 ba4.1k sqft46 Greenwich Ave, Central Valley, NY 10917Sold
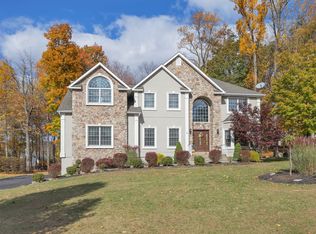
- $1,006,0004 bd3 ba4k sqft50 Greenwich Ave, Central Valley, NY 10917Off Market
- $981,1004 bd4 ba4.5k sqft44 Greenwich Ave, Central Valley, NY 10917Off Market
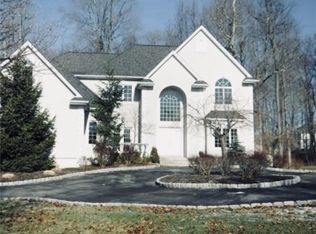
- $1,038,7004 bd4 ba4.1k sqft52 Greenwich Ave, Central Valley, NY 10917Off Market
- $985,9004 bd4 ba4k sqft42 Greenwich Ave, Central Valley, NY 10917Off Market
- $825,5004 bd3 ba3.1k sqft54 Greenwich Ave, Central Valley, NY 10917Off Market
- $912,2005 bd4 ba4.1k sqft32 Greenwich Ave, Central Valley, NY 10917Off Market
- $1,101,6005 bd5 ba4.1k sqft32 Greenwich Ave #0, Central Valley, NY 10917Off Market
A local agent can set up tours, give advice and negotiate with sellers.
Similar homes
- $897,0005 bd4 ba3.4k sqft43 Greenwich Avenue, Central Valley, NY 10917For Sale

 MLS ID #957281, Alexandra Zinko, Listing by: Century 21 Realty Center. OneKey® MLS as distributed by MLS GRID
 - $799,0004 bd3 ba3k sqft197 Oxford Road, Chester, NY 10918For Sale
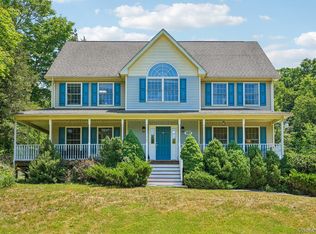 MLS ID #1012284, Regina Carmel, Listing by: Howard Hanna Rand Realty. OneKey® MLS as distributed by MLS GRID
 - $849,0004 bd5 ba3.5k sqft208 Oakland Avenue, Monroe, NY 10950For Sale
 MLS ID #1006232, Yakov Winkler, Listing by: Preferred Properties Real Esta. OneKey® MLS as distributed by MLS GRID
 - $795,0004 bd4 ba2.7k sqft17 Allison Drive, Monroe, NY 10950For Sale
 MLS ID #1014862, Nicholas Cuomo, Listing by: Keller Williams Realty. OneKey® MLS as distributed by MLS GRID
 - $839,0004 bd3 ba3k sqft4 Augusta Court, Monroe, NY 10950For SaleMLS ID #1010099, Ewa Kusmierek, Listing by: eXp Realty. OneKey® MLS as distributed by MLS GRID
- $849,0006 bd5 ba3.8k sqft155 Roselawn Road, Highland Mills, NY 10930For SaleMLS ID #976525, Jacob Katz, Listing by: MS Realty Group USA, Inc. OneKey® MLS as distributed by MLS GRID
- $845,0005 bd3 ba3.3k sqft311 Rye Hill Road, Monroe, NY 10950For SaleMLS ID #1009862, Gzim Hakanjin, Listing by: Coldwell Banker Realty. OneKey® MLS as distributed by MLS GRID
- $675,0004 bd3 ba2.4k sqft33 Sutherland Drive, Highland Mills, NY 10930For SaleMLS ID #1004321, Donna Gennaro, Listing by: Howard Hanna Rand Realty. OneKey® MLS as distributed by MLS GRID
- $899,0005 bd4 ba3.7k sqft86 Long Vista Lane, Chester, NY 10918For SaleMLS ID #1003760, Jennifer DiCostanzo, Listing by: RE/MAX Town & Country. OneKey® MLS as distributed by MLS GRID
- $900,0004 bd2 ba2.4k sqft651 Lakes Road, Monroe, NY 10950For SaleMLS ID #997767, Sandra Spector, Listing by: Howard Hanna Rand Realty. OneKey® MLS as distributed by MLS GRID
- $800,0004 bd3 ba3k sqft63 Station Road, Salisbury Mills, NY 12577For SaleMLS ID #1001548, Rajazamir Asghar, Listing by: ARA1 Realty Group, LLC. OneKey® MLS as distributed by MLS GRID
- $894,0003 bd4 ba3.5k sqft220 Oxford Road, Chester, NY 10918For SaleMLS ID #000137, Moche Halpern, Listing by: Blooming Realty. OneKey® MLS as distributed by MLS GRID
- $839,9004 bd3 ba3k sqft3 Nova Drive, Cornwall, NY 12518For SaleMLS ID #971731, Jennifer Gold, Listing by: RE/MAX Benchmark Realty Group. OneKey® MLS as distributed by MLS GRID
- $949,0005 bd4 ba3.1k sqft12 Damian Court, Chester, NY 10918For SaleMLS ID #950640, Elimelech Kremer, Listing by: MS Realty Group USA, Inc. OneKey® MLS as distributed by MLS GRID
- $680,0004 bd3 ba2.4k sqft109 Woodbury Road, Highland Mills, NY 10930For SaleMLS ID #1001169, Donna Gennaro, Listing by: Howard Hanna Rand Realty. OneKey® MLS as distributed by MLS GRID
- $824,0003 bd3 ba1.7k sqft564 Clove Road, Monroe, NY 10950For SaleMLS ID #1022099, Lazar Schvimmer, Listing by: Mount Realty. OneKey® MLS as distributed by MLS GRID
- $669,0004 bd3 ba3.4k sqft8 Brian Court, Salisbury Mills, NY 12577For SaleMLS ID #1020144, Moche Halpern, Listing by: Blooming Realty. OneKey® MLS as distributed by MLS GRID
- $699,9995 bd4 ba3.4k sqft5 Horton Road, Washingtonville, NY 10992For SaleMLS ID #996065, Moses Schreiber, Listing by: MS Realty Group USA, Inc. OneKey® MLS as distributed by MLS GRID
- $749,0004 bd3 ba3.8k sqft288 Prospect Road, Monroe, NY 10950For SaleMLS ID #1013628, Lazar Schvimmer, Listing by: Mount Realty. OneKey® MLS as distributed by MLS GRID
- $750,0004 bd3 ba3.6k sqft6 Dorian Way, Campbell Hall, NY 10916For SaleMLS ID #1020727, Kathleen P Strong, Listing by: Hudson Valley Griffith. OneKey® MLS as distributed by MLS GRID
