208 Oakland, Monroe
Specifications: 4 Bedrooms | 4.5 Bathrooms | 2 Kitchens | 2-Car Garage
Key Layout Features: Interior Residential Elevator(Basement to First Floor)l Lower-Level Accessory Apartment with Walk-Out
Welcome to 208 Oakland, a beautifully maintained 2004 residence offering private living and exceptional layout flexibility. Spanning three finished levels, this property is uniquely tailored for multi-generational living or guest accommodations. A standout mechanical feature is the fully integrated residential elevator, providing seamless internal transit directly from the the lower level to the main first floor. Main Level Living Spaces
The home opens into a grand two-story foyer featuring double-height ceilings that maximize natural light. Hardwood flooring extends throughout the principal formal and casual areas:
Formal Living Room: Located immediately to the left of the foyer, this bright and inviting sitting room features large front-facing windows and an elegant pocket glass paned door, providing a quiet space separate from the main living areas.
Formal Dining Room: Positioned to the right of the entryway, this sophisticated space features French doors, offering an ideal setting for hosting dinners and large gatherings.
Epicurean Kitchen: Moving toward the rear of the home, the spacious kitchen is outfitted with custom wood cabinetry, premium granite countertops, a unique handmade backsplash, and stainless steel appliances. The eat-in kitchen is perfectly designed for seamless indoor-outdoor living. The dining area flows through a sliding glass door onto a spacious elevated deck. Enjoy peaceful views of your private tree-lined backyard.
Family Room: Directly open to the kitchen area, this relaxing everyday living space features a clean gas fireplace and a large bank of windows framing views of the private rear property.
Main Floor Conveniences: A dedicated laundry room, the elevator access station, and an updated powder room are all conveniently located on this level.
Upper Level Private Quarters
An open staircase leads to the second floor, which serves as the main sleeping area and includes a large hallway linen closet:
Primary Bedroom Suite: A spacious master retreat featuring a vaulted ceiling and an expansive, custom-organized walk-in closet. The attached en-suite bathroom is equipped with a deep soaking tub, a separate stall shower, and a large vanity.
Secondary Bedrooms: Two additional nice-sized bedrooms offer excellent natural light and generous closet storage, sharing access to a pristine full hallway bathroom.
Lower Level (Legal Accessory Apartment)
The finished walk-out basement functions as a complete, independent living space equipped with its own dedicated systems and layout:
Living & Dining Area: An open-concept living space centered around a tile-surround fireplace, complete with a walk-out straight to the backyard patio area.
Second Kitchen: A fully operational custom kitchen featuring matching wood cabinetry, granite countertops and premium stainless steel appliances. The central peninsula provides casual counter seating.
Bed & Bath: Includes one private, spacious bedroom and two beautifully tiled full bathrooms.
Elevator Station: The residential elevator begins on this floor, offering effortless internal transport straight up to the first floor.
Top Two Floors: Serviced by traditional baseboard heating and a central air conditioning system.
Basement Level: Operates completely independently, powered by its own dedicated forced-air heating system and separate central AC unit.
Situated on a private, landscaped lot, the exterior features manicured lawns, mature trees, and elegant stone-paver walkways. Outdoor entertaining is anchored by a large upper deck complete with a permanent, hard-top gazebo pavilion for covered dining, the two sheds in backyard are included in the sale,
two kitchens, deck, gazebo. Wired Alarm System in the Entire house,
For sale
Price cut: $25K (6/30)
$849,000
208 Oakland Avenue, Monroe, NY 10950
4beds
3,510sqft
Single Family Residence, Residential
Built in 2004
0.39 Acres Lot
$-- Zestimate®
$242/sqft
$-- HOA
What's special
Elegant stone-paver walkwaysPristine full hallway bathroomLarge front-facing windowsDouble-height ceilingsStainless steel appliancesDedicated laundry roomGenerous closet storage
- 55 days |
- 542 |
- 19 |
Zillow last checked:
Listing updated:
Listed by:
Preferred Properties Real Esta 845-783-4147,
Yakov Winkler 646-902-1334
Source: OneKey® MLS as distributed by MLS GRID,MLS#: 1006232
Facts & features
Interior
Bedrooms & bathrooms
- Bedrooms: 4
- Bathrooms: 5
- Full bathrooms: 4
- 1/2 bathrooms: 1
Primary bedroom
- Level: Second
Bedroom 2
- Level: Second
Bedroom 3
- Level: Second
Bedroom 4
- Level: Basement
Primary bathroom
- Level: Second
Bathroom 2
- Level: Second
Bathroom 3
- Level: Basement
Bathroom 4
- Level: Basement
Den
- Level: First
Dining room
- Level: First
Family room
- Level: First
Kitchen
- Level: First
Kitchen
- Level: Basement
Laundry
- Level: First
Lavatory
- Level: First
Living room
- Level: Basement
Heating
- Baseboard, Natural Gas
Cooling
- Central Air
Appliances
- Included: Dishwasher, Dryer, Microwave, Oven, Range, Refrigerator, Stainless Steel Appliance(s), Washer, Gas Water Heater
- Laundry: Inside, Laundry Room
Features
- Breakfast Bar, Chandelier, Chefs Kitchen, Crown Molding, Elevator, Entrance Foyer, Formal Dining, Granite Counters, High Ceilings, In-Law Floorplan, Natural Woodwork, Open Floorplan, Open Kitchen, Primary Bathroom, Master Downstairs, Recessed Lighting, Storage, Walk-In Closet(s)
- Flooring: Carpet, Ceramic Tile, Hardwood
- Windows: Blinds, Drapes
- Basement: Finished,Full,See Remarks,Walk-Out Access
- Attic: Pull Stairs,Storage,Unfinished
- Number of fireplaces: 2
- Fireplace features: Basement, Family Room, Gas
Interior area
- Total structure area: 3,510
- Total interior livable area: 3,510 sqft
Video & virtual tour
Property
Parking
- Total spaces: 2
- Parking features: Driveway, Garage, Garage Door Opener, Parking Lot
- Garage spaces: 2
- Has uncovered spaces: Yes
Accessibility
- Accessibility features: Accessible Elevator Installed
Features
- Levels: Three Or More
- Patio & porch: Deck, Patio
- Exterior features: Mailbox
Lot
- Size: 0.39 Acres
- Features: Back Yard, Front Yard, Garden, Landscaped, Near Golf Course, Near Public Transit, Near School, Near Shops, Sloped
Details
- Additional structures: Shed(s)
- Parcel number: 3340012110000002002.1000000
- Special conditions: None
Construction
Type & style
- Home type: SingleFamily
- Architectural style: Colonial
- Property subtype: Single Family Residence, Residential
Materials
- Stone, Stucco, Vinyl Siding
Condition
- Actual
- Year built: 2004
Utilities & green energy
- Sewer: Public Sewer
- Water: Public
- Utilities for property: Electricity Connected, Natural Gas Connected, Sewer Connected, Trash Collection Public, Water Connected
Community & HOA
Community
- Security: Security System
HOA
- Has HOA: No
Location
- Region: Monroe
Financial & listing details
- Price per square foot: $242/sqft
- Tax assessed value: $73,500
- Annual tax amount: $18,209
- Date on market: 6/2/2026
- Cumulative days on market: 237 days
- Listing agreement: Exclusive Right To Sell
- Inclusions: Bridge On the front property. the Metal Gazebo,
- Exclusions: Curtains from the bedrooms, the Freezer from Garage
- Electric utility on property: Yes
Estimated market value
Not available
Estimated sales range
Not available
Not available
Price history
| Date | Event | Price |
|---|---|---|
| 6/30/2026 | Price change | $849,000-2.9%$242/sqft |
Source:  OneKey® MLS as distributed by MLS GRID #1006232 Report a problem OneKey® MLS as distributed by MLS GRID #1006232 Report a problem | ||
| 6/2/2026 | Listed for sale | $874,000-5.4%$249/sqft |
Source: OneKey® MLS as distributed by MLS GRID #1006232 Report a problem | ||
| 4/28/2026 | Listing removed | $924,000$263/sqft |
Source: OneKey® MLS as distributed by MLS GRID #929821 Report a problem | ||
| 4/6/2026 | Price change | $924,000-0.5%$263/sqft |
Source: OneKey® MLS as distributed by MLS GRID #929821 Report a problem | ||
| 10/30/2025 | Listed for sale | $929,000$265/sqft |
Source: OneKey® MLS as distributed by MLS GRID #929821 Report a problem | ||
Public tax history
| Year | Property taxes | Tax assessment |
|---|---|---|
| 2025 | -- | $73,500 |
| 2024 | -- | $73,500 |
| 2023 | -- | $73,500 |
| 2022 | -- | $73,500 |
| 2021 | -- | $73,500 |
| 2020 | -- | $73,500 |
| 2019 | -- | $73,500 |
| 2018 | -- | $73,500 |
| 2017 | $12,291 | $73,500 |
| 2016 | -- | $73,500 |
| 2015 | -- | $73,500 |
| 2014 | -- | $73,500 |
| 2013 | -- | $73,500 |
| 2012 | -- | $73,500 |
| 2011 | -- | $73,500 |
| 2010 | -- | $73,500 |
| 2009 | -- | $73,500 |
| 2006 | -- | $73,500 |
| 2005 | -- | $73,500 |
Find assessor info on the county website
Monthly payment
Climate risks
Neighborhood: 10950
Nearby schools
GreatSchools rating
- 5/10North Main Street SchoolGrades: 2-5Distance: 0.7 mi
- 5/10Monroe Woodbury Middle SchoolGrades: 6-8Distance: 2.7 mi
- 6/10Monroe Woodbury High SchoolGrades: 9-12Distance: 2.8 mi
Schools provided by the listing agent
- Elementary: North Main Street
- Middle: Monroe-Woodbury Middle School
- High: Monroe-Woodbury High School
Source: OneKey® MLS as distributed by MLS GRID. This data may not be complete. We recommend contacting the local school district to confirm school assignments for this home.
- $354,8002 bd1 ba1.1k sqft250 Oakland Ave, Monroe, NY 10950Off Market

- $805,1005 bd2 ba3.3k sqft206 Oakland Ave, Monroe, NY 10950Off Market
- $630,0003 bd3 ba2.2k sqft425 Stage Rd, Monroe, NY 10950Sold
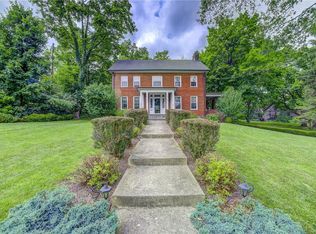
- $579,0004 bd3 ba1.7k sqft260 Oakland Ave, Monroe, NY 10950Off Market
- $572,6004 bd2 ba4.4k sqft427 Stage Rd, Monroe, NY 10950Off Market
- $736,5004 bd2 ba2.6k sqft204 Oakland Ave, Monroe, NY 10950Off Market
- $635,4004 bd2 ba-- sqft403 Stage Rd, Monroe, NY 10950Off Market
- $701,7004 bd3 ba2.2k sqft210 Mill St, Monroe, NY 10950Off Market
A local agent can set up tours, give advice and negotiate with sellers.
Similar homes
- $845,0005 bd3 ba3.3k sqft311 Rye Hill Road, Monroe, NY 10950For Sale
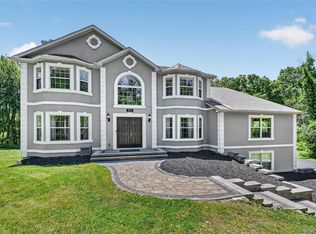
 MLS ID #1009862, Gzim Hakanjin, Listing by: Coldwell Banker Realty. OneKey® MLS as distributed by MLS GRID
 - $950,0004 bd3 ba2.3k sqft11 Cliff Court, Monroe, NY 10950For Sale
 MLS ID #1011686, Mosha Leitner, Listing by: MS Realty Group USA, Inc. OneKey® MLS as distributed by MLS GRID
 - $749,9994 bd3 ba3.1k sqft27 Margaret Road, Monroe, NY 10950For Sale
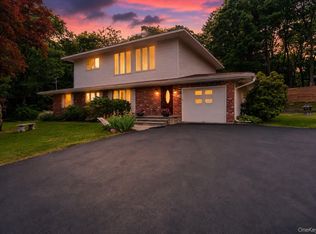 MLS ID #1011740, Brent R. VanAken, Listing by: Keller Williams Village Sq Rlt. OneKey® MLS as distributed by MLS GRID
 - $769,0003 bd4 ba2.5k sqft18 Peterson Road, Monroe, NY 10950For Sale
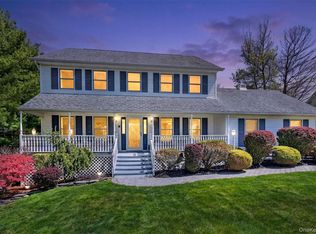 MLS ID #991698, Claudia Lepore, Listing by: Keller Williams Realty. OneKey® MLS as distributed by MLS GRID
 - $575,0004 bd2 ba1.9k sqft333 Oakland Avenue, Monroe, NY 10950For SaleMLS ID #991537, Eileen M. Hughes, Listing by: Howard Hanna Rand Realty. OneKey® MLS as distributed by MLS GRID
- $739,0004 bd3 ba2.2k sqft16 Willard Place, Monroe, NY 10950For SaleMLS ID #1001200, Virginia Corbett, Listing by: eXp Realty. OneKey® MLS as distributed by MLS GRID
- $849,0006 bd5 ba3.8k sqft155 Roselawn Road, Highland Mills, NY 10930For SaleMLS ID #976525, Jacob Katz, Listing by: MS Realty Group USA, Inc. OneKey® MLS as distributed by MLS GRID
- $635,0004 bd3 ba3.6k sqft10 Hidden Drive, Monroe, NY 10950For SaleMLS ID #1023272, Rosemary McGinn, Listing by: Century 21 Full Service Realty. OneKey® MLS as distributed by MLS GRID
- $599,0004 bd3 ba2.4k sqft24 Ironworks Road, Monroe, NY 10950For SaleMLS ID #1019668, Yakov Winkler, Listing by: Preferred Properties Real Esta. OneKey® MLS as distributed by MLS GRID
- $649,0005 bd3 ba3.4k sqft67 Carol Drive, Monroe, NY 10950For SaleMLS ID #1014145, Joan L Wortmann, Listing by: Weichert Realtors. OneKey® MLS as distributed by MLS GRID
- $849,9004 bd3 ba2.3k sqft2 Primrose Lane, Chester, NY 10918For SaleMLS ID #991517, Janet A Rendle, Listing by: Weichert Realtors. OneKey® MLS as distributed by MLS GRID
- $949,0004 bd3 ba3.3k sqft19 Bull Mine Road, Chester, NY 10918For SaleMLS ID #1007687, James J. Cosenza, Listing by: BHG Real Estate Green Team. OneKey® MLS as distributed by MLS GRID
- $819,0005 bd3 ba4.2k sqft8 Alloway Crescent, Highland Mills, NY 10930For SaleMLS ID #1004118, Yakov Winkler, Listing by: Preferred Properties Real Esta. OneKey® MLS as distributed by MLS GRID
- $895,0004 bd4 ba3.8k sqft3 Braemar Way, Highland Mills, NY 10930For SaleMLS ID #997814, Kevin Moran, Listing by: Keller Williams Hudson Valley. OneKey® MLS as distributed by MLS GRID
- $899,0004 bd3 ba2.3k sqft11 Country Hollow, Highland Mills, NY 10930For SaleMLS ID #996875, Moche Halpern, Listing by: Blooming Realty. OneKey® MLS as distributed by MLS GRID
- $899,0005 bd4 ba3.7k sqft86 Long Vista Lane, Chester, NY 10918For SaleMLS ID #1003760, Jennifer DiCostanzo, Listing by: RE/MAX Town & Country. OneKey® MLS as distributed by MLS GRID
- $999,9985 bd4 ba2.5k sqft190 Ridge Road, Highland Mills, NY 10930For SaleMLS ID #1029095, Rosemarie A Morello, Listing by: KW Hudson Valley United. OneKey® MLS as distributed by MLS GRID
- $897,0005 bd4 ba3.4k sqft43 Greenwich Avenue, Central Valley, NY 10917For SaleMLS ID #957281, Alexandra Zinko, Listing by: Century 21 Realty Center. OneKey® MLS as distributed by MLS GRID
- $949,9005 bd4 ba3.3k sqft16 Canterbury Lane, Warwick, NY 10990For SaleMLS ID #1026878, Ishadar Garvey, Listing by: KW Hudson Valley United. OneKey® MLS as distributed by MLS GRID
- $799,9954 bd4 ba3.1k sqft19 Regent Road, Warwick, NY 10990For SaleMLS ID #1012413, Jason J. Madison, Listing by: eXp Realty. OneKey® MLS as distributed by MLS GRID
