Welcome to the Arlington model of Apple Ridge Estates, located on a quiet cul-de-sac in one of Warwick's most sought-after neighborhoods, where neighbors move in and rarely move out. Built by a local builder who also contributed to the construction of the Town of Warwick Town Hall, this former model home showcases quality craftsmanship, timeless design, and meticulous care by its original owners.
Offering 5 bedrooms and 3.5 baths, this spacious home features an updated kitchen with a butler's pantry, soaring vaulted ceilings, a dramatic two-story foyer, elegant crown molding, tray ceilings, beautiful hardwood floors, and a warm, inviting great room with a fireplace. The thoughtfully designed floor plan also includes formal living and dining rooms, and a versatile bonus room currently used as a sewing room—ideal as a home office, playroom, hobby room, or additional flex space.
Step outside to your private backyard retreat, complete with a top-of-the-line outdoor kitchen and an expansive paver patio, creating the perfect setting for entertaining, outdoor dining, and making memories with family and friends.
Located in the highly acclaimed Warwick School District, this remarkable home offers the perfect blend of elegance, functionality, and enduring quality. A rare opportunity to own a home where pride of ownership is evident in every detail.
For sale
$949,900
16 Canterbury Lane, Warwick, NY 10990
5beds
3,374sqft
Single Family Residence, Residential
Built in 2009
1.5 Acres Lot
$-- Zestimate®
$282/sqft
$-- HOA
What's special
- 3 days |
- 772 |
- 41 |
Zillow last checked:
Listing updated:
Listed by:
KW Hudson Valley United 845-610-6065,
Ishadar Garvey 646-296-1973
Source: OneKey® MLS as distributed by MLS GRID,MLS#: 1026878
Facts & features
Interior
Bedrooms & bathrooms
- Bedrooms: 5
- Bathrooms: 4
- Full bathrooms: 3
- 1/2 bathrooms: 1
Heating
- Oil
Cooling
- Central Air
Appliances
- Included: Cooktop, Dishwasher, Dryer, ENERGY STAR Qualified Appliances, Exhaust Fan, Oven, Stainless Steel Appliance(s), Washer, Gas Water Heater
- Laundry: Laundry Room
Features
- First Floor Bedroom, Built-in Features, Cathedral Ceiling(s), Crown Molding, Double Vanity, Eat-in Kitchen, Entertainment Cabinets, Formal Dining, Granite Counters, High Ceilings, Kitchen Island, Open Floorplan, Open Kitchen, Pantry, Primary Bathroom, Tray Ceiling(s), Walk-In Closet(s)
- Basement: Full
- Attic: Full
- Has fireplace: Yes
Interior area
- Total structure area: 3,374
- Total interior livable area: 3,374 sqft
Video & virtual tour
Property
Parking
- Total spaces: 2
- Parking features: Driveway
- Garage spaces: 2
- Has uncovered spaces: Yes
Features
- Patio & porch: Patio, Porch
Lot
- Size: 1.5 Acres
Details
- Parcel number: 3354890550000002009.0000000
- Special conditions: None
Construction
Type & style
- Home type: SingleFamily
- Architectural style: Colonial
- Property subtype: Single Family Residence, Residential
Materials
- Vinyl Siding
Condition
- Actual
- Year built: 2009
Utilities & green energy
- Sewer: Septic Tank
- Water: Well
- Utilities for property: Electricity Available
Community & HOA
Community
- Subdivision: Apple Ridge Estates
HOA
- Has HOA: No
Location
- Region: Warwick
Financial & listing details
- Price per square foot: $282/sqft
- Tax assessed value: $69,300
- Annual tax amount: $16,193
- Date on market: 7/24/2026
- Listing agreement: Exclusive Right To Sell
- Listing terms: Contract
- Electric utility on property: Yes
Estimated market value
Not available
Estimated sales range
Not available
Not available
Price history
| Date | Event | Price |
|---|---|---|
| 7/24/2026 | Listed for sale | $949,900+102.5%$282/sqft |
Source:  OneKey® MLS as distributed by MLS GRID #1026878 Report a problem OneKey® MLS as distributed by MLS GRID #1026878 Report a problem | ||
| 11/10/2010 | Sold | $469,000$139/sqft |
Source: Public Record Report a problem | ||
Public tax history
| Year | Property taxes | Tax assessment |
|---|---|---|
| 2025 | -- | $69,300 |
| 2024 | -- | $69,300 |
| 2023 | -- | $69,300 |
| 2022 | -- | $69,300 |
| 2021 | -- | $69,300 |
| 2020 | -- | $69,300 +1% |
| 2019 | -- | $68,600 |
| 2018 | -- | $68,600 |
| 2017 | $13,333 | $68,600 |
| 2016 | -- | $68,600 |
| 2015 | -- | $68,600 |
| 2014 | -- | $68,600 |
| 2013 | -- | $68,600 |
| 2012 | -- | $68,600 |
| 2011 | -- | $68,600 +8.9% |
| 2010 | -- | $63,000 +500% |
| 2009 | -- | $10,500 |
Find assessor info on the county website
Monthly payment
Climate risks
Neighborhood: 10990
Nearby schools
GreatSchools rating
- 8/10Park Avenue Elementary SchoolGrades: K-4Distance: 2 mi
- 6/10Warwick Valley Middle SchoolGrades: 5-8Distance: 3.8 mi
- 9/10Warwick Valley High SchoolGrades: 9-12Distance: 3.9 mi
Schools provided by the listing agent
- Elementary: Park Avenue Elementary School
- Middle: Warwick Valley Middle School
- High: Warwick Valley High School
Source: OneKey® MLS as distributed by MLS GRID. This data may not be complete. We recommend contacting the local school district to confirm school assignments for this home.
- $117,900-- bd-- ba-- sqft10 Canterbury Ln, Warwick, NY 10990Off Market
- $642,7003 bd2 ba2.1k sqft80 Lower Wisner Rd, Warwick, NY 10990Off Market
- $1,171,7005 bd3 ba4k sqft82 Lower Wisner Rd, Warwick, NY 10990Off Market
- $163,100-- bd-- ba-- sqftLower Wisner Rd, Warwick, NY 10990Off Market
- $1,050,1005 bd4 ba4.5k sqft3 Canterbury Ln, Warwick, NY 10990Off Market
- $948,8004 bd2 ba3.1k sqft21 Canterbury Ln, Warwick, NY 10990Off Market
- $6,700-- bd-- ba-- sqftCanterbury Ln (proposed), Warwick, NY 10990Off Market
- $6,700-- bd-- ba-- sqftCanterbury Ln (proposed), Warwick, NY 10990Off Market
A local agent can set up tours, give advice and negotiate with sellers.
Similar homes
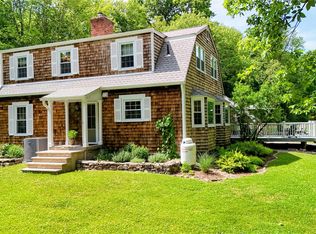
- $874,9004 bd3 ba2.5k sqft33 Jessup Road, Warwick, NY 10990For Sale

 MLS ID #989800, Kimberly A Corkum, Listing by: Keller Williams Realty. OneKey® MLS as distributed by MLS GRID
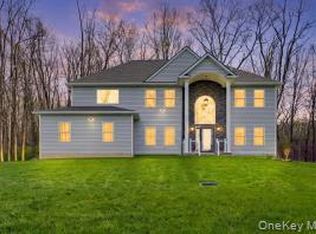
 - $849,9004 bd3 ba2.2k sqft5 Belcher Road, Warwick, NY 10990For Sale
 MLS ID #1012356, Kimberly A Corkum, Listing by: Keller Williams Realty. OneKey® MLS as distributed by MLS GRID
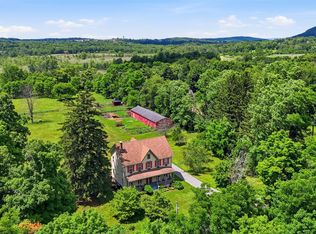
 - $999,0005 bd3 ba3.2k sqft1575 Route 17A, Warwick, NY 10990For Sale
 MLS ID #982474, Beth Palma, Listing by: Keller Williams Realty. OneKey® MLS as distributed by MLS GRID
 - $945,0004 bd3 ba2.9k sqft315 Bellvale Lakes Road, Warwick, NY 10990For Sale
 MLS ID #1016008, Jennifer DiCostanzo, Listing by: RE/MAX Town & Country. OneKey® MLS as distributed by MLS GRID
 - $749,9004 bd3 ba2.7k sqft38 Kenilworth Lane, Warwick, NY 10990For SaleMLS ID #1029636, Kimberly A Corkum, Listing by: Keller Williams Realty. OneKey® MLS as distributed by MLS GRID
- $940,0004 bd4 ba3.5k sqft15 Deer Pond Drive, Warwick, NY 10990For SaleMLS ID #1001590, Bernadette S. Corrigan, Listing by: Keller Williams Realty. OneKey® MLS as distributed by MLS GRID
- $875,0003 bd2 ba3.1k sqft68 Bowen Road, Warwick, NY 10990For SaleMLS ID #1025697, Patricia A Brady, Listing by: Keller Williams Realty. OneKey® MLS as distributed by MLS GRID
- $995,0003 bd4 ba2.4k sqft17 Belcher Road, Warwick, NY 10990For SaleMLS ID #1020239, Monica Schwerberg, Listing by: Compass Greater NY, LLC. OneKey® MLS as distributed by MLS GRID
- $694,5004 bd3 ba2.7k sqft1524 State Route 17A, Warwick, NY 10990For SaleMLS ID #1010149, Heide K Moeller, Listing by: Coldwell Banker Realty. OneKey® MLS as distributed by MLS GRID
- $980,0004 bd4 ba3.7k sqft36 Chardavoyne Road, Warwick, NY 10990For SaleMLS ID #1015967, Ramanjit Dhanoa, Listing by: eXp Realty. OneKey® MLS as distributed by MLS GRID
- $699,9004 bd3 ba2.2k sqft24 Valley View Circle, Warwick, NY 10990For SaleMLS ID #1028934, Mary Ann Houston, Listing by: Emily Rose Realty Inc. OneKey® MLS as distributed by MLS GRID
- $799,0004 bd4 ba2.5k sqft18 Baron Drive, Warwick, NY 10990For SaleMLS ID #1024327, James J. Cosenza, Listing by: BHG Real Estate Green Team. OneKey® MLS as distributed by MLS GRID
- $649,9004 bd3 ba2.4k sqft1 Harvest Circle, Warwick, NY 10990For SaleMLS ID #1002050, Christine Koenig, Listing by: Keller Williams Realty. OneKey® MLS as distributed by MLS GRID
- $899,0003 bd2 ba1.8k sqft90 Onderdonk Road, Warwick, NY 10990For SaleMLS ID #972385, Karen Gauvin, Listing by: Our House Real Estate Group. OneKey® MLS as distributed by MLS GRID
- $850,0003 bd3 ba2.8k sqft42 Somerset Lane, Warwick, NY 10990For SaleMLS ID #1002872, Luisa Figlia, Listing by: BHG Real Estate Green Team. OneKey® MLS as distributed by MLS GRID
- $799,9954 bd4 ba3.1k sqft19 Regent Road, Warwick, NY 10990For SaleMLS ID #1012413, Jason J. Madison, Listing by: eXp Realty. OneKey® MLS as distributed by MLS GRID
- $920,0004 bd4 ba3.3k sqft185 Penaluna Road, Monroe, NY 10950For SaleMLS ID #1000699, Luz A. Muy Palaguachi CBR, Listing by: Real Broker NY LLC. OneKey® MLS as distributed by MLS GRID
- $925,0003 bd3 ba2.4k sqft49 Iron Mountain Road, Warwick, NY 10990For SaleMLS ID #990879, Elizabeth Broderick, Listing by: Tuxedo Hudson Realty Corp. OneKey® MLS as distributed by MLS GRID
- $699,0004 bd3 ba2.7k sqft36 Clear View Lane, Warwick, NY 10990For SaleMLS ID #997418, Steven Gray, Listing by: Compass Greater NY, LLC. OneKey® MLS as distributed by MLS GRID
- $1,150,0006 bd4 ba3.4k sqft26 Maple Avenue, Warwick, NY 10990For SaleMLS ID #991564, Julie Pip Klein, Listing by: BHG Real Estate Green Team. OneKey® MLS as distributed by MLS GRID
