FANTASTIC HILLTOP SPRAWLING RANCH on 4 ACRES! One-level living with SWEEPING VIEWS in Warwick, NY, this wonderful "STONE HOUSE" offers it all on one of the loveliest roads in Warwick! .... This 1,863 sq. ft custom-built UNIQUE GEM was lovingly hand-built over time by a long-time well respected Warwick family! Each hand placed exterior stone was extracted from the land it sits on then built the home to standards above and beyond to stand the test of time! 3 LARGE BEDROOMS with 2 LARGE FULL BATHS, OPEN KITCHEN/LIVING concept with cozy pellet stove, newly refinished hardwood floors throughout. Two beautifully custom redecorated full baths and a large functional and redecorated laundry/mud room with access to the backyard, and all on ONE CONVENIENT LEVEL. Looking for more space, there is ROOM FOR EXPANSION or tons of STORAGE in your full, unfinished massive walk-out basement! The hall access WALK-UP access offers additional STORAGE and possible further expansion opportunity as well! BRAND NEW FURNACE. Park and enter large attached 2-CAR GARAGE and plenty of additional parking via the large circular drive. ..As an added special feature, this home offers a private enclosed ORCHARD with fantastic mature fruit trees including cherry, apple, pear! RELAX AND ENJOY INCREDIBLE SUNSETS and PANORAMIC VIEWS for MILES with space for your HORSES or farm animals!! ... Wonderful country living with convenient access to the vibrant shops, and restaurants in the Village of Warwick and Warwick Schools! Can accommodate up to two large farm animals (horses etc. ) or up to 4 medium size farm animals (alpacas, goats, ponies etc.! ...SOLD FURNISHED - GREAT FOR AIRBNB or WEEKEND RETREAT! ... Don't Miss Out on This UNIQUE AND SPECIAL HOME!
For sale
Price cut: $40K (8/5)
$859,000
90 Onderdonk Road, Warwick, NY 10990
3beds
1,863sqft
Single Family Residence, Residential
Built in 1976
4 Acres Lot
$-- Zestimate®
$461/sqft
$-- HOA
What's special
Cozy pellet stoveOne-level livingSweeping views
- 81 days
- 637
- 35
Zillow last checked:
Listing updated:
Listed by:
Our House Real Estate Group 845-705-8093,
Karen Gauvin 845-705-8093
Source: OneKey® MLS as distributed by MLS GRID,MLS#: 972385
Facts & features
Interior
Bedrooms & bathrooms
- Bedrooms: 3
- Bathrooms: 2
- Full bathrooms: 2
Primary bedroom
- Level: First
Bedroom 1
- Level: First
Bedroom 2
- Level: First
Bathroom 1
- Level: First
Bathroom 2
- Level: First
Dining room
- Level: First
Kitchen
- Level: First
Laundry
- Level: First
Living room
- Level: First
Heating
- Oil, Baseboard, Hot Water
Cooling
- Central Air
Appliances
- Included: Dishwasher, Dryer, Electric Range, Microwave, Refrigerator, Washer, Oil Water Heater
- Laundry: Inside, Laundry Room
Features
- Ceiling Fan(s), Master Downstairs, First Floor Bedroom, First Floor Full Bath, Double Vanity, Eat-in Kitchen, Kitchen Island, Primary Bathroom, Open Kitchen, Original Details
- Flooring: Hardwood
- Windows: Blinds, Double Pane Windows, New Windows
- Basement: Full,Unfinished,Walk-Out Access
- Attic: Full,Unfinished,Walkup
- Number of fireplaces: 1
- Fireplace features: Family Room, Pellet Stove
Interior area
- Total structure area: 1,863
- Total interior livable area: 1,863 sqft
Property
Parking
- Total spaces: 6
- Parking features: Attached, Driveway, Garage Door Opener
- Garage spaces: 2
- Has uncovered spaces: Yes
Features
- Levels: Three Or More
- Patio & porch: Porch
- Fencing: Fenced
- Has view: Yes
- View description: Mountain(s), Neighborhood, Panoramic, Skyline, Trees/Woods
Lot
- Size: 4 Acres
- Features: Near School, Near Shops, Views, Level, Sloped
Details
- Additional structures: Shed(s)
- Parcel number: 3354890400000001097.1000000
- Special conditions: None
- Horses can be raised: Yes
Construction
Type & style
- Home type: SingleFamily
- Architectural style: Ranch
- Property subtype: Single Family Residence, Residential
Materials
- Frame, Stone
- Foundation: Block
Condition
- Estimated
- Year built: 1976
- Major remodel year: 2022
Details
- Builder model: RANCH
Utilities & green energy
- Sewer: Septic Tank
- Water: Well
- Utilities for property: Trash Collection Private
Community & HOA
HOA
- Has HOA: No
Location
- Region: Warwick
Financial & listing details
- Price per square foot: $461/sqft
- Tax assessed value: $48,000
- Annual tax amount: $11,253
- Date on market: 7/7/2026
- Cumulative days on market: 81 days
- Listing agreement: Exclusive Right To Sell
- Inclusions: All Furnishings
Estimated market value
Not available
Estimated sales range
Not available
Not available
Price history
| Date | Event | Price |
|---|---|---|
| 8/5/2026 | Price change | $859,000-4.4%$461/sqft |
Source:  OneKey® MLS as distributed by MLS GRID #972385 Report a problem OneKey® MLS as distributed by MLS GRID #972385 Report a problem | ||
| 7/7/2026 | Price change | $899,000+13.9%$483/sqft |
Source: OneKey® MLS as distributed by MLS GRID #972385 Report a problem | ||
| 7/10/2024 | Listed for sale | $789,000+31.7%$424/sqft |
Source: OneKey® MLS as distributed by MLS GRID #H6316922 Report a problem | ||
| 9/1/2021 | Sold | $599,000$322/sqft |
Source: OneKey® MLS as distributed by MLS GRID #H6105878 Report a problem | ||
| 6/10/2021 | Pending sale | $599,000$322/sqft |
Source: OneKey® MLS as distributed by MLS GRID #H6105878 Report a problem | ||
| 4/27/2021 | Listing removed | -- |
Source: OneKey® MLS as distributed by MLS GRID #H6105878 Report a problem | ||
| 4/16/2021 | Listed for sale | $599,000+12%$322/sqft |
Source: OneKey® MLS as distributed by MLS GRID #H6105878 Report a problem | ||
| 8/31/2020 | Sold | $535,000-17.7%$287/sqft |
Source: OneKey® MLS as distributed by MLS GRID #H6042246 Report a problem | ||
| 7/15/2020 | Pending sale | $649,900$349/sqft |
Source: Weichert Realtors #H6042246 Report a problem | ||
| 6/2/2020 | Listed for sale | $649,900$349/sqft |
Source: Weichert Realtors #H6042246 Report a problem | ||
| 12/31/2019 | Listing removed | $649,900$349/sqft |
Source: Weichert Realtors #4967943 Report a problem | ||
| 6/21/2018 | Listed for sale | $649,900$349/sqft |
Source: Weichert Realtors #4828855 Report a problem | ||
Public tax history
| Year | Property taxes | Tax assessment |
|---|---|---|
| 2021 | -- | $50,200 +4.1% |
| 2020 | -- | $48,200 |
| 2019 | -- | $48,200 |
| 2018 | -- | $48,200 |
| 2017 | $6,784 | $48,200 |
| 2016 | -- | $48,200 |
| 2015 | -- | $48,200 |
| 2014 | -- | $48,200 |
| 2013 | -- | $48,200 |
| 2012 | -- | $48,200 |
| 2011 | -- | $48,200 |
| 2010 | -- | $48,200 |
| 2009 | -- | $48,200 |
| 2007 | -- | $48,200 |
| 2006 | -- | $48,200 |
| 2005 | -- | $48,200 |
| 2004 | -- | $48,200 |
| 2002 | -- | $48,200 |
| 2001 | -- | $48,200 |
| 2000 | -- | $48,200 |
Find assessor info on the county website
Monthly payment
Climate risks
Neighborhood: 10990
Nearby schools
Schools provided by the listing agent
- Elementary: Sanfordville Elementary School
- Middle: Warwick Valley Middle School
- High: Warwick Valley High School
Source: OneKey® MLS as distributed by MLS GRID. This data may not be complete. We recommend contacting the local school district to confirm school assignments for this home.
Similar homes
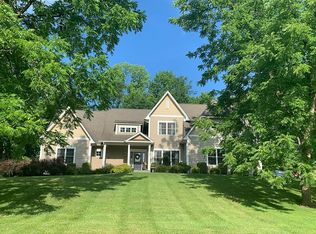
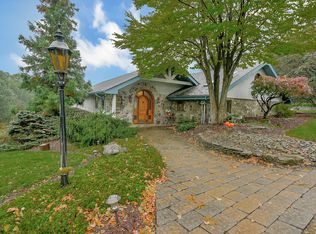
- $775,0003 bd3 ba1.9k sqft122 Dekay Road, Warwick, NY 10990For Sale

 MLS ID #1050527, Samantha Klein, Listing by: Keller Williams Realty. OneKey® MLS as distributed by MLS GRID
 - $749,9005 bd3 ba2.5k sqft28 Galloway Road, Warwick, NY 10990For Sale
 MLS ID #1048435, Frank Muccari, Listing by: Cronin & Company Real Estate. OneKey® MLS as distributed by MLS GRID
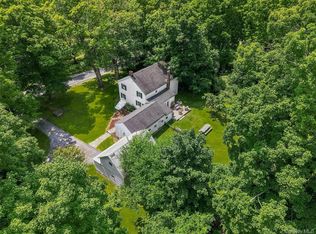
 - $565,0003 bd1 ba1.7k sqft51 Mountainside Road, Warwick, NY 10990For Sale
 MLS ID #1032541, Rosy T Wansor, Listing by: Wansor Realty. OneKey® MLS as distributed by MLS GRID
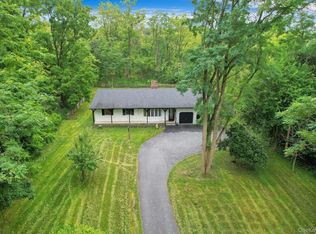
 - $600,0003 bd2 ba1.8k sqft30 Pumpkin Hill Road, Warwick, NY 10990For Sale
 MLS ID #1047745, Rebecca M. Day, Listing by: Prominent Properties Sotheby's. OneKey® MLS as distributed by MLS GRID
 - $579,0003 bd2 ba1.4k sqft103 Old Ridge Road, Warwick, NY 10990For SaleMLS ID #1023112, Marie Savage, Listing by: Curasi Realty, Inc.. OneKey® MLS as distributed by MLS GRID
- $599,5004 bd2 ba1.3k sqft1462 New York Route 17A, Warwick, NY 10990For SaleMLS ID #1034514, Nikki A Grzegorzewski, Listing by: Keller Williams Realty. OneKey® MLS as distributed by MLS GRID
- $584,0002 bd2 ba1.5k sqft14 Pond Hill Avenue, Warwick, NY 10990For SaleMLS ID #933935, Julie Pip Klein, Listing by: BHG Real Estate Green Team. OneKey® MLS as distributed by MLS GRID
- $549,0004 bd2 ba2.4k sqft139 Pine Island Turnpike, Warwick, NY 10990For SaleMLS ID #1031433, Carol M Buchanan, Listing by: BHG Real Estate Green Team. OneKey® MLS as distributed by MLS GRID
- $519,9003 bd2 ba1.6k sqft96 Galloway Road, Warwick, NY 10990For SaleMLS ID #1046907, Geoffrey M Green, Listing by: BHG Real Estate Green Team. OneKey® MLS as distributed by MLS GRID
- $599,0003 bd3 ba1.6k sqft1 S Lynn Street, Warwick, NY 10990For SaleMLS ID #1027194, Edward Sattler, Listing by: BHG Real Estate Green Team. OneKey® MLS as distributed by MLS GRID
- $514,9002 bd2 ba1.2k sqft35 Beverly Drive, Warwick, NY 10990For SaleMLS ID #1034381, Jennifer DiCostanzo, Listing by: RE/MAX Town & Country. OneKey® MLS as distributed by MLS GRID
- $549,9003 bd3 ba2.3k sqft27 High Hill Avenue, Warwick, NY 10990For SaleMLS ID #989269, Tracy McNamara, Listing by: Keller Williams Realty. OneKey® MLS as distributed by MLS GRID
- $949,0004 bd3 ba2.6k sqft23 Lake Shore Road, Greenwood Lake, NY 10925For SaleMLS ID #1047735, Honora Fennell, Listing by: eXp Realty. OneKey® MLS as distributed by MLS GRID
- $779,9004 bd3 ba2.6k sqft1168 Craigville Road, Chester, NY 10918For SaleMLS ID #1050193, Amanda M Dnistrian, Listing by: ARC Realty 1 in Sales. OneKey® MLS as distributed by MLS GRID
- $820,0004 bd3 ba2.3k sqft77 Houston Road, Goshen, NY 10924For SaleMLS ID #1037841, Rafael Luciano, Listing by: Luciano Rios Property Grp, Inc. OneKey® MLS as distributed by MLS GRID
- $679,9993 bd3 ba2.3k sqft55 Fairway Drive, Johnson, NY 10933For SaleMLS ID #1024464, Regina Clark, Listing by: Real Estate Circuit Inc. OneKey® MLS as distributed by MLS GRID
- $679,9004 bd3 ba2.5k sqft604 Ridgebury Road, Slate Hill, NY 10973For SaleMLS ID #1026551, Tom Pahucki, Listing by: Keller Williams Realty. OneKey® MLS as distributed by MLS GRID
- $789,0005 bd4 ba2.7k sqft3 Seven Lakes Drive, Sloatsburg, NY 10974For SaleMLS ID #1053628, Carollynn Walsh, Listing by: eXp Realty. OneKey® MLS as distributed by MLS GRID
- $595,0004 bd3 ba2k sqft83 Whitford Road, Westtown, NY 10998For SaleMLS ID #1042677, Nicholas Carbone, Listing by: HomeSmart Homes & Estates. OneKey® MLS as distributed by MLS GRID
- $749,0004 bd3 ba2.5k sqft121 Conklingtown Road, Chester, NY 10918For SaleMLS ID #1042913, Chaim Weiss, Listing by: MS Realty Group USA, Inc. OneKey® MLS as distributed by MLS GRID
