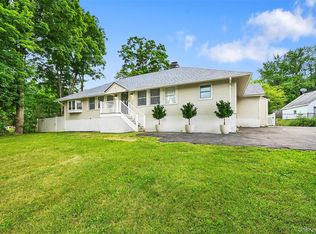
Welcome to this beautiful, timeless ranch style home, privately situated on over 2 acres of property. As you arrive, you’ll be greeted by a brand-new paved U-shaped driveway offering an impressive 30+ parking spaces perfect for entertaining guests or hosting large gatherings.
Step onto the inviting front porch and into a bright, spacious open-concept layout featuring a kitchen, living room, and dining area, all enhanced by stunning floor-to-ceiling casement windows that fill the home with natural light. The kitchen features two sun tunnels, bringing in even more sunshine throughout the day. The living room offers a pellet stove, creating a warm and cozy atmosphere during the colder months. The adjacent dining area provides the perfect space for everyday meals or entertaining. Continue into the beautiful sunroom, where large new picture windows showcase picturesque views of the inground pool, expansive yard, and breathtaking sunsets. It’s the perfect spot to relax, unwind, and enjoy the beauty of the surrounding property year round. This immaculate home offers 3 bedrooms and 3 full bathrooms. The spacious unfinished basement provides endless possibilities for additional living, recreation, or storage space and already includes a full bathroom. The property also features a 2 car garage with enough room to accommodate up to 4 vehicles. Outside, enjoy a level, beautifully maintained lot designed for entertaining. The in-ground pool and surrounding patio create the perfect setting for summer gatherings, while the gazebo offers a wonderful shaded space for relaxing, dining, or entertaining. With plenty of open yard space, this property is truly made for parties, celebrations, and creating lasting memories. Additional highlights include fully owned solar panels producing approximately 1,400 kilowatts, two solar hot water panels, multi unit heating and cooling systems, a backup oil furnace with a new above-ground Roth oil tank, an EV charger in the garage, a freshly painted neutral white interior, and a brand new paved driveway. These energy efficient features provide exceptional savings, with the most recent electric bill totaling only $25. With its spacious acreage, abundant natural light, versatile living spaces, impressive parking, and exceptional outdoor amenities, this property offers the perfect blend of comfort, privacy, and entertaining potential. Come see all that this special home has to offer!
For sale
$775,000
122 Dekay Road, Warwick, NY 10990
3beds
1,910sqft
Single Family Residence, Residential
Built in 1987
2.3 Acres Lot
$-- Zestimate®
$406/sqft
$-- HOA
What's special
Abundant natural lightVersatile living spacesExceptional outdoor amenitiesBrand new paved drivewayBright spacious open-concept layoutSpacious acreageImpressive parking
- 9 days
- 1,400
- 85
Likely to sell faster than
Zillow last checked:
Listing updated:
Listed by:
Keller Williams Realty 845-928-8000,
Samantha Klein 862-312-8686
Source: OneKey® MLS as distributed by MLS GRID,MLS#: 1050527
Facts & features
Interior
Bedrooms & bathrooms
- Bedrooms: 3
- Bathrooms: 3
- Full bathrooms: 3
Bedroom 1
- Level: First
Bathroom 1
- Level: First
Bathroom 2
- Level: First
Bathroom 2
- Level: First
Bathroom 3
- Level: Lower
Bathroom 3
- Level: First
Basement
- Level: Lower
Den
- Level: First
Dining room
- Level: First
Kitchen
- Level: First
Laundry
- Level: First
Living room
- Level: First
Heating
- Baseboard, Electric, Hot Water, Oil, Solar
Cooling
- Attic Fan, Ductless
Appliances
- Included: Dishwasher, Dryer, Range, Refrigerator, Washer, Solar Hot Water
- Laundry: Inside
Features
- First Floor Bedroom
- Flooring: Tile, Wood
- Windows: Casement
- Basement: Full,Walk-Out Access
- Attic: Storage
- Number of fireplaces: 1
- Fireplace features: Living Room
Interior area
- Total structure area: 1,910
- Total interior livable area: 1,910 sqft
Property
Parking
- Total spaces: 30
- Parking features: Driveway, Electric Vehicle Charging Station(s)
- Garage spaces: 4
- Has uncovered spaces: Yes
Features
- Has private pool: Yes
- Pool features: In Ground
Lot
- Size: 2.3 Acres
Details
- Parcel number: 3354890410000001106.0000000
- Special conditions: None
Construction
Type & style
- Home type: SingleFamily
- Architectural style: Ranch
- Property subtype: Single Family Residence, Residential
Materials
- Vinyl Siding
Condition
- Year built: 1987
Utilities & green energy
- Sewer: Septic Tank
- Water: Well
- Utilities for property: Electricity Connected
Community & HOA
HOA
- Has HOA: No
Location
- Region: Warwick
Financial & listing details
- Price per square foot: $406/sqft
- Tax assessed value: $42,800
- Annual tax amount: $10,047
- Date on market: 9/15/2026
- Cumulative days on market: 9 days
- Listing agreement: Exclusive Right To Sell
- Electric utility on property: Yes
Estimated market value
Not available
Estimated sales range
Not available
Not available
Price history
| Date | Event | Price |
|---|---|---|
| 9/15/2026 | Listed for sale | $775,000+530.1%$406/sqft |
Source:  OneKey® MLS as distributed by MLS GRID #1050527 Report a problem OneKey® MLS as distributed by MLS GRID #1050527 Report a problem | ||
| 12/6/1996 | Sold | $123,000$64/sqft |
Source: Public Record Report a problem | ||
Public tax history
| Year | Property taxes | Tax assessment |
|---|---|---|
| 2025 | -- | $42,800 |
| 2024 | -- | $42,800 |
| 2023 | -- | $42,800 |
| 2022 | -- | $42,800 |
| 2021 | -- | $42,800 |
| 2020 | -- | $42,800 |
| 2019 | -- | $42,800 |
| 2018 | -- | $42,800 |
| 2017 | $7,091 | $42,800 |
| 2016 | -- | $42,800 |
| 2015 | -- | $42,800 |
| 2014 | -- | $42,800 |
| 2013 | -- | $42,800 |
| 2012 | -- | $42,800 |
| 2011 | -- | $42,800 |
| 2010 | -- | $42,800 |
| 2009 | -- | $42,800 |
| 2007 | -- | $42,800 |
| 2006 | -- | $42,800 |
| 2005 | -- | $42,800 |
| 2004 | -- | $42,800 |
| 2002 | -- | $42,800 |
| 2001 | -- | $42,800 |
| 2000 | -- | $42,800 |
Find assessor info on the county website
Monthly payment
Climate risks
Neighborhood: 10990
Nearby schools
Schools provided by the listing agent
- Elementary: Sanfordville Elementary School
- Middle: Warwick Valley Middle School
- High: Warwick Valley High School
Source: OneKey® MLS as distributed by MLS GRID. This data may not be complete. We recommend contacting the local school district to confirm school assignments for this home.
Similar homes
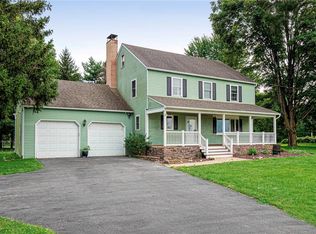
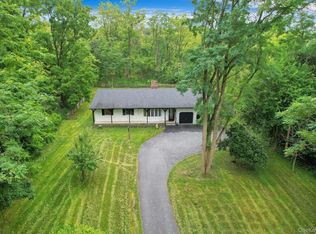
- $600,0003 bd2 ba1.8k sqft30 Pumpkin Hill Road, Warwick, NY 10990For Sale
 MLS ID #1047745, Rebecca M. Day, Listing by: Prominent Properties Sotheby's. OneKey® MLS as distributed by MLS GRID
 - $549,0004 bd2 ba2.4k sqft139 Pine Island Turnpike, Warwick, NY 10990For Sale
 MLS ID #1031433, Carol M Buchanan, Listing by: BHG Real Estate Green Team. OneKey® MLS as distributed by MLS GRID
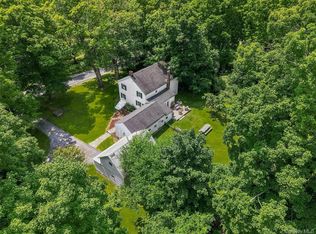
 - $565,0003 bd1 ba1.7k sqft51 Mountainside Road, Warwick, NY 10990For Sale
 MLS ID #1032541, Rosy T Wansor, Listing by: Wansor Realty. OneKey® MLS as distributed by MLS GRID
 - $519,9003 bd2 ba1.6k sqft96 Galloway Road, Warwick, NY 10990For Sale
 MLS ID #1046907, Geoffrey M Green, Listing by: BHG Real Estate Green Team. OneKey® MLS as distributed by MLS GRID
 - $579,0003 bd2 ba1.4k sqft103 Old Ridge Road, Warwick, NY 10990For SaleMLS ID #1023112, Marie Savage, Listing by: Curasi Realty, Inc.. OneKey® MLS as distributed by MLS GRID
- $549,9003 bd3 ba2.3k sqft27 High Hill Avenue, Warwick, NY 10990For SaleMLS ID #989269, Tracy McNamara, Listing by: Keller Williams Realty. OneKey® MLS as distributed by MLS GRID
- $749,0004 bd3 ba2.5k sqft121 Conklingtown Road, Chester, NY 10918For SaleMLS ID #1042913, Chaim Weiss, Listing by: MS Realty Group USA, Inc. OneKey® MLS as distributed by MLS GRID
- $514,9002 bd2 ba1.2k sqft35 Beverly Drive, Warwick, NY 10990For SaleMLS ID #1034381, Jennifer DiCostanzo, Listing by: RE/MAX Town & Country. OneKey® MLS as distributed by MLS GRID
- $749,0003 bd3 ba1.6k sqft5 River Road, Suffern, NY 10901For SaleMLS ID #1046714, Rikki Drillman, Listing by: Q Home Sales. OneKey® MLS as distributed by MLS GRID
- $699,0003 bd3 ba1.9k sqft6 E Shore Road, Greenwood Lake, NY 10925For SaleMLS ID #1044625, Jennifer DiCostanzo, Listing by: RE/MAX Town & Country. OneKey® MLS as distributed by MLS GRID
- $744,9994 bd3 ba2.7k sqft58 Nancy Lane, Chester, NY 10918For SaleMLS ID #995624, Gina Dudgeon, Listing by: Howard Hanna Rand Realty. OneKey® MLS as distributed by MLS GRID
- $765,0003 bd2 ba2.1k sqft17 Merriewold Lane N, Monroe, NY 10950For SaleMLS ID #1048959, Elizabeth Broderick, Listing by: Tuxedo Hudson Realty Corp. OneKey® MLS as distributed by MLS GRID
- $824,0003 bd3 ba1.7k sqft564 Clove Road, Monroe, NY 10950For SaleMLS ID #1022099, Lazar Schvimmer, Listing by: Mount Realty. OneKey® MLS as distributed by MLS GRID
- $625,0003 bd3 ba2.4k sqft58 Burnt Corners Road, Middletown, NY 10940For SaleMLS ID #1046838, Toni Kreusch, Listing by: BHG Real Estate Green Team. OneKey® MLS as distributed by MLS GRID
- $749,0003 bd3 ba2.8k sqft99 Whitlock Road, Otisville, NY 10963For SaleMLS ID #1011075, Arya Rabinovits, Listing by: eRealty Advisors, Inc. OneKey® MLS as distributed by MLS GRID
- $778,0003 bd3 ba2.7k sqft1825 Route 208, Washingtonville, NY 10992For SaleMLS ID #1010796, Laurel P Lustgarten, Listing by: Howard Hanna Rand Realty. OneKey® MLS as distributed by MLS GRID
- $540,0003 bd2 ba2.1k sqft328 Big Island Road, Florida, NY 10921For SaleMLS ID #1042773, John R Olivero, Listing by: Keller Williams Realty. OneKey® MLS as distributed by MLS GRID
- $949,0004 bd3 ba2.6k sqft23 Lake Shore Road, Greenwood Lake, NY 10925For SaleMLS ID #1047735, Honora Fennell, Listing by: eXp Realty. OneKey® MLS as distributed by MLS GRID
- $605,0003 bd2 ba1.8k sqft412 Laroe Road, Chester, NY 10918For SaleMLS ID #1035387, Nathalie M Sessoms, Listing by: Howard Hanna Rand Realty. OneKey® MLS as distributed by MLS GRID
- $729,0003 bd2 ba1.1k sqft200 Conklingtown Road, Goshen, NY 10924For SaleMLS ID #1000742, Vincent O'Brien, Listing by: Davis R Chant Real Estate Inc.. OneKey® MLS as distributed by MLS GRID
