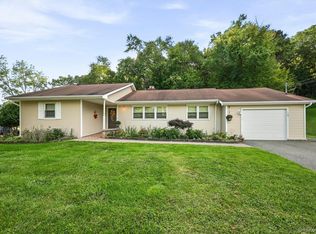
Welcome to 1462 NY Route 17A, a warm and welcoming residence nestled in the heart of the Town of Warwick. Fully updated in 2021, this move-in ready retreat pairs peace of mind quality with undeniable charm. Sunlight streams into the open concept layout, highlighting the beautiful flooring, fresh finishes, and a cozy central kitchen complete with soft-touch cabinetry and rich granite countertops. Four quiet bedrooms and two full bathrooms, including a primary ensuite, offer peaceful retreats for rest and relaxation. The finished walk-out lower level adds over 440 square feet of flexible living space, perfect for a cozy recreation area. Thoughtful updates in 2021 included a new roof, siding, windows, flooring, kitchen, bathrooms and HVAC system, letting you simply unpack and settle in. Outdoors, enjoy peaceful moments on the deck overlooking a spacious yard, along with the convenience of an attached garage. All of this is just minutes from local hiking trails, parks, orchards, and charming downtown Warwick.
For sale
$599,500
1462 New York Route 17A, Warwick, NY 10990
4beds
1,326sqft
Single Family Residence, Residential
Built in 1969
0.78 Acres Lot
$-- Zestimate®
$452/sqft
$-- HOA
What's special
Fresh finishesAttached garageFour quiet bedroomsPrimary ensuiteBeautiful flooringRich granite countertopsCozy central kitchen
- 75 days
- 623
- 43
Zillow last checked:
Listing updated:
Listed by:
Keller Williams Realty 845-928-8000,
Nikki A Grzegorzewski 914-755-8827
Source: OneKey® MLS as distributed by MLS GRID,MLS#: 1034514
Facts & features
Interior
Bedrooms & bathrooms
- Bedrooms: 4
- Bathrooms: 2
- Full bathrooms: 2
Primary bedroom
- Level: First
Bedroom 1
- Level: First
Bedroom 2
- Level: First
Bathroom 1
- Level: First
Dining room
- Level: First
Kitchen
- Level: First
Laundry
- Level: Lower
Living room
- Level: First
Heating
- Baseboard, Oil
Cooling
- Central Air
Appliances
- Included: Dishwasher, Dryer, Microwave, Refrigerator, Washer, Oil Water Heater
- Laundry: Laundry Room
Features
- Ceiling Fan(s), Granite Counters, Primary Bathroom, Master Downstairs
- Flooring: Hardwood
- Basement: Finished,Full,Storage Space
- Attic: Scuttle
- Has fireplace: No
Interior area
- Total structure area: 1,326
- Total interior livable area: 1,326 sqft
Property
Parking
- Total spaces: 1
- Parking features: Attached, Driveway, Garage, Garage Door Opener, Off Street
- Garage spaces: 1
- Has uncovered spaces: Yes
Features
- Levels: One
- Patio & porch: Deck, Porch
- Has private pool: Yes
- Pool features: Above Ground
Lot
- Size: 0.78 Acres
- Features: Level, Near Public Transit, Near School, Near Shops
Details
- Parcel number: 55157.1
- Special conditions: None
Construction
Type & style
- Home type: SingleFamily
- Architectural style: Ranch
- Property subtype: Single Family Residence, Residential
Materials
- Frame, Vinyl Siding
Condition
- Estimated
- Year built: 1969
- Major remodel year: 2021
Utilities & green energy
- Sewer: Septic Tank
- Water: Well
- Utilities for property: Trash Collection Private
Community & HOA
HOA
- Has HOA: No
Location
- Region: Warwick
Financial & listing details
- Price per square foot: $452/sqft
- Annual tax amount: $9,142
- Date on market: 8/4/2026
- Cumulative days on market: 76 days
- Listing agreement: Exclusive Right To Sell
Estimated market value
Not available
Estimated sales range
Not available
Not available
Price history
| Date | Event | Price |
|---|---|---|
| 9/28/2026 | Price change | $3,850-1.3%$3/sqft |
Source: OneKey® MLS as distributed by MLS GRID #1016219 Report a problem | ||
| 8/4/2026 | Listed for sale | $599,500$452/sqft |
Source:  OneKey® MLS as distributed by MLS GRID #1034514 Report a problem OneKey® MLS as distributed by MLS GRID #1034514 Report a problem | ||
| 6/20/2026 | Listed for rent | $3,900$3/sqft |
Source: OneKey® MLS as distributed by MLS GRID #1016219 Report a problem | ||
Public tax history
Tax history is unavailable.
Monthly payment
Climate risks
Neighborhood: 10990
Nearby schools
Schools provided by the listing agent
- Elementary: Park Avenue Elementary School
- Middle: Warwick Valley Middle School
- High: Warwick Valley High School
Source: OneKey® MLS as distributed by MLS GRID. This data may not be complete. We recommend contacting the local school district to confirm school assignments for this home.
Similar homes
- $559,0002 bd2 ba1.5k sqft14 Pond Hill Avenue, Warwick, NY 10990For Sale
 MLS ID #933935, Julie Pip Klein, Listing by: BHG Real Estate Green Team. OneKey® MLS as distributed by MLS GRID
 - $599,0003 bd3 ba1.6k sqft1 S Lynn Street, Warwick, NY 10990For Sale
 MLS ID #1027194, Edward Sattler, Listing by: BHG Real Estate Green Team. OneKey® MLS as distributed by MLS GRID
 - $579,0003 bd2 ba1.4k sqft103 Old Ridge Road, Warwick, NY 10990For Sale
 MLS ID #1023112, Marie Savage, Listing by: Curasi Realty, Inc.. OneKey® MLS as distributed by MLS GRID
 - $519,9003 bd2 ba1.6k sqft96 Galloway Road, Warwick, NY 10990For Sale
 MLS ID #1046907, Geoffrey M Green, Listing by: BHG Real Estate Green Team. OneKey® MLS as distributed by MLS GRID
 - $599,0003 bd3 ba1.7k sqft32 Valley Court, Florida, NY 10921For SaleMLS ID #1057397, Bernadette Giordano, Listing by: Howard Hanna Rand Realty. OneKey® MLS as distributed by MLS GRID
- $475,0002 bd1 ba1k sqft11 Overlook Drive, Warwick, NY 10990For SaleMLS ID #1055926, Christine R Staritz, Listing by: Howard Hanna Rand Realty. OneKey® MLS as distributed by MLS GRID
- $399,5003 bd2 ba1.4k sqft16 Upper Hillman Road, Warwick, NY 10990For SaleMLS ID #1030746, Marsha Talbot, Listing by: Howard Hanna Rand Realty. OneKey® MLS as distributed by MLS GRID
- $464,9003 bd2 ba1k sqft240 Spanktown Road, Florida, NY 10921For SaleMLS ID #1055968, Jennifer DiCostanzo, Listing by: RE/MAX Town & Country. OneKey® MLS as distributed by MLS GRID
- $605,0003 bd2 ba1.8k sqft412 Laroe Road, Chester, NY 10918For SaleMLS ID #1035387, Nathalie M Sessoms, Listing by: Howard Hanna Rand Realty. OneKey® MLS as distributed by MLS GRID
- $585,0003 bd2 ba1.6k sqft111 Hilltop Road, Monroe, NY 10950For SaleMLS ID #1036585, Lauren Kelly, Listing by: Howard Hanna Rand Realty. OneKey® MLS as distributed by MLS GRID
- $562,5004 bd3 ba1.8k sqft41 Forestdale Avenue, Monroe, NY 10950For SaleMLS ID #1041335, Jacqueline A Siracuse, Listing by: Absolute Real Estate of NY Inc. OneKey® MLS as distributed by MLS GRID
- $599,0002 bd3 ba1.8k sqft37 Rumsey Road, Greenwood Lake, NY 10925For SaleMLS ID #1021758, Tracy McNamara, Listing by: Keller Williams Realty. OneKey® MLS as distributed by MLS GRID
- $559,0003 bd2 ba1.7k sqft70 Bayberry Drive, Monroe, NY 10950For SaleMLS ID #1051134, Avigder Samet, Listing by: Avion. OneKey® MLS as distributed by MLS GRID
- $625,0004 bd2 ba1.6k sqft132 Hilltop Road, Monroe, NY 10950For SaleMLS ID #1028745, Shlomo Epstein, Listing by: eRealty Advisors, Inc. OneKey® MLS as distributed by MLS GRID
- $499,0003 bd2 ba1.9k sqft3 Dussenbury Drive, Call Listing Agent, NY 10921For SaleMLS ID #1045039, Mark R. Lofton Jr., Listing by: Real New York, II LLC. OneKey® MLS as distributed by MLS GRID
- $629,9002 bd2 ba1.7k sqft221 Maple Avenue, Monroe, NY 10950For SaleMLS ID #1054025, Rita K Geissler, Listing by: ARC Realty 1 in Sales. OneKey® MLS as distributed by MLS GRID
- $465,0004 bd1 ba1k sqft621 Jersey Avenue, Greenwood Lake, NY 10925For SaleMLS ID #991815, Yin C. Koh, Listing by: MYNY Residential. OneKey® MLS as distributed by MLS GRID
- $415,0003 bd3 ba1.4k sqft91 Evan Road, Warwick, NY 10990For SaleMLS ID #1058542, Alesha Slocum, Listing by: Keller Williams Realty. OneKey® MLS as distributed by MLS GRID
- $639,0003 bd2 ba1.4k sqft9 Morgans Way, Greenwood Lake, NY 10925For SaleMLS ID #1040237, Susan M Onderdonk, Listing by: Howard Hanna Rand Realty. OneKey® MLS as distributed by MLS GRID
- $545,0003 bd3 ba1.9k sqft71 Deer Trail N, Greenwood Lake, NY 10925For SaleMLS ID #999694, Kurt A. Lewis, Listing by: Weichert Realtors. OneKey® MLS as distributed by MLS GRID
