Charming village home with lots of curb appeal. Large front porch with views. Home features bright and open kitchen, wood floors throughout, living room with fireplace and formal dining room. Unfinished basement has plenty of storage room. Pool table stays. Brand new hot water heater.
Step outside and enjoy the backyard fire pit area. Large shed. Two car garage. Plenty of parking. Easy walk to school, parks, shops and restaurants.
Pending
$475,000
11 Overlook Drive, Warwick, NY 10990
2beds
1,064sqft
Single Family Residence, Residential
Built in 1949
0.38 Acres Lot
$-- Zestimate®
$446/sqft
$-- HOA
What's special
- 2 days
- 37
- 5
Zillow last checked:
Listing updated:
Listed by:
Howard Hanna Rand Realty 845-986-4848,
Christine R Staritz 845-258-0054
Source: OneKey® MLS as distributed by MLS GRID,MLS#: 1055926
Facts & features
Interior
Bedrooms & bathrooms
- Bedrooms: 2
- Bathrooms: 1
- Full bathrooms: 1
Bedroom 1
- Level: First
Bedroom 2
- Level: First
Kitchen
- Description: Beautifully remodeled kitchen, wood floors
- Level: First
Living room
- Description: Wide board wood floors, fireplace
- Level: First
Heating
- Forced Air
Cooling
- None
Appliances
- Included: Dishwasher, Range, Refrigerator
- Laundry: Washer/Dryer Hookup
Features
- Formal Dining
- Flooring: Tile, Wood
- Basement: Bilco Door(s),Full,Storage Space,Unfinished
- Attic: Scuttle
- Number of fireplaces: 1
- Fireplace features: Living Room, Wood Burning
Interior area
- Total structure area: 1,064
- Total interior livable area: 1,064 sqft
Property
Parking
- Total spaces: 2
- Parking features: Driveway
- Garage spaces: 2
- Has uncovered spaces: Yes
Lot
- Size: 0.38 Acres
Details
- Parcel number: 3354052140000009008.2000000
- Special conditions: None
Construction
Type & style
- Home type: SingleFamily
- Architectural style: Ranch
- Property subtype: Single Family Residence, Residential
Materials
- Frame
Condition
- Year built: 1949
Utilities & green energy
- Sewer: Public Sewer
- Water: Public
- Utilities for property: Cable Available, Electricity Connected, Natural Gas Connected, Sewer Connected
Community & HOA
HOA
- Has HOA: No
Location
- Region: Warwick
Financial & listing details
- Price per square foot: $446/sqft
- Tax assessed value: $30,200
- Annual tax amount: $8,859
- Date on market: 10/1/2026
- Cumulative days on market: 33 days
- Listing agreement: Exclusive Right To Sell
- Electric utility on property: Yes
Estimated market value
Not available
Estimated sales range
Not available
Not available
Price history
| Date | Event | Price |
|---|---|---|
| 11/15/2026 | Pending sale | $475,000$446/sqft |
Source:  OneKey® MLS as distributed by MLS GRID #1055926 Report a problem | ||
| 10/31/2026 | Listing removed | $475,000$446/sqft |
Source: OneKey® MLS as distributed by MLS GRID #1055926 Report a problem | ||
| 10/1/2026 | Listed for sale | $475,000+53.2%$446/sqft |
Source: OneKey® MLS as distributed by MLS GRID #1055926 Report a problem | ||
| 4/25/2023 | Sold | $310,000-5.8%$291/sqft |
Source: OneKey® MLS as distributed by MLS GRID #H6229463 Report a problem | ||
| 3/17/2023 | Pending sale | $329,000$309/sqft |
Source: OneKey® MLS as distributed by MLS GRID #H6229463 Report a problem | ||
| 2/3/2023 | Listed for sale | $329,000+64.5%$309/sqft |
Source: OneKey® MLS as distributed by MLS GRID #H6229463 Report a problem | ||
| 2/3/2010 | Sold | $200,000$188/sqft |
Source: Public Record Report a problem | ||
Public tax history
| Year | Property taxes | Tax assessment |
|---|---|---|
| 2025 | -- | $30,200 |
| 2024 | -- | $30,200 |
| 2023 | -- | $30,200 |
| 2022 | -- | $30,200 |
| 2021 | -- | $30,200 |
| 2020 | -- | $30,200 |
| 2019 | -- | $30,200 |
| 2018 | -- | $30,200 |
| 2017 | $2,092 | $30,200 |
| 2016 | -- | $30,200 |
| 2015 | -- | $30,200 |
| 2014 | -- | $30,200 |
| 2013 | -- | $30,200 -3.8% |
| 2012 | -- | $31,400 |
| 2011 | -- | $31,400 |
| 2010 | -- | $31,400 |
| 2009 | -- | $31,400 |
| 2007 | -- | $31,400 |
| 2006 | -- | $31,400 |
| 2005 | -- | $31,400 |
| 2004 | -- | $31,400 |
| 2002 | -- | $31,400 |
| 2001 | -- | $31,400 |
| 2000 | -- | $31,400 |
Find assessor info on the county website
Monthly payment
Climate risks
Neighborhood: 10990
Nearby schools
Schools provided by the listing agent
- Elementary: Park Avenue Elementary School
- Middle: Warwick Valley Middle School
- High: Warwick Valley High School
Source: OneKey® MLS as distributed by MLS GRID. This data may not be complete. We recommend contacting the local school district to confirm school assignments for this home.
Similar homes
- $499,9993 bd1 ba1.1k sqft39 Woodside Drive, Warwick, NY 10990For Sale
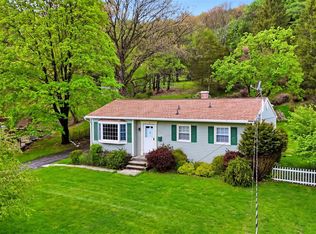
 MLS ID #1068158, Angela Cornelius, Listing by: Keller Williams Realty. OneKey® MLS as distributed by MLS GRID
- $549,9002 bd2 ba1.5k sqft14 Pond Hill Avenue, Warwick, NY 10990For Sale
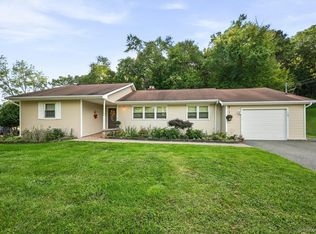 MLS ID #933935, Julie Pip Klein, Listing by: BHG Real Estate Green Team. OneKey® MLS as distributed by MLS GRID
- $464,9003 bd2 ba1k sqft240 Spanktown Road, Florida, NY 10921For Sale
 MLS ID #1055968, Jennifer DiCostanzo, Listing by: RE/MAX Town & Country. OneKey® MLS as distributed by MLS GRID
- $525,0003 bd1 ba1.4k sqft23 Amity Road, Warwick, NY 10990For Sale
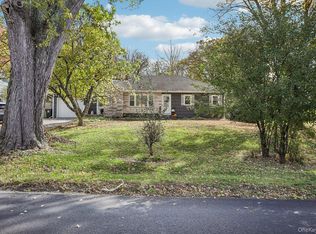 MLS ID #1055211, Bridget M Wallace, Listing by: Howard Hanna Rand Realty. OneKey® MLS as distributed by MLS GRID
- $549,0003 bd2 ba1.4k sqft103 Old Ridge Road, Warwick, NY 10990For SaleMLS ID #1023112, Marie Savage, Listing by: Curasi Realty, Inc.. OneKey® MLS as distributed by MLS GRID
- $399,5002 bd2 ba1.4k sqft16 Upper Hillman Road, Warwick, NY 10990For SaleMLS ID #1030746, Marsha Talbot, Listing by: Howard Hanna Rand Realty. OneKey® MLS as distributed by MLS GRID
- $599,5004 bd2 ba1.3k sqft1462 New York Route 17A, Warwick, NY 10990For SaleMLS ID #1034514, Nikki A Grzegorzewski, Listing by: Keller Williams Realty. OneKey® MLS as distributed by MLS GRID
- $629,9003 bd2 ba1.4k sqft7 Abbey Road, Warwick, NY 10990For SaleMLS ID #1048848, Christine R Staritz, Listing by: Howard Hanna Rand Realty. OneKey® MLS as distributed by MLS GRID
- $389,0002 bd2 ba1k sqft19 The Knolls, Warwick, NY 10990For SaleMLS ID #1033375, Marie Altieri, Listing by: Howard Hanna Rand Realty. OneKey® MLS as distributed by MLS GRID
- $459,0003 bd3 ba1.4k sqft50 Olde Wagon Road, Warwick, NY 10990For SaleMLS ID #000188, Marie Altieri, Listing by: Howard Hanna Rand Realty. OneKey® MLS as distributed by MLS GRID
- $450,0003 bd1 ba1k sqft621 Jersey Avenue, Greenwood Lake, NY 10925For SaleMLS ID #991815, Yin C. Koh, Listing by: MYNY Real Estate. OneKey® MLS as distributed by MLS GRID
- $399,0003 bd3 ba1.4k sqft91 Evan Road, Warwick, NY 10990For SaleMLS ID #1058542, Alesha Slocum, Listing by: Keller Williams Realty. OneKey® MLS as distributed by MLS GRID
- $589,0003 bd3 ba1.2k sqft62 Furnace Trail, Greenwood Lake, NY 10925For SaleMLS ID #1069124, Rosy T Wansor, Listing by: Wansor Realty. OneKey® MLS as distributed by MLS GRID
- $495,0002 bd1 ba1.2k sqft50 Fremont Terrace, Oak Ridge, NJ 07438For Sale
 MLS ID #22631733, James Cobianchi, Keller Williams Realty Ocean Living. MoreMLS
- $460,0003 bd2 ba1.3k sqft12 Barnett Road W, Monroe, NY 10950For SaleMLS ID #1065621, Windy C. Rosengart, Listing by: Stonehaven Properties. OneKey® MLS as distributed by MLS GRID
- $385,0001 bd2 ba1.3k sqft25 Village Cove, Warwick, NY 10990For SaleMLS ID #1000372, Rebecca Matta-Candela, Listing by: Keller Williams Realty. OneKey® MLS as distributed by MLS GRID
- $415,0003 bd1 ba1.1k sqft431 Newport Bridge Road, Pine Island, NY 10969For SaleMLS ID #1049369, Giovanni Lasalandra, Listing by: BHG Real Estate Green Team. OneKey® MLS as distributed by MLS GRID
- $436,0002 bd1 ba1.1k sqft10 Forshee Street, Monroe, NY 10950For SaleMLS ID #1051268, Amanda M Dnistrian, Listing by: ARC Realty 1 in Sales. OneKey® MLS as distributed by MLS GRID
