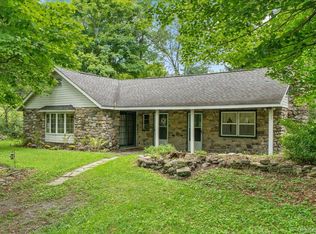
Welcome to 431 Newport Bridge Road in Pine Island, a well-kept ranch on about 0.91 acres in the Town of Warwick and the Warwick Valley School District. The home offers 3 bedrooms, 1 full bath, and 1,176 square feet on the main level, plus a full basement with a 1-car garage.
The property is set back from the road with mature trees, a stone retaining wall, and a rear deck overlooking the yard. Aerial views take in the surrounding countryside and nearby farmland. Inside, the main level includes a living area with a wood-burning stove, an eat-in kitchen with propane gas cooking, and three bedrooms. Appliances are included.
Updates and systems: roof approximately 10 years old; well line replaced about 3 years ago; water softener approximately 10 years old. Heat is oil-fired with 2 zones for the main level and lower level. Hot water is produced through the furnace. The oil tank is in the basement.
A great opportunity to own land and a one-level home in Pine Island.
For sale
$425,000
431 Newport Bridge Road, Pine Island, NY 10969
3beds
1,176sqft
Single Family Residence, Residential
Built in 1978
0.91 Acres Lot
$423,800 Zestimate®
$361/sqft
$-- HOA
What's special
Appliances are includedMature treesThree bedroomsStone retaining wall
- 25 days
- 784
- 77
Likely to sell faster than
Zillow last checked:
Listing updated:
Listed by:
BHG Real Estate Green Team 845-208-9928,
Giovanni Lasalandra 845-987-4206,
Kimberly Lasalandra 845-590-5794,
BHG Real Estate Green Team
Source: OneKey® MLS as distributed by MLS GRID,MLS#: 1049369
Facts & features
Interior
Bedrooms & bathrooms
- Bedrooms: 3
- Bathrooms: 1
- Full bathrooms: 1
Heating
- Other
Cooling
- None
Appliances
- Included: Microwave, Refrigerator, Washer, Oil Water Heater, Water Softener Owned
- Laundry: In Basement
Features
- First Floor Bedroom, First Floor Full Bath
- Flooring: Carpet, Wood
- Basement: Full
- Attic: Pull Stairs
- Number of fireplaces: 1
- Fireplace features: Wood Burning Stove
Interior area
- Total structure area: 1,176
- Total interior livable area: 1,176 sqft
Property
Parking
- Total spaces: 1
- Parking features: Garage
- Garage spaces: 1
Features
- Patio & porch: Deck
- Exterior features: Other
- Fencing: None
Lot
- Size: 0.91 Acres
- Dimensions: 222 x 250
Details
- Parcel number: 335489 1013.221
- Special conditions: None
Construction
Type & style
- Home type: SingleFamily
- Architectural style: Ranch
- Property subtype: Single Family Residence, Residential
Materials
- Aluminum Siding
Condition
- Actual
- Year built: 1978
- Major remodel year: 1978
Utilities & green energy
- Sewer: Septic Tank
- Water: Well
- Utilities for property: Natural Gas Connected, Electricity Connected, Cable Connected, Propane
Community & HOA
Community
- Subdivision: NEWPORT BR
HOA
- Has HOA: No
Location
- Region: Pine Island
Financial & listing details
- Price per square foot: $361/sqft
- Tax assessed value: $32,400
- Annual tax amount: $7,866
- Date on market: 9/11/2026
- Cumulative days on market: 25 days
- Listing agreement: Exclusive Right To Sell
- Electric utility on property: Yes
Estimated market value
$423,800
$403,000 - $445,000
$2,381/mo
Price history
| Date | Event | Price |
|---|---|---|
| 9/10/2026 | Listed for sale | $425,000$361/sqft |
Source:  OneKey® MLS as distributed by MLS GRID #1049369 Report a problem OneKey® MLS as distributed by MLS GRID #1049369 Report a problem | ||
Public tax history
| Year | Property taxes | Tax assessment |
|---|---|---|
| 2025 | -- | $32,400 |
| 2024 | -- | $32,400 |
| 2023 | -- | $32,400 |
| 2022 | -- | $32,400 |
| 2021 | -- | $32,400 |
| 2020 | -- | $32,400 |
| 2019 | -- | $32,400 |
| 2018 | -- | $32,400 |
| 2017 | $6,156 | $32,400 |
| 2016 | -- | $32,400 |
| 2015 | -- | $32,400 |
| 2014 | -- | $32,400 |
| 2013 | -- | $32,400 |
| 2012 | -- | $32,400 |
| 2011 | -- | $32,400 |
| 2010 | -- | $32,400 |
| 2009 | -- | $32,400 |
| 2007 | -- | $32,400 |
| 2006 | -- | $32,400 |
| 2005 | -- | $32,400 |
| 2004 | -- | $32,400 |
| 2002 | -- | $32,400 |
| 2001 | -- | $32,400 |
| 2000 | -- | $32,400 |
Find assessor info on the county website
Monthly payment
Climate risks
Neighborhood: 10969
Nearby schools
Schools provided by the listing agent
- Elementary: Sanfordville Elementary School
- Middle: Warwick Valley Middle School
- High: Warwick Valley High School
Source: OneKey® MLS as distributed by MLS GRID. This data may not be complete. We recommend contacting the local school district to confirm school assignments for this home.
Similar homes
- $424,9003 bd2 ba1.5k sqft98 Oil City Road, Pine Island, NY 10969For Sale

 MLS ID #1006729, Amanda M Dnistrian, Listing by: ARC Realty 1 in Sales. OneKey® MLS as distributed by MLS GRID
 - $425,0003 bd2 ba1.5k sqft56 Main Street, Unionville, NY 10988For Sale
 MLS ID #1046846, Emelisa Mendoza, Listing by: RE/MAX Town & Country. OneKey® MLS as distributed by MLS GRID
 - $425,0003 bd2 ba1.3k sqft159 Wawayanda Avenue, Middletown, NY 10940For Sale
 MLS ID #1055220, Frank Muccari, Listing by: Cronin & Company Real Estate. OneKey® MLS as distributed by MLS GRID
 - $375,0002 bd1 ba1.3k sqft112 Onderdonk Road, Warwick, NY 10990For Sale
 MLS ID #1043508, Barbara L Fuller, Listing by: Howard Hanna Rand Realty. OneKey® MLS as distributed by MLS GRID
 - $399,5003 bd2 ba1.4k sqft16 Upper Hillman Road, Warwick, NY 10990For SaleMLS ID #1030746, Marsha Talbot, Listing by: Howard Hanna Rand Realty. OneKey® MLS as distributed by MLS GRID
- $435,0002 bd1 ba1.1k sqft368 Old Dutch Hollow Road, Greenwood Lake, NY 10925For SaleMLS ID #1036599, Jennifer DiCostanzo, Listing by: RE/MAX Town & Country. OneKey® MLS as distributed by MLS GRID
- $465,0004 bd1 ba1k sqft621 Jersey Avenue, Greenwood Lake, NY 10925For SaleMLS ID #991815, Yin C. Koh, Listing by: MYNY Residential. OneKey® MLS as distributed by MLS GRID
- $399,0003 bd1 ba912 sqft8 Keystone Park, Middletown, NY 10940For SaleMLS ID #1055264, Frank Muccari, Listing by: Cronin & Company Real Estate. OneKey® MLS as distributed by MLS GRID
- $399,0003 bd1 ba1.4k sqft74 Highland Avenue, Florida, NY 10921For SaleMLS ID #1011146, Kimberly A Corkum, Listing by: Keller Williams Realty. OneKey® MLS as distributed by MLS GRID
- $399,9003 bd1 ba1.5k sqft101 Highland Road, Monroe, NY 10950For SaleMLS ID #1049008, Layla R Boyles, Listing by: Century 21 Realty Center. OneKey® MLS as distributed by MLS GRID
- $365,0004 bd1 ba1.2k sqft74 Genung Street, Middletown, NY 10940For SaleMLS ID #1058181, Yosseline E. Genao, Listing by: HomeSmart Homes & Estates. OneKey® MLS as distributed by MLS GRID
- $435,0003 bd2 ba1.5k sqft66 Whitetail Run, Chester, NY 10918For SaleMLS ID #1033721, Soleil Jackman, Listing by: Howard Hanna Rand Realty. OneKey® MLS as distributed by MLS GRID
- $499,0002 bd2 ba1.2k sqft35 Beverly Drive, Warwick, NY 10990For SaleMLS ID #1034381, Jennifer DiCostanzo, Listing by: RE/MAX Town & Country. OneKey® MLS as distributed by MLS GRID
- $450,0002 bd2 ba1.2k sqft55 Somarelli Road, Huguenot, NY 12746For SaleMLS ID #1039286, Joyce Klimkiewicz, Listing by: Skipping Stones Realty. OneKey® MLS as distributed by MLS GRID
- $415,0004 bd2 ba1.7k sqft23 Marcy Lane, Middletown, NY 10941For SaleMLS ID #1000738, Dennis B. Aboagye, Listing by: Keller Williams Realty Group. OneKey® MLS as distributed by MLS GRID
- $455,0004 bd2 ba1.4k sqft225 Monhagen Avenue, Middletown, NY 10940For SaleMLS ID #970343, Jin Pang, Listing by: Panorama Realty. OneKey® MLS as distributed by MLS GRID
- $409,0003 bd1 ba1.2k sqft21 Midway Drive, Monroe, NY 10950For SaleMLS ID #1044454, Alyssa Woods, Listing by: Howard Hanna Rand Realty. OneKey® MLS as distributed by MLS GRID
- $375,0003 bd2 ba1.5k sqft62 Shin Hollow Road, Port Jervis, NY 12771For SaleMLS ID #996669, Dominick J Tufano, Listing by: RE/MAX Benchmark Realty Group. OneKey® MLS as distributed by MLS GRID
- $374,9992 bd1 ba1.4k sqft138 Prospect Avenue, Middletown, NY 10940For SaleMLS ID #1053196, Gina Dudgeon, Listing by: Howard Hanna Rand Realty. OneKey® MLS as distributed by MLS GRID
- $449,9003 bd1 ba1.2k sqft255 Mine Road, Monroe, NY 10950For SaleMLS ID #1050309, Rose Daversa, Listing by: Hudson Valley Home Connection. OneKey® MLS as distributed by MLS GRID
