Beautifully renovated Ranch Home Plus an Oversized 28x56' heated Pole Barn on 1.5 acres. The "Like New" Pole Barn has High-Clearance 10' high doors, two large garage spaces, loft storage area and a dedicated office area with a half bath along with a workbench/workshop area to make this an exceptionally versatile building combining functionality and flexibility
that further enhances the Move-In Ready 2 bdrm ranch home with 2 large recreation rooms to enjoy in basement. This home stands out for its newness throughout with gleaming floors, oversized living room with front door, newly carpeted spacious bedrooms with lighted closets, a large relaxing bathtub and full walk in shower with seat, the "Dream"kitchen with a great versatile Island has many unique built-in cabinets Plus All New energy efficient Appliances that make this truly a great kitchen. Walk-up attic and a basement finished with the nice recreation rooms of 533 sq.ft, a utility area for w/dryer and new hot water heater (2025), new bilco door plus there is an oil furnace and also a wood furnace to choose for heating. The new rear deck overlooks the pretty backyard and fire pit area to enjoy the outdoors. This is a "Must See" one-of-a-kind property! If you are looking for a beautiful renovated comfortable "move-in ready" home in a great location plus a dedicated substantial home workspace in a highly functional outbuilding to compliment your home & lifestyle, put this at the Top of Your List to see for sure!
For sale
Price cut: $25K (9/14)
$450,000
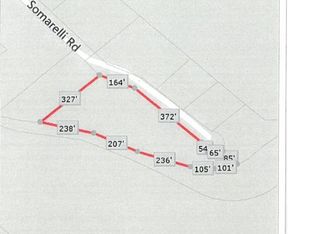
55 Somarelli Road, Huguenot, NY 12746
2beds
1,264sqft
Single Family Residence, Residential
Built in 1990
1.5 Acres Lot
$-- Zestimate®
$356/sqft
$-- HOA
What's special
Loft storage areaBeautifully renovated ranch homeNew bilco doorMany unique built-in cabinetsLarge relaxing bathtubTwo large garage spacesGleaming floors
- 51 days
- 369
- 42
Zillow last checked:
Listing updated:
Listed by:
Skipping Stones Realty 845-665-5074,
Joyce Klimkiewicz 845-665-5074
Source: OneKey® MLS as distributed by MLS GRID,MLS#: 1039286
Facts & features
Interior
Bedrooms & bathrooms
- Bedrooms: 2
- Bathrooms: 2
- Full bathrooms: 1
- 1/2 bathrooms: 1
Heating
- Baseboard, Hot Water, Oil, See Remarks, Wood
Cooling
- Central Air
Appliances
- Included: Cooktop, Dishwasher, Dryer, ENERGY STAR Qualified Appliances, Refrigerator, Stainless Steel Appliance(s), Washer
- Laundry: Washer/Dryer Hookup, Electric Dryer Hookup, In Basement, Washer Hookup
Features
- First Floor Bedroom, First Floor Full Bath, Built-in Features, Ceiling Fan(s), Double Vanity, Eat-in Kitchen, Formal Dining, His and Hers Closets, Kitchen Island, Open Kitchen, Pantry, Recessed Lighting, Storage
- Flooring: Carpet, Laminate, Vinyl, Wood
- Basement: Bilco Door(s),Finished,Full,See Remarks
- Attic: Unfinished,Walkup
- Has fireplace: No
- Fireplace features: Basement, Wood Burning Stove
Interior area
- Total structure area: 1,797
- Total interior livable area: 1,264 sqft
Property
Parking
- Total spaces: 5
- Parking features: Heated Garage, Oversized, Private
- Garage spaces: 2
Features
- Levels: One
- Patio & porch: Deck, Patio, Porch
- Exterior features: Fire Pit, Mailbox, Rain Gutters
- Fencing: Partial
- Has view: Yes
- View description: Neighborhood, Trees/Woods
Lot
- Size: 1.5 Acres
- Features: Back Yard, Cleared, Front Yard, Landscaped, Level, Private, See Remarks
Details
- Additional structures: Barn(s), Garage(s)
- Parcel number: 3328000490000001081.1000000
- Special conditions: None
Construction
Type & style
- Home type: SingleFamily
- Architectural style: Ranch
- Property subtype: Single Family Residence, Residential
Materials
- Frame, Vinyl Siding
Condition
- Year built: 1990
Utilities & green energy
- Sewer: Septic Tank
- Water: Well
- Utilities for property: Cable Available, Electricity Connected, Trash Collection Private, Water Connected
Community & HOA
Community
- Security: Smoke Detector(s)
HOA
- Has HOA: No
Location
- Region: Huguenot
Financial & listing details
- Price per square foot: $356/sqft
- Tax assessed value: $99,500
- Annual tax amount: $6,204
- Date on market: 8/16/2026
- Cumulative days on market: 52 days
- Listing agreement: Exclusive Right To Sell
- Listing terms: Cash,Conventional
- Electric utility on property: Yes
Estimated market value
Not available
Estimated sales range
Not available
Not available
Price history
| Date | Event | Price |
|---|---|---|
| 9/14/2026 | Price change | $450,000-5.3%$356/sqft |
Source:  OneKey® MLS as distributed by MLS GRID #1039286 Report a problem OneKey® MLS as distributed by MLS GRID #1039286 Report a problem | ||
| 8/16/2026 | Listed for sale | $475,000+115.9%$376/sqft |
Source: OneKey® MLS as distributed by MLS GRID #1039286 Report a problem | ||
| 12/14/2009 | Sold | $220,000-12%$174/sqft |
Source: Public Record Report a problem | ||
| 9/26/2009 | Listed for sale | $249,900$198/sqft |
Source: It's About Time Realty #469149 Report a problem | ||
Public tax history
| Year | Property taxes | Tax assessment |
|---|---|---|
| 2025 | -- | $99,500 |
| 2024 | -- | $99,500 |
| 2023 | -- | $99,500 |
| 2022 | -- | $99,500 |
| 2021 | -- | $99,500 |
| 2020 | -- | $99,500 |
| 2019 | -- | $99,500 |
| 2018 | -- | $99,500 |
| 2017 | $6,660 | $99,500 |
| 2016 | -- | $99,500 |
| 2015 | -- | $99,500 |
| 2014 | -- | $99,500 |
| 2013 | -- | $99,500 |
| 2012 | -- | $99,500 |
| 2011 | -- | $99,500 |
| 2010 | -- | $99,500 |
| 2009 | -- | $99,500 |
| 2007 | -- | $99,500 |
| 2006 | -- | $99,500 |
| 2005 | -- | $99,500 |
| 2004 | -- | $99,500 |
| 2002 | -- | $99,500 |
| 2001 | -- | $99,500 |
| 2000 | -- | $99,500 |
Find assessor info on the county website
Monthly payment
Climate risks
Neighborhood: 12746
Nearby schools
Schools provided by the listing agent
- Elementary: N A Hamilton Bicentennial School
- Middle: Port Jervis Middle School
- High: Port Jervis Senior High School
Source: OneKey® MLS as distributed by MLS GRID. This data may not be complete. We recommend contacting the local school district to confirm school assignments for this home.
Similar homes
- $460,0002 bd2 ba1.3k sqft3279 State Route 42, Monticello, NY 12701For Sale

 MLS ID #1057936, Karen Rieber Sussman, Listing by: Rieber Realty Inc. OneKey® MLS as distributed by MLS GRID
 - $464,9003 bd2 ba1k sqft240 Spanktown Road, Florida, NY 10921For Sale
 MLS ID #1055968, Jennifer DiCostanzo, Listing by: RE/MAX Town & Country. OneKey® MLS as distributed by MLS GRID
 - $499,9003 bd3 ba1.7k sqft236 Springbrook Road, Port Jervis, NY 12771For Sale
 MLS ID #1036947, Amanda Brehm, Listing by: KW Hudson Valley United. OneKey® MLS as distributed by MLS GRID
 - $425,0003 bd2 ba1.3k sqft159 Wawayanda Avenue, Middletown, NY 10940For Sale
 MLS ID #1055220, Frank Muccari, Listing by: Cronin & Company Real Estate. OneKey® MLS as distributed by MLS GRID
 - $399,0004 bd2 ba1.6k sqft201 County Route 31, Glen Spey, NY 12737For SaleMLS ID #1041136, Dawn M. Payne, Listing by: Payne Team LLC. OneKey® MLS as distributed by MLS GRID
- $449,0003 bd2 ba1.3k sqft28 Sunrise Terrace, Bloomingburg, NY 12721For SaleMLS ID #1030484, Michelle P Gruberger, Listing by: Real Estate Circuit Inc. OneKey® MLS as distributed by MLS GRID
- $435,5003 bd4 ba1.4k sqft39 Pitio Road, Glen Spey, NY 12737For SaleMLS ID #1015910, Catherine M Eichner, Listing by: Eichner Realty Group Inc.. OneKey® MLS as distributed by MLS GRID
- $449,9993 bd3 ba1.7k sqft135 Blueberry Dr, Milford, PA 18337For Sale
 MLS ID #PW263003, Christian James Zube, Realty Executives Exceptional Milford. PWAR as distributed by MLS GRID
 - $455,0003 bd2 ba1.1k sqft259 Yankee Lake Road, Wurtsboro, NY 12790For SaleMLS ID #1034767, Dulce M Ferrera, Listing by: KW Hudson Valley United. OneKey® MLS as distributed by MLS GRID
- $435,0003 bd2 ba1.4k sqft27 Elbert Road, Wurtsboro, NY 12790For SaleMLS ID #1031067, Jason L. Grossman, Listing by: KW Hudson Valley United. OneKey® MLS as distributed by MLS GRID
- $389,0003 bd2 ba1.5k sqft14 Essex Street, Rock Hill, NY 12775For SaleMLS ID #1057286, Alan R. Wieder, Listing by: Catskills Home Services. OneKey® MLS as distributed by MLS GRID
- $455,0004 bd2 ba1.4k sqft225 Monhagen Avenue, Middletown, NY 10940For SaleMLS ID #970343, Jin Pang, Listing by: Panorama Realty. OneKey® MLS as distributed by MLS GRID
- $474,9003 bd2 ba1.7k sqft6 Mark Drive, Port Jervis, NY 12771New ConstructionMLS ID #965601, Dominick J Tufano, Listing by: RE/MAX Benchmark Realty Group. OneKey® MLS as distributed by MLS GRID
- $399,9002 bd2 ba1.1k sqft10 Stag Forest Road, Forestburgh, NY 12777For SaleMLS ID #1042532, Isaiah Lopez, Listing by: KW Hudson Valley United. OneKey® MLS as distributed by MLS GRID
- $425,0003 bd1 ba1.1k sqft431 Newport Bridge Road, Pine Island, NY 10969For SaleMLS ID #1049369, Giovanni Lasalandra, Listing by: BHG Real Estate Green Team. OneKey® MLS as distributed by MLS GRID
- $419,0003 bd2 ba1.6k sqft103 Hemlock Dr, Lakeville, PA 18438For SaleMLS ID #PW262077, Leigh Ann Clancy, Century 21 Geba Realty. PWAR as distributed by MLS GRID
- $365,0004 bd1 ba1.2k sqft74 Genung Street, Middletown, NY 10940For SaleMLS ID #1058181, Yosseline E. Genao, Listing by: HomeSmart Homes & Estates. OneKey® MLS as distributed by MLS GRID
- $499,0003 bd2 ba1.6k sqft16 Fairway Drive, Highland Lake, NY 12743For SaleMLS ID #1008663, Dawn M. Payne, Listing by: Payne Team LLC. OneKey® MLS as distributed by MLS GRID
- $499,0002 bd2 ba1.2k sqft35 Beverly Drive, Warwick, NY 10990For SaleMLS ID #1034381, Jennifer DiCostanzo, Listing by: RE/MAX Town & Country. OneKey® MLS as distributed by MLS GRID
- $360,0003 bd2 ba1.6k sqft7 Allan Park Mews, Middletown, NY 10940For SaleMLS ID #1029852, John Nahass, Listing by: Century 21 Full Service Realty. OneKey® MLS as distributed by MLS GRID
