Welcome to the highly desirable Yankee Lake community, where modern updates meet the beauty of country living. This tastefully renovated home has been completely transformed from top to bottom with exceptional attention to detail. The beautifully remodeled kitchen and bathrooms showcase contemporary finishes, while new laminate flooring flows seamlessly throughout the home. Major improvements include a new roof, new windows, new insulation, and low-maintenance vinyl siding, offering both style and peace of mind. The upstairs bedrooms are equipped with energy-efficient mini-split systems, providing personalized year-round comfort. The original wood-burning stove adds warmth and charm while helping to keep heating costs low during the colder months. Enjoy the serenity of lake living with access to Yankee Lake, making this property perfect as a year-round residence or a weekend retreat. Conveniently located just minutes from I-86, approximately 90 minutes from New York City, 10 minutes from Resorts World Catskills, and only 20 minutes from LEGOLAND® New York Resort. Don't miss this opportunity to own a move-in-ready home in one of the area's most sought-after lake communities. Schedule your private showing today!
For sale
Price cut: $10K (9/13)
$455,000
259 Yankee Lake Road, Wurtsboro, NY 12790
3beds
1,166sqft
Single Family Residence, Residential
Built in 1952
0.7 Acres Lot
$449,500 Zestimate®
$390/sqft
$33/mo HOA
What's special
Contemporary finishesNew roofTastefully renovated homeNew insulationBeautifully remodeled kitchenNew windowsLow-maintenance vinyl siding
- 57 days
- 291
- 17
Zillow last checked:
Listing updated:
Listed by:
KW Hudson Valley United 845-610-6065,
Dulce M Ferrera 914-443-1168
Source: OneKey® MLS as distributed by MLS GRID,MLS#: 1034767
Facts & features
Interior
Bedrooms & bathrooms
- Bedrooms: 3
- Bathrooms: 2
- Full bathrooms: 2
Bedroom 1
- Level: Second
Bedroom 2
- Level: Second
Bedroom 3
- Level: Second
Bathroom 1
- Level: First
Bathroom 2
- Level: Second
Dining room
- Level: First
Kitchen
- Level: First
Laundry
- Level: Basement
Living room
- Level: First
Heating
- Baseboard, Propane
Cooling
- Multi Units
Appliances
- Included: Dishwasher, Microwave, Range, Refrigerator
- Laundry: Washer/Dryer Hookup
Features
- Double Vanity, Eat-in Kitchen, Formal Dining, Kitchen Island, Open Kitchen, Quartz/Quartzite Counters, Recessed Lighting
- Flooring: Laminate, Tile
- Basement: Bilco Door(s),Storage Space,Walk-Out Access
- Attic: Pull Stairs,Scuttle
- Number of fireplaces: 1
- Fireplace features: Wood Burning Stove
Interior area
- Total structure area: 1,166
- Total interior livable area: 1,166 sqft
Property
Parking
- Parking features: Driveway
- Has uncovered spaces: Yes
Features
- Levels: Two
- Patio & porch: Porch
- Has view: Yes
- View description: Lake
- Has water view: Yes
- Water view: Lake
- Waterfront features: Lake Privileges, Water Access
Lot
- Size: 0.7 Acres
Details
- Additional structures: Shed(s)
- Parcel number: 408905700018009000
- Special conditions: None
Construction
Type & style
- Home type: SingleFamily
- Architectural style: Other
- Property subtype: Single Family Residence, Residential
Materials
- Frame, Vinyl Siding
Condition
- Updated/Remodeled
- Year built: 1952
- Major remodel year: 2026
Utilities & green energy
- Sewer: Septic Tank
- Water: Well
- Utilities for property: Electricity Connected, Propane, Sewer Connected, Trash Collection Private, Water Connected
Community & HOA
Community
- Features: Other
HOA
- Has HOA: Yes
- Services included: Other
- HOA fee: $400 annually
Location
- Region: Wurtsboro
Financial & listing details
- Price per square foot: $390/sqft
- Tax assessed value: $59,200
- Annual tax amount: $3,030
- Date on market: 8/6/2026
- Cumulative days on market: 57 days
- Listing agreement: Exclusive Right To Sell
- Electric utility on property: Yes
Estimated market value
$449,500
$427,000 - $472,000
$2,594/mo
Price history
| Date | Event | Price |
|---|---|---|
| 9/13/2026 | Price change | $455,000-2.2%$390/sqft |
Source:  OneKey® MLS as distributed by MLS GRID #1034767 Report a problem OneKey® MLS as distributed by MLS GRID #1034767 Report a problem | ||
| 8/6/2026 | Listed for sale | $465,000+165.7%$399/sqft |
Source: OneKey® MLS as distributed by MLS GRID #1034767 Report a problem | ||
| 4/11/2025 | Sold | $175,000$150/sqft |
Source: OneKey® MLS as distributed by MLS GRID #H6336317 Report a problem | ||
| 1/30/2025 | Pending sale | $175,000$150/sqft |
Source: OneKey® MLS as distributed by MLS GRID #H6336317 Report a problem | ||
| 11/14/2024 | Price change | $175,000-20.4%$150/sqft |
Source: OneKey® MLS as distributed by MLS GRID #H6336317 Report a problem | ||
| 8/7/2024 | Price change | $219,900-4.3%$189/sqft |
Source: OneKey® MLS as distributed by MLS GRID #H6304837 Report a problem | ||
| 5/4/2024 | Listed for sale | $229,900$197/sqft |
Source: OneKey® MLS as distributed by MLS GRID #H6304837 Report a problem | ||
Public tax history
| Year | Property taxes | Tax assessment |
|---|---|---|
| 2025 | -- | $59,200 +7.1% |
| 2024 | -- | $55,300 |
| 2023 | -- | $55,300 |
| 2022 | -- | $55,300 |
| 2021 | -- | $55,300 |
| 2020 | -- | $55,300 |
| 2019 | -- | $55,300 |
| 2018 | -- | $55,300 |
| 2017 | $2,818 | $55,300 |
| 2016 | -- | $55,300 |
| 2015 | -- | $55,300 |
| 2014 | -- | $55,300 |
| 2013 | -- | $55,300 |
| 2012 | -- | $55,300 |
| 2011 | -- | $55,300 |
| 2010 | -- | $55,300 |
| 2009 | -- | $55,300 |
| 2008 | -- | $55,300 |
| 2007 | -- | $55,300 |
| 2006 | -- | $55,300 |
| 2005 | -- | $55,300 |
| 2004 | -- | $55,300 |
| 2003 | -- | $55,300 |
| 2002 | -- | $55,300 |
| 2001 | -- | $55,300 |
| 2000 | -- | $55,300 |
Find assessor info on the county website
Monthly payment
Climate risks
Neighborhood: 12790
Nearby schools
Schools provided by the listing agent
- Elementary: Emma C Chase School
- Middle: Robert J Kaiser Middle School
- High: Monticello High School
Source: OneKey® MLS as distributed by MLS GRID. This data may not be complete. We recommend contacting the local school district to confirm school assignments for this home.
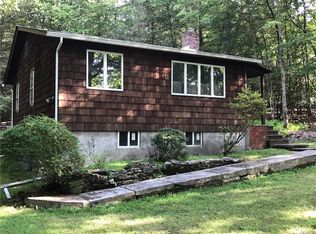
Similar homes
- $435,0003 bd2 ba1.4k sqft27 Elbert Road, Wurtsboro, NY 12790For Sale

 MLS ID #1031067, Jason L. Grossman, Listing by: KW Hudson Valley United. OneKey® MLS as distributed by MLS GRID
 - $399,0003 bd2 ba1.4k sqft23 Hazelwood Road N, Wurtsboro, NY 12790For Sale
 MLS ID #964064, Anna M. Buckley, Listing by: NexLvl Real Estate Inc.. OneKey® MLS as distributed by MLS GRID
 - $399,9993 bd2 ba1.2k sqft22 Rosewood Lane, Wurtsboro, NY 12790For Sale
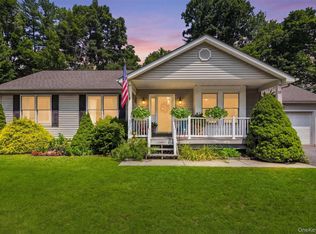 MLS ID #1029736, Chativa Bowen, Listing by: Keller Williams Realty. OneKey® MLS as distributed by MLS GRID
 - $399,9003 bd2 ba1.6k sqft56 Riina Road, Wurtsboro, NY 12790For Sale
 MLS ID #1040920, Catherine M Eichner, Listing by: Eichner Realty Group Inc.. OneKey® MLS as distributed by MLS GRID
 - $399,9003 bd2 ba1.3k sqft25 Canal Road, Wurtsboro, NY 12790For SaleMLS ID #999847, Matthew C. Morreale, Listing by: J. Morreale, LTD. OneKey® MLS as distributed by MLS GRID
- $380,0003 bd2 ba1.4k sqft44 David Lane, Wurtsboro, NY 12790For SaleMLS ID #1044863, Thomas Lawrenson, Listing by: Howard Hanna Rand Realty. OneKey® MLS as distributed by MLS GRID
- $249,9002 bd2 ba1k sqft27 Little Road, Wurtsboro, NY 12790For SaleMLS ID #1049377, Danielle Riggs, Listing by: KW Hudson Valley United. OneKey® MLS as distributed by MLS GRID
- $399,9003 bd2 ba1.7k sqft46 Finkle Road, Wurtsboro, NY 12790For SaleMLS ID #1011482, Philip Barnao, Listing by: eXp Realty. OneKey® MLS as distributed by MLS GRID
- $375,0002 bd2 ba1.5k sqft32 Nightingale Trail W, Wurtsboro, NY 12790For SaleMLS ID #1047643, Virginia Corbett, Listing by: eXp Realty. OneKey® MLS as distributed by MLS GRID
- $649,9003 bd2 ba1.5k sqft159 S Shore Drive, Wurtsboro, NY 12790For SaleMLS ID #1033374, Matthew C. Morreale, Listing by: J. Morreale, LTD. OneKey® MLS as distributed by MLS GRID
- $239,9002 bd2 ba1.2k sqft49 Maple Trail, Wurtsboro, NY 12790For SaleMLS ID #1041104, Brian J Caplicki, Listing by: KW Hudson Valley United. OneKey® MLS as distributed by MLS GRID
- $339,0002 bd1 ba992 sqft22 Downy Trail, Wurtsboro, NY 12790For SaleMLS ID #1041986, Jordan S. Friedson, Listing by: Serhant LLC. OneKey® MLS as distributed by MLS GRID
- $355,0002 bd1 ba1.2k sqft46 Fern Trail, Wurtsboro, NY 12790For SaleMLS ID #985206, Melinda White, Listing by: Keller Williams Realty. OneKey® MLS as distributed by MLS GRID
- $455,0003 bd2 ba1.5k sqft168 Shawangunk Road, Middletown, NY 10940For SaleMLS ID #1024368, Jason Kerwar, Listing by: William Raveis Real Estate. OneKey® MLS as distributed by MLS GRID
- $245,0002 bd1 ba1k sqft7 Fern Trail, Wurtsboro, NY 12790For SaleMLS ID #1033679, Kewin Garabito, Listing by: eXp Realty. OneKey® MLS as distributed by MLS GRID
- $475,0003 bd2 ba1.6k sqft31 Mt Hope Avenue, Otisville, NY 10963For SaleMLS ID #1037845, Maria Sairrino, Listing by: Cronin & Company Real Estate. OneKey® MLS as distributed by MLS GRID
- $459,0003 bd3 ba1.4k sqft412 Old Monticello Road, Liberty, NY 12754For SaleMLS ID #1033049, Alan R. Wieder, Listing by: Catskills Home Services. OneKey® MLS as distributed by MLS GRID
- $369,9003 bd2 ba1.4k sqft4 Scarborough Circle, Rock Hill, NY 12775For SaleMLS ID #1017125, Susan C Giordano, Listing by: Hudson Premium Realty. OneKey® MLS as distributed by MLS GRID
- $455,0004 bd2 ba1.4k sqft225 Monhagen Avenue, Middletown, NY 10940For SaleMLS ID #970343, Jin Pang, Listing by: Panorama Realty. OneKey® MLS as distributed by MLS GRID
