On a quiet, wooded half-acre in the heart of Wolf Lake's member-owned community, just across Canal Rd from a deeded lake access and 5 min walk to the private clubhouse and member beach.
This single-level, three-bedroom ranch delivers an easy, open layout with a propane fireplace in the living room, a kitchen with abundant counter space and a peek of water through the trees, lastly, a sun-filled screened addition with collapsible windows that stretches the living season well past summer. Every room sits on one floor, no stairs, no hassle. The 2018 primary suite bath is fully tiled with a large walk-in shower; it needs only light fixtures and and painting to be complete.
Step across the road and down a short path to a deeded right-of-way shared by just a handful of owners to swim, kayak, or fish from your own access on Wolf Lake. The Wolf Lake community: three lakes, a clubhouse, a sand members-only beach, non-powerboat boating and fishing, a five-minute walk to the pickleball and sports courts, a ball field, hiking trail heads, a short drive to the rifle and trap range, and access to nearby golf courses and world-famous Catskill trout streams. Bethel Woods Performing Arts Center is minutes away.
Wolf Lake annual dues: $1,350. One-time membership fee of $5,250.
For sale
Price cut: $25K (8/14)
$399,900
25 Canal Road, Wurtsboro, NY 12790
3beds
1,398sqft
Single Family Residence, Residential
Built in 1940
0.45 Acres Lot
$-- Zestimate®
$286/sqft
$113/mo HOA
What's special
Quiet wooded half-acreEasy open layoutDeeded lake access
- 115 days
- 844
- 28
Zillow last checked:
Listing updated:
Listed by:
J. Morreale, LTD 845-796-3707,
Matthew C. Morreale 914-799-1941
Source: OneKey® MLS as distributed by MLS GRID,MLS#: 999847
Facts & features
Interior
Bedrooms & bathrooms
- Bedrooms: 3
- Bathrooms: 2
- Full bathrooms: 2
Heating
- Baseboard, Electric
Cooling
- None
Appliances
- Included: Gas Oven, Gas Range, Microwave, Refrigerator
- Laundry: Washer/Dryer Hookup
Features
- First Floor Bedroom, First Floor Full Bath, Cathedral Ceiling(s), High Ceilings, High Speed Internet, Kitchen Island, Open Floorplan, Primary Bathroom, Master Downstairs
- Basement: Crawl Space
- Attic: None
- Has fireplace: Yes
Interior area
- Total structure area: 1,398
- Total interior livable area: 1,398 sqft
Property
Parking
- Parking features: Driveway
- Has uncovered spaces: Yes
Features
- Waterfront features: Lake Privileges, Water Access
Lot
- Size: 0.45 Acres
Details
- Parcel number: 468906600007002000
- Special conditions: None
Construction
Type & style
- Home type: SingleFamily
- Architectural style: Cabin
- Property subtype: Single Family Residence, Residential
Materials
- Frame
Condition
- Year built: 1940
- Major remodel year: 1986
Utilities & green energy
- Sewer: Septic Tank
- Water: Well
- Utilities for property: Cable Connected, Electricity Connected, Phone Connected, Propane
Community & HOA
Community
- Features: Clubhouse, Other
HOA
- Has HOA: Yes
- Amenities included: Basketball Court, Clubhouse, Other
- Services included: Common Area Maintenance, Other
- HOA fee: $1,350 annually
- HOA name: Wolf Lake
Location
- Region: Wurtsboro
Financial & listing details
- Price per square foot: $286/sqft
- Tax assessed value: $144,400
- Annual tax amount: $5,974
- Date on market: 5/21/2026
- Cumulative days on market: 115 days
- Listing agreement: Exclusive Right To Sell
- Electric utility on property: Yes
Estimated market value
Not available
Estimated sales range
Not available
Not available
Price history
| Date | Event | Price |
|---|---|---|
| 8/14/2026 | Price change | $399,900-5.9%$286/sqft |
Source:  OneKey® MLS as distributed by MLS GRID #999847 Report a problem OneKey® MLS as distributed by MLS GRID #999847 Report a problem | ||
| 5/21/2026 | Listed for sale | $424,900+138%$304/sqft |
Source: OneKey® MLS as distributed by MLS GRID #999847 Report a problem | ||
| 3/14/2015 | Listing removed | $178,500$128/sqft |
Source: John Morreale Real Estate #38262 Report a problem | ||
| 1/14/2015 | Pending sale | $178,500$128/sqft |
Source: John Morreale Real Estate #38262 Report a problem | ||
| 1/14/2015 | Listed for sale | $178,500+9.8%$128/sqft |
Source: John Morreale Real Estate #38262 Report a problem | ||
| 1/9/2015 | Sold | $162,500-9%$116/sqft |
Source: OneKey® MLS as distributed by MLS GRID #H4208950 Report a problem | ||
| 7/4/2014 | Price change | $178,500-4.5%$128/sqft |
Source: John Morreale Real Estate #38262 Report a problem | ||
| 4/17/2014 | Listed for sale | $187,000$134/sqft |
Source: John Morreale Real Estate #38262 Report a problem | ||
| 1/1/2014 | Listing removed | $187,000$134/sqft |
Source: John Morreale Real Estate #37129 Report a problem | ||
| 9/7/2013 | Listed for sale | $187,000$134/sqft |
Source: John Morreale Real Estate #37129 Report a problem | ||
Public tax history
| Year | Property taxes | Tax assessment |
|---|---|---|
| 2025 | -- | $144,400 |
| 2024 | -- | $144,400 |
| 2023 | -- | $144,400 |
| 2022 | -- | $144,400 |
| 2021 | -- | $144,400 |
| 2020 | -- | $144,400 +4.9% |
| 2019 | -- | $137,700 |
| 2018 | -- | $137,700 |
| 2017 | $5,325 | $137,700 |
| 2016 | -- | $137,700 |
| 2015 | -- | $137,700 |
| 2014 | -- | $137,700 |
| 2013 | -- | $137,700 |
| 2012 | -- | $137,700 |
| 2011 | -- | $137,700 |
| 2010 | -- | $137,700 |
| 2009 | -- | $137,700 |
| 2008 | -- | $137,700 |
| 2007 | -- | $137,700 |
| 2006 | -- | $137,700 |
| 2005 | -- | $137,700 |
| 2004 | -- | $137,700 +93.9% |
| 2003 | -- | $71,000 |
| 2002 | -- | $71,000 |
| 2001 | -- | $71,000 -6% |
| 2000 | -- | $75,500 |
Find assessor info on the county website
Monthly payment
Climate risks
Neighborhood: 12790
Nearby schools
Schools provided by the listing agent
- Elementary: Emma C Chase School
- Middle: Robert J Kaiser Middle School
- High: Monticello High School
Source: OneKey® MLS as distributed by MLS GRID. This data may not be complete. We recommend contacting the local school district to confirm school assignments for this home.
Similar homes
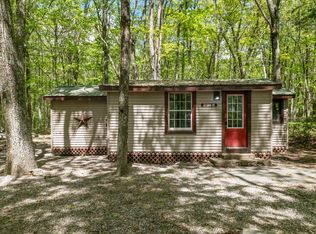
- $399,0003 bd2 ba1.4k sqft23 Hazelwood Road N, Wurtsboro, NY 12790For Sale

 MLS ID #964064, Anna M. Buckley, Listing by: NexLvl Real Estate Inc.. OneKey® MLS as distributed by MLS GRID
 - $435,0003 bd2 ba1.4k sqft27 Elbert Road, Wurtsboro, NY 12790For Sale
 MLS ID #1031067, Jason L. Grossman, Listing by: KW Hudson Valley United. OneKey® MLS as distributed by MLS GRID
 - $399,9993 bd2 ba1.2k sqft22 Rosewood Lane, Wurtsboro, NY 12790For Sale
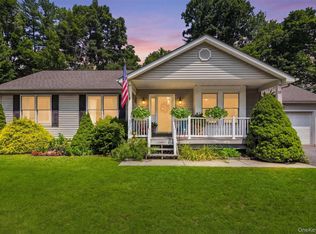 MLS ID #1029736, Chativa Bowen, Listing by: Keller Williams Realty. OneKey® MLS as distributed by MLS GRID
 - $380,0003 bd2 ba1.4k sqft44 David Lane, Wurtsboro, NY 12790For Sale
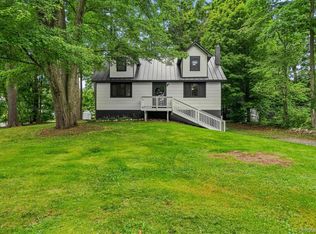 MLS ID #1044863, Thomas Lawrenson, Listing by: Howard Hanna Rand Realty. OneKey® MLS as distributed by MLS GRID
 - $349,9004 bd2 ba1.3k sqft184 Yankee Lake Road, Wurtsboro, NY 12790For SaleMLS ID #934822, Timothy Miller, Listing by: J. Morreale, LTD. OneKey® MLS as distributed by MLS GRID
- $499,0003 bd1 ba1k sqft67 East Road, Wurtsboro, NY 12790For SaleMLS ID #1006663, Kathy Buchanan, Listing by: KW Hudson Valley United. OneKey® MLS as distributed by MLS GRID
- $425,0003 bd2 ba1.2k sqft210 Lake Shore Drive E, Rock Hill, NY 12775For SaleMLS ID #1039491, Joshua Murphy, Listing by: Woodstock Way Realty LLC. OneKey® MLS as distributed by MLS GRID
- $389,0004 bd2 ba1.5k sqft14 Cannon Boulevard, Mountain Dale, NY 12763For SaleMLS ID #1048606, Joel Rottenstein, Listing by: Keller Williams Valley Realty. OneKey® MLS as distributed by MLS GRID
- $585,0002 bd2 ba1.3k sqft407 Yankee Lake Road, Wurtsboro, NY 12790For SaleMLS ID #1008055, Elizabeth Zambuto, Listing by: Stepping Stone Realty. OneKey® MLS as distributed by MLS GRID
- $355,0002 bd1 ba1.2k sqft46 Fern Trail, Wurtsboro, NY 12790For SaleMLS ID #985206, Melinda White, Listing by: Keller Williams Realty. OneKey® MLS as distributed by MLS GRID
- $449,0002 bd1 ba1.1k sqft1193 South Road, Wurtsboro, NY 12790For SaleMLS ID #982652, Elizabeth Zambuto, Listing by: Stepping Stone Realty. OneKey® MLS as distributed by MLS GRID
- $239,9002 bd2 ba1.2k sqft49 Maple Trail, Wurtsboro, NY 12790For SaleMLS ID #1041104, Brian J Caplicki, Listing by: KW Hudson Valley United. OneKey® MLS as distributed by MLS GRID
- $399,9002 bd2 ba1.1k sqft10 Stag Forest Road, Forestburgh, NY 12777For SaleMLS ID #1042532, Isaiah Lopez, Listing by: KW Hudson Valley United. OneKey® MLS as distributed by MLS GRID
- $399,9002 bd2 ba1k sqft370 Starlight Road, Monticello, NY 12701For SaleMLS ID #1042561, Isaiah Lopez, Listing by: KW Hudson Valley United. OneKey® MLS as distributed by MLS GRID
- $359,0003 bd2 ba1.3k sqft5 High View Terrace, Rock Hill, NY 12775For SaleMLS ID #1016123, Lisa Cozzolino, Listing by: Cronin & Company Real Estate. OneKey® MLS as distributed by MLS GRID
- $419,9003 bd1 ba1.3k sqft120 Basel Road, Pine Bush, NY 12566For SaleMLS ID #1032604, Michelle P Gruberger, Listing by: Real Estate Circuit Inc. OneKey® MLS as distributed by MLS GRID
- $449,0003 bd2 ba1.3k sqft28 Sunrise Terrace, Bloomingburg, NY 12721For SaleMLS ID #1030484, Michelle P Gruberger, Listing by: Real Estate Circuit Inc. OneKey® MLS as distributed by MLS GRID
- $389,0002 bd2 ba960 sqft96 Treetops Trail, Bloomingburg, NY 12721For SaleMLS ID #1030262, Margaret F Williams, Listing by: Century 21 E & M Williams Rlty. OneKey® MLS as distributed by MLS GRID
- $399,0004 bd2 ba1.6k sqft201 County Route 31, Glen Spey, NY 12737For SaleMLS ID #1041136, Dawn M. Payne, Listing by: Payne Team LLC. OneKey® MLS as distributed by MLS GRID
