Welcome to this beautiful upgraded vacation-style home offering the perfect combination of comfort, space, and convenience. Featuring an open floor plan, high cathedral ceiling, beautiful hardwood floors throughout, and attractive tile finishes in the kitchen and bathrooms, this home is move-in ready and filled with charm.
Enter through the bright and spacious sunroom/dining area, a welcoming space filled with natural light and perfect for everyday living. The eat-in kitchen offers ample cabinet and counter space and flows seamlessly into the large living room, creating an ideal setting for gatherings and daily enjoyment. The spacious primary suite features a walk-in closet and private new full bathroom, while three additional generously sized bedrooms and a full bathroom provide plenty of room for family, guests, or a home office.
Additional highlights include upgraded lighting, split-unit air conditioning including heating and cooling in the dining area, kitchen/living space and master bedroom, central heating, beautiful wood flooring throughout most of the home, and a full basement with laundry hookups offering excellent storage space and potential for future use.
Step outside and enjoy the beautifully brand new oversized deck, perfect for relaxing and overlooking the mostly corner property with an expansive open lawn. The property offers plenty of outdoor space for recreation, gardening, or simply enjoying the peaceful surroundings.
Ideally located near Silver Lake, the scenic Rail Trail, Krieger Park, this home offers easy access to outdoor recreation and natural beauty. The nearby Rail Trail features miles of scenic pathways perfect for walking, jogging, biking, and enjoying the peaceful surroundings, making it a wonderful extension of your outdoor lifestyle. Also near shopping, dining, and everyday conveniences, this home combines a desirable setting with easy access to local amenities. Whether you are looking for a year-round residence, weekend retreat, or vacation home, this property offers exceptional value and a wonderful place to call home.
With low taxes, off-street parking, updated features, and a location close to recreation, shopping, and dining, this is a wonderful opportunity to own a home that combines value, convenience, and charm. Don't miss it!
For sale
$399,000
14 Cannon Boulevard, Mountain Dale, NY 12763
4beds
1,566sqft
Single Family Residence, Residential
Built in 1959
10,454 Square Feet Lot
$-- Zestimate®
$255/sqft
$-- HOA
What's special
Expansive open lawnCentral heatingOpen floor planWalk-in closetSpacious primary suiteHigh cathedral ceilingUpgraded lighting
- 40 days |
- 224 |
- 2 |
Zillow last checked:
Listing updated:
Listed by:
Keller Williams Valley Realty 201-391-2500,
Joel Rottenstein 845-422-6307,
Avraham Z. Weinberger 347-675-5497,
Keller Williams Valley Realty
Source: OneKey® MLS as distributed by MLS GRID,MLS#: 1017126
Facts & features
Interior
Bedrooms & bathrooms
- Bedrooms: 4
- Bathrooms: 2
- Full bathrooms: 1
- 1/2 bathrooms: 1
Primary bedroom
- Level: First
Bedroom 2
- Level: First
Bedroom 3
- Level: First
Bedroom 4
- Level: First
Primary bathroom
- Level: First
Bathroom 1
- Level: First
Dining room
- Level: First
Kitchen
- Level: First
Living room
- Level: First
Heating
- Baseboard, Forced Air
Cooling
- Ductless
Appliances
- Included: None
Features
- First Floor Bedroom, First Floor Full Bath, High Ceilings, Walk-In Closet(s)
- Flooring: Hardwood, Tile
- Basement: See Remarks
- Attic: None
- Has fireplace: No
Interior area
- Total structure area: 1,566
- Total interior livable area: 1,566 sqft
Property
Parking
- Parking features: Driveway, Off Street
- Has uncovered spaces: Yes
Features
- Patio & porch: Deck
Lot
- Size: 10,454 Square Feet
- Features: Corner Lot, Level, Sloped
Details
- Parcel number: 288904300003001000
- Special conditions: None
Construction
Type & style
- Home type: SingleFamily
- Architectural style: Ranch
- Property subtype: Single Family Residence, Residential
- Attached to another structure: Yes
Materials
- Frame, Vinyl Siding
Condition
- Year built: 1959
Utilities & green energy
- Sewer: Public Sewer
- Water: Public
- Utilities for property: Electricity Connected
Community & HOA
HOA
- Has HOA: No
Location
- Region: Mountain Dale
Financial & listing details
- Price per square foot: $255/sqft
- Tax assessed value: $72,000
- Annual tax amount: $5,983
- Date on market: 6/23/2026
- Cumulative days on market: 41 days
- Listing agreement: Exclusive Right To Sell
- Electric utility on property: Yes
Estimated market value
Not available
Estimated sales range
Not available
Not available
Price history
| Date | Event | Price |
|---|---|---|
| 6/23/2026 | Listed for sale | $399,000+1%$255/sqft |
Source:  OneKey® MLS as distributed by MLS GRID #1017126 Report a problem OneKey® MLS as distributed by MLS GRID #1017126 Report a problem | ||
| 4/23/2026 | Listing removed | -- |
Source: Owner Report a problem | ||
| 4/15/2026 | Price change | $395,000-1%$252/sqft |
Source: Owner Report a problem | ||
| 3/10/2026 | Listed for sale | $399,000+42.5%$255/sqft |
Source: Owner Report a problem | ||
| 1/15/2025 | Sold | $280,000-6.6%$179/sqft |
Source: OneKey® MLS as distributed by MLS GRID #H6315424 Report a problem | ||
| 11/23/2024 | Pending sale | $299,900$192/sqft |
Source: OneKey® MLS as distributed by MLS GRID #H6315424 Report a problem | ||
| 6/26/2024 | Listed for sale | $299,900+146.8%$192/sqft |
Source: OneKey® MLS as distributed by MLS GRID #H6315424 Report a problem | ||
| 10/21/2008 | Sold | $121,500+15.7%$78/sqft |
Source: Public Record Report a problem | ||
| 5/1/2008 | Sold | $105,000-4.5%$67/sqft |
Source: Public Record Report a problem | ||
| 4/2/2008 | Listed for sale | $109,900$70/sqft |
Source: Century 21 Report a problem | ||
| 3/19/2008 | Listing removed | $109,900$70/sqft |
Source: Point2 Report a problem | ||
| 2/9/2008 | Listed for sale | $109,900$70/sqft |
Source: Point2 Report a problem | ||
Public tax history
| Year | Property taxes | Tax assessment |
|---|---|---|
| 2025 | -- | $72,000 |
| 2024 | -- | $72,000 |
| 2023 | -- | $72,000 |
| 2022 | -- | $72,000 |
| 2021 | -- | $72,000 |
| 2020 | -- | $72,000 |
| 2019 | -- | $72,000 |
| 2018 | -- | $72,000 |
| 2017 | $5,775 | $72,000 |
| 2016 | -- | $72,000 |
| 2015 | -- | $72,000 |
| 2014 | -- | $72,000 |
| 2013 | -- | $72,000 |
| 2012 | -- | $72,000 |
| 2011 | -- | $72,000 |
| 2010 | -- | $72,000 |
| 2009 | -- | $72,000 |
| 2008 | -- | $72,000 |
| 2007 | -- | $72,000 |
| 2006 | -- | $72,000 |
| 2005 | -- | $72,000 |
| 2004 | -- | $72,000 |
| 2003 | -- | $72,000 |
| 2002 | -- | $72,000 |
| 2001 | -- | $72,000 |
| 2000 | -- | $72,000 |
Find assessor info on the county website
Monthly payment
Climate risks
Neighborhood: 12763
Getting around
6 / 100
Car-DependentNearby schools
GreatSchools rating
- 4/10Benjamin Cosor Elementary SchoolGrades: PK-6Distance: 5.2 mi
- 3/10Fallsburg Junior Senior High SchoolGrades: 7-12Distance: 5.9 mi
Schools provided by the listing agent
- Elementary: Benjamin Cosor Elementary School
- Middle: Fallsburg Junior-Senior High School
- High: Fallsburg Junior-Senior High School
Source: OneKey® MLS as distributed by MLS GRID. This data may not be complete. We recommend contacting the local school district to confirm school assignments for this home.
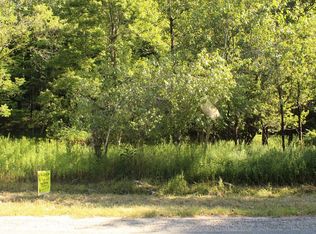
- $--0.55 AcresHighway 55 Town, Mountain Dale, NY 12763Off Market
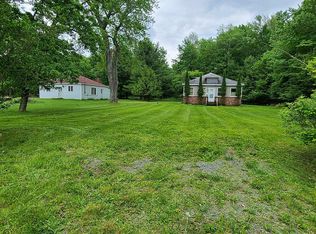
- $201,4002 bd1 ba1.2k sqft372 Park Hill Rd #1, Mountain Dale, NY 12763Off Market
- $463,4004 bd2 ba867 sqft291 & 294 Park Hill Rd, Fallsburg, NY 12733Off Market
- $199,9003 bd2 ba980 sqft291 & 343 Park Hill Rd, Fallsburg, NY 12733Off Market
- $36,200-- bd-- ba-- sqftPark Hill Rd, Fallsburg, NY 12733Off Market
- $37,700-- bd-- ba-- sqftPark Hill Rd, Fallsburg, NY 12733Off Market
- $55,800-- bd-- ba-- sqftPark Hill Rd, Fallsburg, NY 12733Off Market
- $321,5002 bd1 ba-- sqftPark Hill Rd, Fallsburg, NY 12733Off Market
A local agent can set up tours, give advice and negotiate with sellers.
Similar homes
- $385,0004 bd2 ba1.7k sqft102 Steven Street, Kerhonkson, NY 12446For Sale
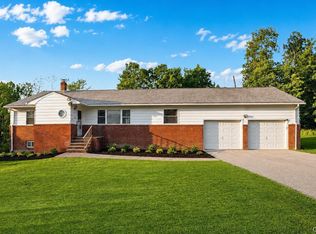
 MLS ID #1030488, Genevieve Rolleri, Listing by: eXp Realty. OneKey® MLS as distributed by MLS GRID
 - $429,9003 bd1 ba1.3k sqft120 Basel Road, Pine Bush, NY 12566For Sale
 MLS ID #1032604, Michelle P Gruberger, Listing by: Real Estate Circuit Inc. OneKey® MLS as distributed by MLS GRID
 - $435,0003 bd2 ba1.4k sqft27 Elbert Road, Wurtsboro, NY 12790For Sale
 MLS ID #1031067, Jason L. Grossman, Listing by: KW Hudson Valley United. OneKey® MLS as distributed by MLS GRID
 - $399,0003 bd2 ba1.4k sqft23 Hazelwood Road N, Wurtsboro, NY 12790For Sale
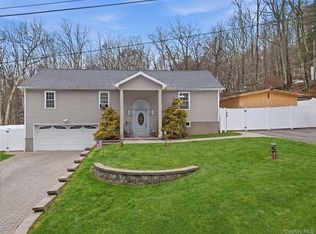 MLS ID #964064, Anna M. Buckley, Listing by: NexLvl Real Estate Inc.. OneKey® MLS as distributed by MLS GRID
 - $399,0003 bd2 ba1.1k sqft182 Redder Road, Pine Bush, NY 12566For SaleMLS ID #1012358, Adrienne I Volpe, Listing by: KW MidHudson. OneKey® MLS as distributed by MLS GRID
- $389,0003 bd2 ba1.5k sqft14 Essex Street, Rock Hill, NY 12775For SaleMLS ID #980754, Fern L. Faber, Listing by: Myrna Ginsberg. OneKey® MLS as distributed by MLS GRID
- $429,9003 bd2 ba1k sqft18 George Street, Kerhonkson, NY 12446For SaleMLS ID #1032205, Sheyla L. Falesto, Listing by: Howard Hanna Rand Realty. OneKey® MLS as distributed by MLS GRID
- $399,0004 bd3 ba2.2k sqft4 Riverside Drive, Pine Bush, NY 12566For SaleMLS ID #1019939, Pete Wolven, Listing by: Hudson Valley Home Connection. OneKey® MLS as distributed by MLS GRID
- $465,0003 bd2 ba1.9k sqft168 Shawangunk Road, Middletown, NY 10940For SaleMLS ID #1024368, Jason Kerwar, Listing by: William Raveis Real Estate. OneKey® MLS as distributed by MLS GRID
- $300,0003 bd2 ba1.2k sqft416 Rock Hill Drive, Rock Hill, NY 12775For SaleMLS ID #1032559, Susan C Giordano, Listing by: Hudson Premium Realty. OneKey® MLS as distributed by MLS GRID
- $449,9003 bd1 ba1.1k sqft30 Murray Road, Middletown, NY 10940For SaleMLS ID #1028580, Frank Muccari, Listing by: Cronin & Company Real Estate. OneKey® MLS as distributed by MLS GRID
- $350,0003 bd1 ba1.1k sqft37 Old Town Road, Pine Bush, NY 12566For SaleMLS ID #1032881, Dulce M Ferrera, Listing by: KW Hudson Valley United. OneKey® MLS as distributed by MLS GRID
- $445,0003 bd2 ba2.1k sqft176 County Route 17, Thompson Ridge, NY 12566For SaleMLS ID #1032066, Britanni M. Gaucher, Listing by: Keller Williams Realty. OneKey® MLS as distributed by MLS GRID
- $349,9004 bd2 ba1.3k sqft184 Yankee Lake Road, Wurtsboro, NY 12790For SaleMLS ID #934822, Timothy Miller, Listing by: J. Morreale, LTD. OneKey® MLS as distributed by MLS GRID
- $375,0002 bd1 ba1.2k sqft46 Fern Trail, Wurtsboro, NY 12790For SaleMLS ID #985206, Melinda White, Listing by: Keller Williams Realty. OneKey® MLS as distributed by MLS GRID
- $424,9003 bd2 ba1.3k sqft25 Canal Road, Wurtsboro, NY 12790For SaleMLS ID #999847, Matthew C. Morreale, Listing by: J. Morreale, LTD. OneKey® MLS as distributed by MLS GRID
- $370,0003 bd3 ba1.8k sqft2 Sunset Drive, Monticello, NY 12701For SaleMLS ID #997747, Nicole D. Ewicka, Listing by: 1st Class Realty. OneKey® MLS as distributed by MLS GRID
- $359,0003 bd2 ba1.3k sqft5 High View Terrace, Rock Hill, NY 12775For SaleMLS ID #1016123, Lisa Cozzolino, Listing by: Cronin & Company Real Estate. OneKey® MLS as distributed by MLS GRID
- $459,0003 bd2 ba1.3k sqft28 Sunrise Terrace, Bloomingburg, NY 12721For SaleMLS ID #1030484, Michelle P Gruberger, Listing by: Real Estate Circuit Inc. OneKey® MLS as distributed by MLS GRID
- $469,0003 bd2 ba2.1k sqft2643 State Route 209, Wurtsboro, NY 12790For SaleMLS ID #1017024, Davidson Louis, Listing by: Weichert Realtors. OneKey® MLS as distributed by MLS GRID
