Discover the perfect blend of modern comfort and tranquil Catskill lifestyle at 23 Hazelwood Road North. Built in 2010, this meticulously maintained 3-bedroom, 2-bathroom ranch offers the ease of one-level living with a main floor layout designed for contemporary lifestyles while offering ample storage and bonus areas at the lower level.
The home features a seamless flow between the kitchen, dining, and living areas—perfect for hosting. Gather around the functional wood-burning stove, an inviting centerpiece that provides both warmth and charm during crisp Hudson Valley winters. Sliding glass doors lead directly to your rear deck, blending indoor comfort with outdoor beauty.
Enjoy total peace of mind in your outdoor oasis - a level backyard, fully enclosed by 320 linear feet of recently installed, white PVC fencing. Gardening, barbecuing, or creating a play space, this yard is a secure and spacious canvas for year-round entertaining or quiet living.
Minutes from Route 17, nestled at the gateway to the Catskills in the peaceful Wurtsboro Hills, this home offers the perfect balance of small-town charm and accessibility to a variety of attractions and interests. Enjoy all the area has to offer including hiking the Shawangunk Ridge, birdwatching at the Basha Kill Wildlife Refuge, exploring the Mamakating Rail Trail or sipping local vintages at nearby wineries…. there’s something to do for all ages and interests.
For sale
$399,000
23 Hazelwood Road N, Wurtsboro, NY 12790
3beds
1,400sqft
Single Family Residence, Residential
Built in 2010
0.73 Acres Lot
$-- Zestimate®
$285/sqft
$-- HOA
What's special
Level backyardFunctional wood-burning stove
- 45 days
- 493
- 68
Zillow last checked:
Listing updated:
Listed by:
NexLvl Real Estate Inc. 845-280-5931,
Anna M. Buckley 914-427-3028
Source: OneKey® MLS as distributed by MLS GRID,MLS#: 964064
Facts & features
Interior
Bedrooms & bathrooms
- Bedrooms: 3
- Bathrooms: 2
- Full bathrooms: 2
Heating
- Baseboard, Oil
Cooling
- Wall/Window Unit(s)
Appliances
- Included: Convection Oven, Dishwasher, Microwave, Refrigerator
- Laundry: In Basement
Features
- First Floor Bedroom, First Floor Full Bath
- Flooring: Hardwood, Tile
- Windows: Double Pane Windows
- Basement: Partially Finished,Storage Space
- Attic: Pull Stairs
- Number of fireplaces: 1
- Fireplace features: Living Room, Wood Burning Stove
Interior area
- Total structure area: 2,750
- Total interior livable area: 1,400 sqft
Property
Parking
- Total spaces: 5
- Parking features: Attached, Driveway, Garage Door Opener, Private
- Garage spaces: 1
- Has uncovered spaces: Yes
Features
- Levels: Two
- Exterior features: Garden, Mailbox
- Fencing: Back Yard,Fenced
Lot
- Size: 0.73 Acres
- Features: Back Yard, Garden, Level, Private
Details
- Parcel number: 408904000016004000
- Special conditions: None
Construction
Type & style
- Home type: SingleFamily
- Architectural style: Ranch
- Property subtype: Single Family Residence, Residential
Materials
- Frame, Vinyl Siding
- Foundation: Concrete Perimeter
Condition
- Actual
- Year built: 2010
Utilities & green energy
- Sewer: Septic Tank
- Water: Well
- Utilities for property: Cable Available, Electricity Connected, Trash Collection Public, Water Connected
Community & HOA
HOA
- Has HOA: No
Location
- Region: Wurtsboro
Financial & listing details
- Price per square foot: $285/sqft
- Tax assessed value: $121,600
- Annual tax amount: $6,850
- Date on market: 3/7/2026
- Cumulative days on market: 207 days
- Listing agreement: Exclusive Right To Sell
- Listing terms: Cash,Contract,Conventional
- Exclusions: Washer, Dryer, Chest Freezer
- Electric utility on property: Yes
Estimated market value
Not available
Estimated sales range
Not available
Not available
Price history
| Date | Event | Price |
|---|---|---|
| 9/3/2026 | Listed for sale | $399,000$285/sqft |
Source:  OneKey® MLS as distributed by MLS GRID #964064 Report a problem OneKey® MLS as distributed by MLS GRID #964064 Report a problem | ||
| 8/16/2026 | Listing removed | $399,000$285/sqft |
Source: OneKey® MLS as distributed by MLS GRID #964064 Report a problem | ||
| 7/17/2026 | Price change | $399,000-5%$285/sqft |
Source: OneKey® MLS as distributed by MLS GRID #964064 Report a problem | ||
| 5/20/2026 | Price change | $420,000-1.2%$300/sqft |
Source: OneKey® MLS as distributed by MLS GRID #964064 Report a problem | ||
| 3/7/2026 | Listed for sale | $425,000+34.9%$304/sqft |
Source: OneKey® MLS as distributed by MLS GRID #964064 Report a problem | ||
| 6/12/2023 | Sold | $315,000-3.1%$225/sqft |
Source: OneKey® MLS as distributed by MLS GRID #H6211687 Report a problem | ||
| 3/27/2023 | Pending sale | $325,000$232/sqft |
Source: OneKey® MLS as distributed by MLS GRID #H6211687 Report a problem | ||
| 2/8/2023 | Price change | $325,000-7.1%$232/sqft |
Source: OneKey® MLS as distributed by MLS GRID #H6211687 Report a problem | ||
| 1/3/2023 | Price change | $350,000-2.8%$250/sqft |
Source: OneKey® MLS as distributed by MLS GRID #H6211687 Report a problem | ||
| 10/13/2022 | Listed for sale | $360,000+50%$257/sqft |
Source: OneKey® MLS as distributed by MLS GRID #H6211687 Report a problem | ||
| 6/27/2018 | Sold | $240,000+0%$171/sqft |
Source: OneKey® MLS as distributed by MLS GRID #H4812238 Report a problem | ||
| 4/19/2018 | Price change | $239,999+6.7%$171/sqft |
Source: Resort Realty #4812238 Report a problem | ||
| 3/26/2018 | Listed for sale | $225,000+765.4%$161/sqft |
Source: Resort Realty #4812238 Report a problem | ||
| 8/24/2010 | Sold | $26,000-13%$19/sqft |
Source: Public Record Report a problem | ||
| 6/30/2010 | Listed for sale | $29,900$21/sqft |
Source: CENTURY 21 LANZA REALTY #29413 Report a problem | ||
Public tax history
| Year | Property taxes | Tax assessment |
|---|---|---|
| 2025 | -- | $121,600 |
| 2024 | -- | $121,600 |
| 2023 | -- | $121,600 |
| 2022 | -- | $121,600 |
| 2021 | -- | $121,600 |
| 2020 | -- | $121,600 |
| 2019 | -- | $121,600 |
| 2018 | -- | $121,600 |
| 2017 | $4,694 | $121,600 |
| 2016 | -- | $121,600 |
| 2015 | -- | $121,600 |
| 2014 | -- | $121,600 |
| 2013 | -- | $121,600 |
| 2012 | -- | $121,600 +76.5% |
| 2011 | -- | $68,900 +125.9% |
| 2010 | -- | $30,500 |
| 2009 | -- | $30,500 -26.9% |
| 2008 | -- | $41,700 |
| 2007 | -- | $41,700 |
| 2006 | -- | $41,700 |
| 2005 | -- | $41,700 |
| 2004 | -- | $41,700 |
| 2003 | -- | $41,700 |
| 2002 | -- | $41,700 |
| 2001 | -- | $41,700 |
| 2000 | -- | $41,700 |
Find assessor info on the county website
Monthly payment
Climate risks
Neighborhood: Wurtsboro Hills
Nearby schools
Schools provided by the listing agent
- Elementary: Emma C Chase School
- Middle: Robert J Kaiser Middle School
- High: Monticello High School
Source: OneKey® MLS as distributed by MLS GRID. This data may not be complete. We recommend contacting the local school district to confirm school assignments for this home.
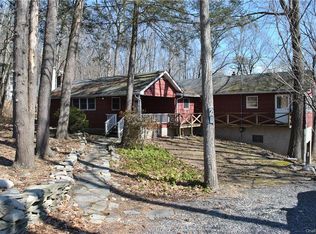
Similar homes
- $399,9993 bd2 ba1.2k sqft22 Rosewood Lane, Wurtsboro, NY 12790For Sale
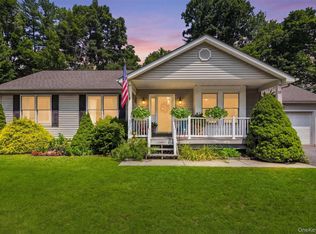
 MLS ID #1029736, Chativa Bowen, Listing by: Keller Williams Realty. OneKey® MLS as distributed by MLS GRID
 - $349,9002 bd2 ba1.5k sqft32 Nightingale Trail W, Wurtsboro, NY 12790For Sale
 MLS ID #1047643, Virginia Corbett, Listing by: eXp Realty. OneKey® MLS as distributed by MLS GRID
 - $374,9993 bd2 ba1.4k sqft44 David Lane, Wurtsboro, NY 12790For Sale
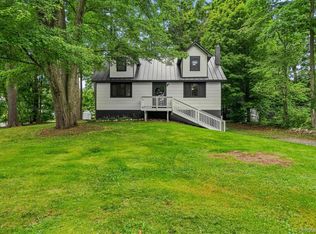 MLS ID #1044863, Thomas Lawrenson, Listing by: Howard Hanna Rand Realty. OneKey® MLS as distributed by MLS GRID
 - $415,0003 bd2 ba1.4k sqft27 Elbert Road, Wurtsboro, NY 12790For Sale
 MLS ID #1031067, Jason L. Grossman, Listing by: KW Hudson Valley United. OneKey® MLS as distributed by MLS GRID
 - $399,9003 bd2 ba1.3k sqft25 Canal Road, Wurtsboro, NY 12790For SaleMLS ID #999847, Matthew C. Morreale, Listing by: J. Morreale, LTD. OneKey® MLS as distributed by MLS GRID
- $445,0003 bd2 ba1.1k sqft259 Yankee Lake Road, Wurtsboro, NY 12790For SaleMLS ID #1034767, Dulce M Ferrera, Listing by: KW Hudson Valley United. OneKey® MLS as distributed by MLS GRID
- $355,0002 bd1 ba1.2k sqft46 Fern Trail, Wurtsboro, NY 12790For SaleMLS ID #985206, Melinda White, Listing by: Keller Williams Realty. OneKey® MLS as distributed by MLS GRID
- $480,0003 bd2 ba1.4k sqft576 Burlingham Road, Bloomingburg, NY 12721For SaleMLS ID #1062668, Amanda Brehm, Listing by: KW Hudson Valley United. OneKey® MLS as distributed by MLS GRID
- $389,0003 bd2 ba1.5k sqft14 Essex Street, Rock Hill, NY 12775For SaleMLS ID #1057286, Alan R. Wieder, Listing by: Catskills Home Services. OneKey® MLS as distributed by MLS GRID
- $409,0003 bd1 ba1.3k sqft120 Basel Road, Pine Bush, NY 12566For SaleMLS ID #1032604, Michelle P Gruberger, Listing by: Real Estate Circuit Inc. OneKey® MLS as distributed by MLS GRID
- $449,0003 bd2 ba1.3k sqft28 Sunrise Terrace, Bloomingburg, NY 12721For SaleMLS ID #1030484, Michelle P Gruberger, Listing by: Real Estate Circuit Inc. OneKey® MLS as distributed by MLS GRID
- $245,0002 bd1 ba1k sqft7 Fern Trail, Wurtsboro, NY 12790For SaleMLS ID #1033679, Kewin Garabito, Listing by: eXp Realty. OneKey® MLS as distributed by MLS GRID
- $380,0004 bd2 ba1.5k sqft14 Cannon Boulevard, Mountain Dale, NY 12763For SaleMLS ID #1048606, Joel Rottenstein, Listing by: Keller Williams Valley Realty. OneKey® MLS as distributed by MLS GRID
- $369,9003 bd2 ba1.4k sqft4 Scarborough Circle, Rock Hill, NY 12775For SaleMLS ID #1017125, Susan C Giordano, Listing by: Hudson Premium Realty. OneKey® MLS as distributed by MLS GRID
- $349,5003 bd2 ba1.5k sqft8942 Ash Ln, Bridgeport, NY 13030For Sale
 MLS ID #S1710480, James Clute, Listing by: Berkshire Hathaway CNY Realty. NYSAMLSs
 - $435,0003 bd2 ba1.6k sqft10 Sagamore Drive, Otisville, NY 10963For SaleMLS ID #1054254, Ann Hansen, Listing by: Howard Hanna Rand Realty. OneKey® MLS as distributed by MLS GRID
- $449,9003 bd2 ba1.9k sqft33 Buckingham Circle, Rock Hill, NY 12775For SaleMLS ID #1041893, Dulce M Ferrera, Listing by: KW Hudson Valley United. OneKey® MLS as distributed by MLS GRID
- $399,9993 bd3 ba1.5k sqft70 Peach Place, Middletown, NY 10940For SaleMLS ID #1014371, Virginia Corbett, Listing by: eXp Realty. OneKey® MLS as distributed by MLS GRID
- $359,0003 bd2 ba1.3k sqft5 High View Terrace, Rock Hill, NY 12775For SaleMLS ID #1016123, Lisa Cozzolino, Listing by: Cronin & Company Real Estate. OneKey® MLS as distributed by MLS GRID
