Enjoy the comfort of peaceful country living with the convenience of nearby amenities in this move in ready home tucked into a private wooded setting in Wurtsboro. Filled with natural light, the main level offers an open living and dining area that flows into a bright, window lined kitchen, creating a welcoming space for everyday living and gathering with family. Step outside to the deck to enjoy the surrounding trees, long range mountain views, and a quiet setting ideal for relaxing or outdoor dining. Two main level bedrooms are complemented by an attic space that can be used for storage. A full walkout basement offers laundry, and future potential to suit your needs. Conveniently located just minutes from the Village of Wurtsboro, local shops, restaurants, hiking, lakes, wineries, and Holiday Mountain Ski Resort, this property offers privacy, versatility, and year-round enjoyment.
For sale
$245,000
7 Fern Trail, Wurtsboro, NY 12790
2beds
1,080sqft
Single Family Residence, Residential
Built in 1961
0.32 Acres Lot
$-- Zestimate®
$227/sqft
$-- HOA
What's special
Two main level bedroomsFull walkout basementFilled with natural lightPrivate wooded settingLong range mountain viewsSurrounding treesBright window lined kitchen
- 35 days
- 745
- 48
Zillow last checked:
Listing updated:
Listed by:
eXp Realty 888-276-0630,
Kewin Garabito 914-709-5067
Source: OneKey® MLS as distributed by MLS GRID,MLS#: 1033679
Facts & features
Interior
Bedrooms & bathrooms
- Bedrooms: 2
- Bathrooms: 1
- Full bathrooms: 1
Bedroom 1
- Level: First
Bedroom 2
- Level: First
Bathroom 1
- Level: First
Bonus room
- Level: Second
Kitchen
- Level: First
Heating
- Hot Air, Other
Cooling
- None
Appliances
- Included: Dryer, Electric Range, Refrigerator, Washer
- Laundry: In Basement
Features
- First Floor Bedroom, High Speed Internet, Other, Storage
- Basement: Full,Unfinished,Walk-Out Access
- Attic: See Remarks
- Has fireplace: No
Interior area
- Total structure area: 1,080
- Total interior livable area: 1,080 sqft
Property
Parking
- Parking features: Driveway
- Has uncovered spaces: Yes
Lot
- Size: 0.32 Acres
Details
- Parcel number: 408904300019001002
- Special conditions: None
Construction
Type & style
- Home type: SingleFamily
- Architectural style: Cape Cod
- Property subtype: Single Family Residence, Residential
Materials
- Other
- Foundation: Other
Condition
- Year built: 1961
Utilities & green energy
- Sewer: Other
- Water: Other
- Utilities for property: Cable Available, Electricity Connected, Phone Available, Water Connected
Community & HOA
HOA
- Has HOA: No
Location
- Region: Wurtsboro
Financial & listing details
- Price per square foot: $227/sqft
- Tax assessed value: $59,100
- Annual tax amount: $3,387
- Date on market: 8/3/2026
- Cumulative days on market: 93 days
- Listing agreement: Exclusive Right To Sell
- Electric utility on property: Yes
Estimated market value
Not available
Estimated sales range
Not available
Not available
Price history
| Date | Event | Price |
|---|---|---|
| 8/3/2026 | Listed for sale | $245,000$227/sqft |
Source:  OneKey® MLS as distributed by MLS GRID #1033679 Report a problem OneKey® MLS as distributed by MLS GRID #1033679 Report a problem | ||
| 6/29/2026 | Listing removed | $245,000$227/sqft |
Source: eXp Realty #979070 Report a problem | ||
| 5/1/2026 | Pending sale | $245,000$227/sqft |
Source: OneKey® MLS as distributed by MLS GRID #979070 Report a problem | ||
| 4/2/2026 | Listed for sale | $245,000-3.9%$227/sqft |
Source: OneKey® MLS as distributed by MLS GRID #979070 Report a problem | ||
| 3/23/2026 | Listing removed | $255,000$236/sqft |
Source: eXp Realty #948158 Report a problem | ||
| 1/24/2026 | Listed for sale | $255,000+1556.3%$236/sqft |
Source: OneKey® MLS as distributed by MLS GRID #948158 Report a problem | ||
| 6/3/2014 | Sold | $15,396$14/sqft |
Source: Public Record Report a problem | ||
Public tax history
| Year | Property taxes | Tax assessment |
|---|---|---|
| 2025 | -- | $59,100 |
| 2024 | -- | $59,100 |
| 2023 | -- | $59,100 |
| 2022 | -- | $59,100 |
| 2021 | -- | $59,100 |
| 2020 | -- | $59,100 |
| 2019 | -- | $59,100 |
| 2018 | -- | $59,100 |
| 2017 | $3,265 | $59,100 |
| 2016 | -- | $59,100 |
| 2015 | -- | $59,100 |
| 2014 | -- | $59,100 |
| 2013 | -- | $59,100 |
| 2012 | -- | $59,100 |
| 2011 | -- | $59,100 |
| 2010 | -- | $59,100 |
| 2009 | -- | $59,100 |
| 2008 | -- | $59,100 |
| 2007 | -- | $59,100 |
| 2006 | -- | $59,100 |
| 2005 | -- | $59,100 |
| 2004 | -- | $59,100 |
| 2003 | -- | $59,100 |
| 2002 | -- | $59,100 |
| 2001 | -- | $59,100 |
| 2000 | -- | $59,100 |
Find assessor info on the county website
Monthly payment
Climate risks
Neighborhood: Wurtsboro Hills
Nearby schools
Schools provided by the listing agent
- Elementary: Emma C Chase School
- Middle: Robert J Kaiser Middle School
- High: Monticello High School
Source: OneKey® MLS as distributed by MLS GRID. This data may not be complete. We recommend contacting the local school district to confirm school assignments for this home.
Similar homes
- $259,9002 bd2 ba1.2k sqft49 Maple Trail, Wurtsboro, NY 12790For Sale
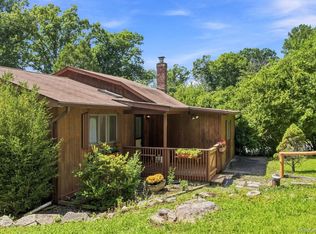
 MLS ID #1041104, Brian J Caplicki, Listing by: KW Hudson Valley United. OneKey® MLS as distributed by MLS GRID
 - $235,0002 bd1 ba1.2k sqft36 Poplar Trl, Wurtsboro, NY 12790For Sale By Owner

- $355,0002 bd1 ba1.2k sqft46 Fern Trail, Wurtsboro, NY 12790For Sale
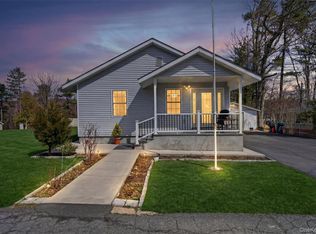 MLS ID #985206, Melinda White, Listing by: Keller Williams Realty. OneKey® MLS as distributed by MLS GRID
 - $339,0002 bd1 ba992 sqft22 Downy Trail, Wurtsboro, NY 12790For Sale
 MLS ID #1041986, Jordan S. Friedson, Listing by: Serhant LLC. OneKey® MLS as distributed by MLS GRID
 - $229,0002 bd1 ba725 sqft10 Fayer Court, Wurtsboro, NY 12790For SaleMLS ID #972720, Pamela Henning, Listing by: KW Hudson Valley United. OneKey® MLS as distributed by MLS GRID
- $159,0002 bd1 ba806 sqft8 Chestnut Street W, Wurtsboro, NY 12790For SaleMLS ID #984879, Kathy Buchanan, Listing by: KW Hudson Valley United. OneKey® MLS as distributed by MLS GRID
- $249,9992 bd2 ba1.1k sqft1 Orchard Street, Otisville, NY 10963For SaleMLS ID #1022263, Christian J. Zube, Listing by: Realty Executives Exceptional. OneKey® MLS as distributed by MLS GRID
- $224,9002 bd1 ba1.1k sqft32 Tarbell Road, Bloomingburg, NY 12721For SaleMLS ID #1019447, Chaim Friedman, Listing by: KW Hudson Valley United. OneKey® MLS as distributed by MLS GRID
- $229,9001 bd1 ba928 sqft69 Glazer Drive, Bloomingburg, NY 12721For SaleMLS ID #1034346, Michelle P Gruberger, Listing by: Real Estate Circuit Inc. OneKey® MLS as distributed by MLS GRID
- $249,0002 bd1 ba1k sqft16 Illing Drive, Woodbourne, NY 12788For SaleMLS ID #911976, Pamela Henning, Listing by: KW Hudson Valley United. OneKey® MLS as distributed by MLS GRID
- $349,9004 bd2 ba1.3k sqft184 Yankee Lake Road, Wurtsboro, NY 12790For SaleMLS ID #934822, Timothy Miller, Listing by: J. Morreale, LTD. OneKey® MLS as distributed by MLS GRID
- $290,0002 bd2 ba1.2k sqft65 Old Turnpike Road, Bloomingburg, NY 12721For SaleMLS ID #1001072, Ryan P. Case, Listing by: Keller Williams Realty. OneKey® MLS as distributed by MLS GRID
- $255,0002 bd1 ba798 sqft21 Delaware Street, Port Jervis, NY 12771For SaleMLS ID #875124, Sheyla L. Falesto, Listing by: Howard Hanna Rand Realty. OneKey® MLS as distributed by MLS GRID
- $260,0002 bd2 ba1.2k sqft5 Roosa Avenue, Monticello, NY 12701For SaleMLS ID #1042517, Eliezer Morris, Listing by: MS Realty Group USA, Inc. OneKey® MLS as distributed by MLS GRID
- $270,0003 bd2 ba1.3k sqft15 Winterthur Road, Woodridge, NY 12789For SaleMLS ID #1029641, Jessica Richardson, Listing by: Keller Williams Realty. OneKey® MLS as distributed by MLS GRID
- $239,9003 bd2 ba1.1k sqft51 Peter Way, Kiamesha Lake, NY 12751For SaleMLS ID #1043512, Alla Sienitsky, Listing by: Resort Realty. OneKey® MLS as distributed by MLS GRID
- $299,0003 bd3 ba1.4k sqft40 Crescent View, Rock Hill, NY 12775For SaleMLS ID #1039031, John G. Napoliello, Listing by: Keller Williams Realty. OneKey® MLS as distributed by MLS GRID
- $225,0002 bd1 ba924 sqft21 Hillside Avenue, Woodbourne, NY 12788For SaleMLS ID #1009057, Mirel Dirnfeld, Listing by: Keller Williams Hudson Valley. OneKey® MLS as distributed by MLS GRID
- $249,0003 bd1 ba1k sqft973 State Route 42, Sparrowbush, NY 12780For SaleMLS ID #1001553, Thomas J. Santore, Listing by: Coldwell Banker Realty. OneKey® MLS as distributed by MLS GRID
