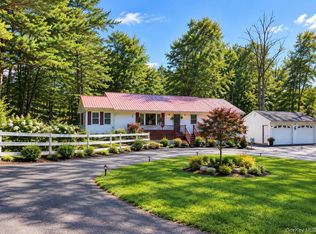
This well-maintained ranch offers comfort and convenience in a highly accessible location. The home features a spacious living room, an eat-in kitchen and a den. A dedicated office provides an ideal work from home setup. With three bedrooms, two full baths and a half bath, there's plenty of room for everyday living. Situated on a .35+/- acre lot, the property includes a brook running through the yard. An exterior sauna adds a unique touch for relaxation year round. Enjoy easy access to Route 17, as well as nearby shopping dining and recreational options.
For sale
Price cut: $20K (8/3)
$295,000
623 Wurtsboro Mtn Road, Wurtsboro, NY 12790
3beds
1,288sqft
Single Family Residence, Residential
Built in 1930
0.35 Acres Lot
$-- Zestimate®
$229/sqft
$-- HOA
What's special
Dedicated officeExterior saunaThree bedroomsEat-in kitchen
- 160 days
- 563
- 63
Zillow last checked:
Listing updated:
Listed by:
Eagle Valley Realty 845-252-3085,
Brankica Curreri 570-903-3681
Source: OneKey® MLS as distributed by MLS GRID,MLS#: 991372
Facts & features
Interior
Bedrooms & bathrooms
- Bedrooms: 3
- Bathrooms: 3
- Full bathrooms: 2
- 1/2 bathrooms: 1
Bedroom 1
- Description: 11X11
- Level: First
Bedroom 2
- Description: 10X10
- Level: First
Bedroom 3
- Description: 12X13
- Level: First
Bathroom 1
- Description: 8X6
- Level: First
Bathroom 2
- Description: Powder Room 3X5
- Level: First
Bathroom 3
- Description: 4X6
- Level: Basement
Bonus room
- Description: Office 20X8
- Level: First
Den
- Description: Enclosed Porch 7X14
- Level: First
Kitchen
- Description: EIK 12X11
- Level: First
Living room
- Description: 23X11
- Level: First
Living room
- Description: Living space with Kitchenette 12X12
- Level: Basement
Heating
- Forced Air, Hot Air, Propane
Cooling
- None
Appliances
- Included: Dishwasher, Dryer, Exhaust Fan, Gas Range, Refrigerator, Washer, Gas Water Heater
- Laundry: Washer/Dryer Hookup, In Basement
Features
- First Floor Bedroom, First Floor Full Bath, Ceiling Fan(s), Eat-in Kitchen, Entrance Foyer, Recessed Lighting, Storage
- Flooring: Hardwood, Laminate, Tile
- Basement: Finished,Partial,Storage Space,Walk-Out Access
- Attic: Storage,Unfinished
- Has fireplace: No
Interior area
- Total structure area: 1,288
- Total interior livable area: 1,288 sqft
Property
Parking
- Parking features: Driveway
- Has uncovered spaces: Yes
Features
- Patio & porch: Deck
- Exterior features: Lighting, Mailbox, Rain Gutters
- On waterfront: Yes
- Waterfront features: Stream
Lot
- Size: 0.35 Acres
- Features: Back Yard, Cleared, Front Yard, Level, Near School, Near Shops, Sloped
Details
- Additional structures: Shed(s)
- Parcel number: 408903300001004000
- Special conditions: None
Construction
Type & style
- Home type: SingleFamily
- Architectural style: Ranch
- Property subtype: Single Family Residence, Residential
Materials
- Vinyl Siding
- Foundation: Block
Condition
- Year built: 1930
Utilities & green energy
- Sewer: Cesspool
- Water: Well
- Utilities for property: Cable Available, Electricity Connected, Phone Available, Propane, Sewer Connected, Trash Collection Private, Water Connected
Community & HOA
HOA
- Has HOA: No
Location
- Region: Wurtsboro
Financial & listing details
- Price per square foot: $229/sqft
- Tax assessed value: $227,100
- Annual tax amount: $3,952
- Date on market: 4/27/2026
- Cumulative days on market: 161 days
- Listing agreement: Exclusive Right To Sell
- Listing terms: 1031 Exchange,Cash,Conventional,FHA,VA
- Electric utility on property: Yes
Estimated market value
Not available
Estimated sales range
Not available
Not available
Price history
| Date | Event | Price |
|---|---|---|
| 8/3/2026 | Price change | $295,000-6.3%$229/sqft |
Source:  OneKey® MLS as distributed by MLS GRID #991372 Report a problem OneKey® MLS as distributed by MLS GRID #991372 Report a problem | ||
| 4/27/2026 | Listed for sale | $315,000+8.6%$245/sqft |
Source: OneKey® MLS as distributed by MLS GRID #991372 Report a problem | ||
| 3/19/2024 | Listing removed | -- |
Source: OneKey® MLS as distributed by MLS GRID #H6270350 Report a problem | ||
| 10/18/2023 | Price change | $290,000-3.3%$225/sqft |
Source: OneKey® MLS as distributed by MLS GRID #H6270350 Report a problem | ||
| 10/5/2023 | Listed for sale | $300,000+66.7%$233/sqft |
Source: OneKey® MLS as distributed by MLS GRID #H6270350 Report a problem | ||
| 8/21/2006 | Sold | $180,000$140/sqft |
Source: Public Record Report a problem | ||
Public tax history
| Year | Property taxes | Tax assessment |
|---|---|---|
| 2025 | -- | $77,200 |
| 2024 | -- | $77,200 +0.3% |
| 2023 | -- | $77,000 +8.4% |
| 2022 | -- | $71,028 |
| 2021 | -- | $71,028 +17.4% |
| 2020 | -- | $60,500 |
| 2019 | -- | $60,500 |
| 2018 | -- | $60,500 |
| 2017 | $2,967 | $60,500 |
| 2016 | -- | $60,500 +9% |
| 2015 | -- | $55,500 |
| 2014 | -- | $55,500 |
| 2013 | -- | $55,500 |
| 2012 | -- | $55,500 |
| 2011 | -- | $55,500 |
| 2010 | -- | $55,500 |
| 2009 | -- | $55,500 |
| 2008 | -- | $55,500 |
| 2007 | -- | $55,500 |
| 2006 | -- | $55,500 |
| 2005 | -- | $55,500 |
| 2004 | -- | $55,500 |
| 2003 | -- | $55,500 |
| 2002 | -- | $55,500 |
| 2001 | -- | $55,500 |
| 2000 | -- | $55,500 |
Find assessor info on the county website
Monthly payment
Climate risks
Neighborhood: Wurtsboro Hills
Nearby schools
Schools provided by the listing agent
- Elementary: Emma C Chase School
- Middle: Robert J Kaiser Middle School
- High: Monticello High School
Source: OneKey® MLS as distributed by MLS GRID. This data may not be complete. We recommend contacting the local school district to confirm school assignments for this home.
- $533-- bd-- ba-- sqft623 Wurtsboro Mountain Rd, Wurtsboro, NY 12790Off Market
- $225,8003 bd1 ba1.2k sqft625 Wurtsboro Mountain Rd, Wurtsboro, NY 12790Off Market
- $20,000-- bd-- ba-- sqft27 K Line Bridge Rd, Wurtsboro, NY 12790Off Market
- $415,9003 bd2 ba1.7k sqft25 Hoeppner Dr, Wurtsboro, NY 12790Off Market
Similar homes
- $299,0002 bd1 ba780 sqft32 Casey Lane, Wurtsboro, NY 12790For Sale

 MLS ID #1038630, Elizabeth Zambuto, Listing by: Stepping Stone Realty. OneKey® MLS as distributed by MLS GRID
 - $300,0004 bd2 ba1.7k sqft43 Melody Lake Drive, Monticello, NY 12701For Sale
 MLS ID #1053790, Kwami Tulloch, Listing by: Keller Williams Realty Liberty. OneKey® MLS as distributed by MLS GRID
 - $300,0004 bd1 ba1.4k sqft472 Glen Wild Road, Glen Wild, NY 12738For Sale
 MLS ID #1023998, Yidel Rosenberg, Listing by: MS Realty Group USA, Inc. OneKey® MLS as distributed by MLS GRID
 - $249,0002 bd1 ba1.7k sqft47 Ministers Flats Road, Wurtsboro, NY 12790For Sale
 MLS ID #1044504, Cheryl Wolfe, Listing by: Cheryl Wolfe Realty. OneKey® MLS as distributed by MLS GRID
 - $299,0003 bd2 ba1.5k sqft68 Kennel Road, Cuddebackville, NY 12729For SaleMLS ID #1004038, Rebecca Kane, Listing by: KW Hudson Valley United. OneKey® MLS as distributed by MLS GRID
- $299,9903 bd2 ba1.5k sqft104 Canal Drive, Godeffroy, NY 12729For SaleMLS ID #987573, Yara Roussos, Listing by: Homes By Yara Realty Group LLC. OneKey® MLS as distributed by MLS GRID
- $292,0003 bd2 ba1k sqft279 Cold Spring Road, Monticello, NY 12701For SaleMLS ID #851952, Sean Walker, Listing by: Keller Williams Realty. OneKey® MLS as distributed by MLS GRID
- $299,0002 bd1 ba1.1k sqft286 Dingle Daisy Road, Monticello, NY 12701For SaleMLS ID #1005778, Joy Romano, Listing by: Joy Romano Realty. OneKey® MLS as distributed by MLS GRID
- $299,9992 bd1 ba1k sqft8532 Route 209, Ellenville, NY 12428For SaleMLS ID #1034113, Crystal Taylor, Listing by: Howard Hanna Rand Realty. OneKey® MLS as distributed by MLS GRID
- $299,0003 bd2 ba1.6k sqft5 Highland Avenue, Otisville, NY 10963For SaleMLS ID #1033975, Maritza Sanchez, Listing by: HomeSmart Homes & Estates. OneKey® MLS as distributed by MLS GRID
- $325,0003 bd2 ba1k sqft7 Jenn Lane, Monticello, NY 12701For SaleMLS ID #988151, Jose N. Nunez, Listing by: Malek Properties. OneKey® MLS as distributed by MLS GRID
- $269,9004 bd2 ba1.7k sqft25 Church Street, Howells, NY 10932For SaleMLS ID #1039051, Michelle P Gruberger, Listing by: Real Estate Circuit Inc. OneKey® MLS as distributed by MLS GRID
- $324,0003 bd1 ba1.8k sqft122 Castle High Road, Middletown, NY 10940For SaleMLS ID #1021833, Denise S Clancy, Listing by: Curasi Realty, Inc.. OneKey® MLS as distributed by MLS GRID
- $300,0003 bd3 ba1.8k sqft1758 Ulster Heights Road, Ellenville, NY 12428For SaleMLS ID #1050875, Kerri F Stretch, Listing by: Howard Hanna Rand Realty. OneKey® MLS as distributed by MLS GRID
- $285,0003 bd2 ba1.4k sqft23 Woodland Way, Smallwood, NY 12778For SaleMLS ID #997620, Caroline Akt, Listing by: Caroline Akt Realty LLC. OneKey® MLS as distributed by MLS GRID
- $299,0003 bd2 ba1.8k sqft84 Railroad Avenue, Hurleyville, NY 12747For SaleMLS ID #1025011, Pamela Henning, Listing by: KW Hudson Valley United. OneKey® MLS as distributed by MLS GRID
- $299,0004 bd3 ba1.7k sqft29 Nelshore Drive, Monticello, NY 12701For SaleMLS ID #992122, Shlome Leifer, Listing by: eRealty Advisors, Inc. OneKey® MLS as distributed by MLS GRID
- $299,0003 bd1 ba900 sqft64 Cumberland Trail, Smallwood, NY 12778For SaleMLS ID #987715, Gabriella Beretta, Listing by: Malek Properties. OneKey® MLS as distributed by MLS GRID
- $229,0002 bd1 ba1k sqft432 Southwoods Drive, Monticello, NY 12701For SaleMLS ID #1049660, Jason L. Grossman, Listing by: KW Hudson Valley United. OneKey® MLS as distributed by MLS GRID
- $325,0003 bd2 ba1.5k sqft162 Old State Route 52, Woodbourne, NY 12788For SaleMLS ID #1053393, Danielle R. Hinton, Listing by: Redfin Real Estate. OneKey® MLS as distributed by MLS GRID
