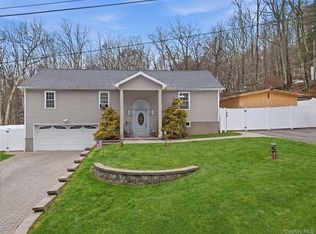
This beautifully designed 2-bedroom home offers the comfort and functionality of a much larger property, thanks to its thoughtfully planned home office that easily doubles as a guest space, or creative studio. The bright, open living areas create a warm flow throughout, while the flexible floor plan adapts effortlessly to modern living needs.
The heart of the home features an eat-in kitchen and dining area that flows seamlessly into a spacious living room with a cozy fireplace, ideal for relaxing or hosting guests. The lower level offers a welcoming family room with an adjoining office, providing versatile space for work or play. A garage for your cars or extra storage completes the lower level. All of this nestled on a generous .47-acre lot with stunning views and a lovely yard perfect for summer fun, gardening, or simply enjoying the outdoors. This home combines warmth, functionality, and outdoor charm in one inviting package.
For sale
Price cut: $10.1K (5/31)
$399,900
32 Nightingale Trail W, Wurtsboro, NY 12790
2beds
1,524sqft
Single Family Residence, Residential
Built in 2004
0.46 Acres Lot
$-- Zestimate®
$262/sqft
$-- HOA
What's special
Cozy fireplaceAdjoining officeEat-in kitchenWelcoming family room
- 106 days |
- 193 |
- 2 |
Zillow last checked:
Listing updated:
Listed by:
Eichner Realty Group Inc. 845-656-4679,
Catherine M Eichner 845-656-4679
Source: OneKey® MLS as distributed by MLS GRID,MLS#: 988687
Facts & features
Interior
Bedrooms & bathrooms
- Bedrooms: 2
- Bathrooms: 2
- Full bathrooms: 2
Heating
- Baseboard
Cooling
- None
Appliances
- Included: Dishwasher, Range, Refrigerator
Features
- Entrance Foyer, Formal Dining, Open Floorplan
- Basement: Partially Finished
- Attic: Scuttle
Interior area
- Total structure area: 1,524
- Total interior livable area: 1,524 sqft
Property
Parking
- Total spaces: 1
- Parking features: Driveway
- Garage spaces: 1
- Has uncovered spaces: Yes
Lot
- Size: 0.46 Acres
Details
- Parcel number: 408904000010001003
- Special conditions: None
Construction
Type & style
- Home type: SingleFamily
- Architectural style: Raised Ranch
- Property subtype: Single Family Residence, Residential
Materials
- Frame
Condition
- Year built: 2004
Utilities & green energy
- Sewer: Septic Above Ground
- Water: Well
- Utilities for property: Cable Available, Electricity Available
Community & HOA
HOA
- Has HOA: No
Location
- Region: Wurtsboro
Financial & listing details
- Price per square foot: $262/sqft
- Tax assessed value: $109,380
- Annual tax amount: $6,162
- Date on market: 4/22/2026
- Cumulative days on market: 105 days
- Listing agreement: Exclusive Right To Sell
- Electric utility on property: Yes
Estimated market value
Not available
Estimated sales range
Not available
Not available
Price history
| Date | Event | Price |
|---|---|---|
| 5/31/2026 | Price change | $399,900-2.5%$262/sqft |
Source:  OneKey® MLS as distributed by MLS GRID #988687 Report a problem OneKey® MLS as distributed by MLS GRID #988687 Report a problem | ||
| 5/12/2026 | Price change | $410,000-2.4%$269/sqft |
Source: OneKey® MLS as distributed by MLS GRID #988687 Report a problem | ||
| 4/22/2026 | Listed for sale | $419,900+36.8%$276/sqft |
Source: OneKey® MLS as distributed by MLS GRID #988687 Report a problem | ||
| 10/5/2022 | Sold | $307,000-3.8%$201/sqft |
Source: OneKey® MLS as distributed by MLS GRID #H6190650 Report a problem | ||
| 8/8/2022 | Pending sale | $319,000$209/sqft |
Source: OneKey® MLS as distributed by MLS GRID #H6190650 Report a problem | ||
| 7/8/2022 | Price change | $319,000-5.9%$209/sqft |
Source: OneKey® MLS as distributed by MLS GRID #H6190650 Report a problem | ||
| 6/17/2022 | Listed for sale | $339,000+2725%$222/sqft |
Source: OneKey® MLS as distributed by MLS GRID #H6190650 Report a problem | ||
| 7/2/2003 | Sold | $12,000$8/sqft |
Source: Public Record Report a problem | ||
Public tax history
| Year | Property taxes | Tax assessment |
|---|---|---|
| 2025 | -- | $109,380 |
| 2024 | -- | $109,380 |
| 2023 | -- | $109,380 |
| 2022 | -- | $109,380 |
| 2021 | -- | $109,380 +3.2% |
| 2020 | -- | $106,000 |
| 2019 | -- | $106,000 |
| 2018 | -- | $106,000 |
| 2017 | $5,077 | $106,000 |
| 2016 | -- | $106,000 |
| 2015 | -- | $106,000 |
| 2014 | -- | $106,000 |
| 2013 | -- | $106,000 |
| 2012 | -- | $106,000 |
| 2011 | -- | $106,000 |
| 2010 | -- | $106,000 |
| 2009 | -- | $106,000 |
| 2008 | -- | $106,000 |
| 2007 | -- | $106,000 -30.2% |
| 2006 | -- | $151,900 |
| 2005 | -- | $151,900 +569.2% |
| 2004 | -- | $22,700 +609.4% |
| 2003 | -- | $3,200 |
| 2002 | -- | $3,200 |
| 2001 | -- | $3,200 |
| 2000 | -- | $3,200 |
Find assessor info on the county website
Monthly payment
Climate risks
Neighborhood: Wurtsboro Hills
Getting around
0 / 100
Car-DependentNearby schools
GreatSchools rating
- 7/10Emma C Chase SchoolGrades: K-5Distance: 2.5 mi
- 2/10Robert J Kaiser Middle SchoolGrades: 6-8Distance: 10.6 mi
- 3/10Monticello High SchoolGrades: 9-12Distance: 10.7 mi
Schools provided by the listing agent
- Elementary: Emma C Chase School
- Middle: Robert J Kaiser Middle School
- High: Monticello High School
Source: OneKey® MLS as distributed by MLS GRID. This data may not be complete. We recommend contacting the local school district to confirm school assignments for this home.
- $4,6153 bd2 ba1.6k sqft32 Nightingale Trl W, Wurtsboro, NY 12790Off Market
- $10,900-- bd-- ba-- sqft32 Nightingale Trl W, Wurtsboro, NY 12790Off Market
- $211,7002 bd1 ba840 sqft30 Nightingale Trl W, Wurtsboro, NY 12790Off Market
- $129,1000.46 acres29 Nightingale Trl W, Wurtsboro, NY 12790Off Market
- $189,5003 bd1 ba988 sqft20 Nightingale Trl W, Wurtsboro, NY 12790Off Market
- $38,500-- bd-- ba-- sqftMeadowlark Trl, Wurtsboro, NY 12790Off Market
- $4,700-- bd-- ba-- sqftMeadowlark Trl, Wurtsboro, NY 12790Off Market
- $4,700-- bd-- ba-- sqftMeadowlark Trl, Wurtsboro, NY 12790Off Market
A local agent can set up tours, give advice and negotiate with sellers.
Similar homes
- $399,0003 bd2 ba1.4k sqft23 Hazelwood Road N, Wurtsboro, NY 12790For Sale
 MLS ID #964064, Anna M. Buckley, Listing by: NexLvl Real Estate Inc.. OneKey® MLS as distributed by MLS GRID
 - $435,0003 bd2 ba1.4k sqft27 Elbert Road, Wurtsboro, NY 12790For Sale
 MLS ID #1031067, Jason L. Grossman, Listing by: KW Hudson Valley United. OneKey® MLS as distributed by MLS GRID
 - $465,0003 bd2 ba1.1k sqft259 Yankee Lake Road, Wurtsboro, NY 12790For Sale
 MLS ID #1034767, Dulce M Ferrera, Listing by: KW Hudson Valley United. OneKey® MLS as distributed by MLS GRID
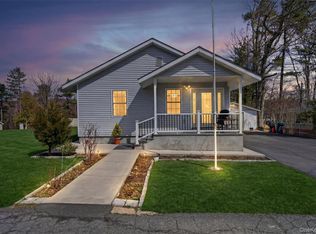
 - $375,0002 bd1 ba1.2k sqft46 Fern Trail, Wurtsboro, NY 12790For Sale
 MLS ID #985206, Melinda White, Listing by: Keller Williams Realty. OneKey® MLS as distributed by MLS GRID
 - $424,9003 bd2 ba1.3k sqft25 Canal Road, Wurtsboro, NY 12790For SaleMLS ID #999847, Matthew C. Morreale, Listing by: J. Morreale, LTD. OneKey® MLS as distributed by MLS GRID
- $389,0002 bd2 ba960 sqft96 Treetops Trail, Bloomingburg, NY 12721For SaleMLS ID #1030262, Margaret F Williams, Listing by: Century 21 E & M Williams Rlty. OneKey® MLS as distributed by MLS GRID
- $349,9004 bd2 ba1.3k sqft184 Yankee Lake Road, Wurtsboro, NY 12790For SaleMLS ID #934822, Timothy Miller, Listing by: J. Morreale, LTD. OneKey® MLS as distributed by MLS GRID
- $469,0003 bd2 ba2.1k sqft2643 State Route 209, Wurtsboro, NY 12790For SaleMLS ID #1017024, Davidson Louis, Listing by: Weichert Realtors. OneKey® MLS as distributed by MLS GRID
- $398,0003 bd2 ba1.4k sqft4 Scarborough Circle, Rock Hill, NY 12775For SaleMLS ID #1017125, Susan C Giordano, Listing by: Hudson Premium Realty. OneKey® MLS as distributed by MLS GRID
- $320,0003 bd2 ba1.2k sqft28 Cottage St W, Wurtsboro, NY 12790For Sale By Owner
- $365,0005 bd3 ba2.2k sqft137 Summitville Road, Summitville, NY 12790For SaleMLS ID #962009, Carolyn M. Peters-Baker, Listing by: KW Hudson Valley North. OneKey® MLS as distributed by MLS GRID
- $429,9003 bd1 ba1.3k sqft120 Basel Road, Pine Bush, NY 12566For SaleMLS ID #1032604, Michelle P Gruberger, Listing by: Real Estate Circuit Inc. OneKey® MLS as distributed by MLS GRID
- $300,0003 bd2 ba1.2k sqft416 Rock Hill Drive, Rock Hill, NY 12775For SaleMLS ID #1032559, Susan C Giordano, Listing by: Hudson Premium Realty. OneKey® MLS as distributed by MLS GRID
- $399,0004 bd2 ba1.5k sqft14 Cannon Boulevard, Mountain Dale, NY 12763For SaleMLS ID #1017126, Joel Rottenstein, Listing by: Keller Williams Valley Realty. OneKey® MLS as distributed by MLS GRID
- $375,0003 bd3 ba2.2k sqft17 Chester Street, Rock Hill, NY 12775For SaleMLS ID #995033, Johane C. Thomas, Listing by: eXp Realty. OneKey® MLS as distributed by MLS GRID
- $375,0003 bd2 ba1.3k sqft3 Rennison Road, Grahamsville, NY 12740For SaleMLS ID #1034768, Daria Sienitsky, Listing by: Resort Realty. OneKey® MLS as distributed by MLS GRID
- $459,0003 bd2 ba1.3k sqft28 Sunrise Terrace, Bloomingburg, NY 12721For SaleMLS ID #1030484, Michelle P Gruberger, Listing by: Real Estate Circuit Inc. OneKey® MLS as distributed by MLS GRID
- $399,0003 bd2 ba1.1k sqft182 Redder Road, Pine Bush, NY 12566For SaleMLS ID #1012358, Adrienne I Volpe, Listing by: KW MidHudson. OneKey® MLS as distributed by MLS GRID
- $359,0003 bd2 ba1.3k sqft5 High View Terrace, Rock Hill, NY 12775For SaleMLS ID #1016123, Lisa Cozzolino, Listing by: Cronin & Company Real Estate. OneKey® MLS as distributed by MLS GRID
- $399,0004 bd3 ba2.2k sqft4 Riverside Drive, Pine Bush, NY 12566For SaleMLS ID #1019939, Pete Wolven, Listing by: Hudson Valley Home Connection. OneKey® MLS as distributed by MLS GRID
