Located in the Catskill Mountain range and bordering the Shawangunk mountains, this 4/5-bedroom 2.5 bath home offers endless upstate enjoyment. Hiking is out the front door with the D&H Canal linear Park. Also nearby is the O&W Trail, 3500-acre Bashakill Wetlands Preserve, Fire Tower Trail and conveniently situated to the many sought after attractions the area has to offer. The home is roughly 2300 square feet with a first floor offering a bedroom, family room, dining room, living room with pellet stove, kitchen and half bath. The second floor has a primary bedroom and bathroom, 3 additional bedrooms and a full bathroom. There is a full walk-up attic with plenty of storage space. The property sits on 2 acres with outbuildings that could be re-envisioned into workshop/creative spaces or perhaps house a few chickens! Located on a NYC bus route this is an ideal weekend getaway or perfect for a year-round home.
For sale
$365,000
137 Summitville Road, Summitville, NY 12790
5beds
2,277sqft
Single Family Residence, Residential
Built in 1895
2.17 Acres Lot
$-- Zestimate®
$160/sqft
$-- HOA
What's special
Primary bedroom and bathroomDining roomFamily room
- 154 days |
- 1,154 |
- 148 |
Zillow last checked:
Listing updated:
Listed by:
KW Hudson Valley North 845-481-2700,
Carolyn M. Peters-Baker 845-853-3412
Source: OneKey® MLS as distributed by MLS GRID,MLS#: 962009
Facts & features
Interior
Bedrooms & bathrooms
- Bedrooms: 5
- Bathrooms: 3
- Full bathrooms: 2
- 1/2 bathrooms: 1
Primary bedroom
- Level: Second
Bedroom 1
- Level: First
Bedroom 3
- Level: Second
Bedroom 4
- Level: Second
Bedroom 5
- Level: Second
Primary bathroom
- Level: Second
Bathroom 2
- Level: Second
Dining room
- Level: First
Family room
- Level: First
Kitchen
- Level: First
Laundry
- Level: Basement
Lavatory
- Level: First
Living room
- Level: First
Heating
- Forced Air, Oil
Cooling
- None
Appliances
- Included: Dishwasher, Oven, Refrigerator
- Laundry: Washer/Dryer Hookup, In Basement
Features
- First Floor Bedroom, Double Vanity, Formal Dining, Natural Woodwork, Original Details
- Flooring: Ceramic Tile, Hardwood
- Basement: Crawl Space,Unfinished,Walk-Out Access
- Attic: Unfinished,Walkup
- Has fireplace: No
- Fireplace features: Pellet Stove
Interior area
- Total structure area: 2,277
- Total interior livable area: 2,277 sqft
Property
Parking
- Parking features: Driveway
- Has uncovered spaces: Yes
Features
- Patio & porch: Covered, Porch
- Exterior features: Mailbox
Lot
- Size: 2.17 Acres
- Features: Back Yard, Front Yard, Level, Near Public Transit
Details
- Additional structures: Outbuilding, Shed(s)
- Parcel number: 408901700005011000
- Special conditions: None
Construction
Type & style
- Home type: SingleFamily
- Architectural style: Farmhouse
- Property subtype: Single Family Residence, Residential
Materials
- Frame
Condition
- Year built: 1895
Utilities & green energy
- Sewer: Septic Tank
- Water: Well
- Utilities for property: Cable Available, Electricity Connected, Phone Available, Sewer Connected, Trash Collection Private, Water Connected
Community & HOA
HOA
- Has HOA: No
Location
- Region: Summitville
Financial & listing details
- Price per square foot: $160/sqft
- Tax assessed value: $80,000
- Annual tax amount: $5,695
- Date on market: 3/7/2026
- Cumulative days on market: 154 days
- Listing agreement: Exclusive Right To Sell
- Electric utility on property: Yes
Estimated market value
Not available
Estimated sales range
Not available
$2,983/mo
Price history
| Date | Event | Price |
|---|---|---|
| 3/7/2026 | Listed for sale | $365,000$160/sqft |
Source:  OneKey® MLS as distributed by MLS GRID #962009 Report a problem OneKey® MLS as distributed by MLS GRID #962009 Report a problem | ||
Public tax history
Tax history is unavailable.
Monthly payment
Climate risks
Neighborhood: 12781
Nearby schools
GreatSchools rating
- 7/10Ellenville Elementary SchoolGrades: PK-6Distance: 7.5 mi
- 4/10Ellenville High SchoolGrades: 7-12Distance: 7.5 mi
Schools provided by the listing agent
- Elementary: Ellenville Elementary School
- Middle: ELLENVILLE JUNIOR/SENIOR HIGH SCHOOL
- High: ELLENVILLE JUNIOR/SENIOR HIGH SCHOOL
Source: OneKey® MLS as distributed by MLS GRID. This data may not be complete. We recommend contacting the local school district to confirm school assignments for this home.
- $157,5004 bd1 ba1.5k sqft129 Summitville Rd, Wurtsboro, NY 12790Off Market
- $365,0005 bd3 ba2.2k sqft137 Summitville Rd, Wurtsboro, NY 12790For Sale
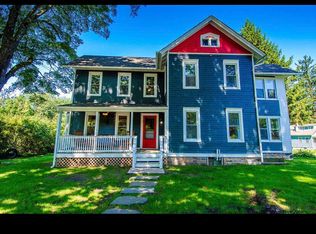
- $206,9003 bd1 ba1.3k sqft135 Summitville Rd, Wurtsboro, NY 12790Off Market
- $310,6006 bd2 ba2.3k sqft122 Summitville Rd, Wurtsboro, NY 12790Off Market
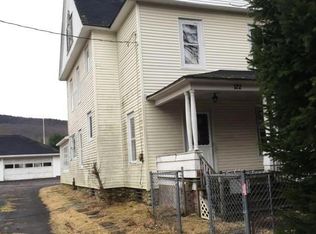
- $270,4003 bd1 ba1.8k sqft125 Summitville Rd, Wurtsboro, NY 12790Off Market
- $193,2002 bd1 ba1k sqft133 Summitville Rd, Wurtsboro, NY 12790Off Market
- $214,3002 bd1 ba1.1k sqft5 Station Rd, Wurtsboro, NY 12790Off Market
- $216,2003 bd1 ba1.6k sqft121 Summitville Rd, Wurtsboro, NY 12790Off Market
A local agent can set up tours, give advice and negotiate with sellers.
Similar homes
- $425,0003 bd2 ba2.1k sqft4019 State Route 52, Pine Bush, NY 12566For Sale

 MLS ID #1034797, Nancy Diehl, Listing by: Rita Levine Real Estate. OneKey® MLS as distributed by MLS GRID
 - $399,0003 bd1 ba1.6k sqft290 Route 17K, Bloomingburg, NY 12721For Sale
 MLS ID #1034782, Marielena Fordley, Listing by: BHHS Hudson Valley Properties. OneKey® MLS as distributed by MLS GRID
 - $425,0003 bd2 ba2k sqft17 Nightingale Trail E, Wurtsboro, NY 12790For Sale
 MLS ID #1031508, Michelle Getty, Listing by: HVG Realty, Inc.. OneKey® MLS as distributed by MLS GRID
 - $399,0003 bd2 ba1.4k sqft23 Hazelwood Road N, Wurtsboro, NY 12790For Sale
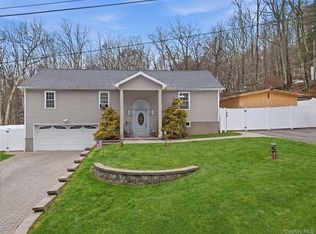 MLS ID #964064, Anna M. Buckley, Listing by: NexLvl Real Estate Inc.. OneKey® MLS as distributed by MLS GRID
 - $324,0003 bd1 ba1.6k sqft28 Pirog Road, Pine Bush, NY 12566For SaleMLS ID #1033515, William J. Cronin, Listing by: Cronin & Company Real Estate. OneKey® MLS as distributed by MLS GRID
- $429,9003 bd1 ba1.3k sqft120 Basel Road, Pine Bush, NY 12566For SaleMLS ID #1032604, Michelle P Gruberger, Listing by: Real Estate Circuit Inc. OneKey® MLS as distributed by MLS GRID
- $399,0003 bd4 ba2.8k sqft37 Sycamore Trail, Wurtsboro, NY 12790For SaleMLS ID #891392, Donna A Reese, Listing by: KW Hudson Valley United. OneKey® MLS as distributed by MLS GRID
- $399,0004 bd3 ba2.2k sqft4 Riverside Drive, Pine Bush, NY 12566For SaleMLS ID #1019939, Pete Wolven, Listing by: Hudson Valley Home Connection. OneKey® MLS as distributed by MLS GRID
- $330,0003 bd2 ba1.3k sqft3589 State Route 52, Pine Bush, NY 12566For SaleMLS ID #1021380, Nathalie M Sessoms, Listing by: Howard Hanna Rand Realty. OneKey® MLS as distributed by MLS GRID
- $399,0003 bd2 ba1.1k sqft182 Redder Road, Pine Bush, NY 12566For SaleMLS ID #1012358, Adrienne I Volpe, Listing by: KW MidHudson. OneKey® MLS as distributed by MLS GRID
- $349,9004 bd2 ba1.3k sqft184 Yankee Lake Road, Wurtsboro, NY 12790For SaleMLS ID #934822, Timothy Miller, Listing by: J. Morreale, LTD. OneKey® MLS as distributed by MLS GRID
- $465,0003 bd2 ba1.1k sqft259 Yankee Lake Road, Wurtsboro, NY 12790For SaleMLS ID #1034767, Dulce M Ferrera, Listing by: KW Hudson Valley United. OneKey® MLS as distributed by MLS GRID
- $410,0005 bd2 ba2k sqft708 Burlingham Road, Pine Bush, NY 12566For SaleMLS ID #1003319, Jorge Lugo, Listing by: Real Broker NY LLC. OneKey® MLS as distributed by MLS GRID
- $425,0003 bd2 ba2.4k sqft1 County Route 49, Slate Hill, NY 10973For SaleMLS ID #1032381, Ann Hansen, Listing by: Howard Hanna Rand Realty. OneKey® MLS as distributed by MLS GRID
- $385,0004 bd2 ba1.7k sqft102 Steven Street, Kerhonkson, NY 12446For SaleMLS ID #1030488, Genevieve Rolleri, Listing by: eXp Realty. OneKey® MLS as distributed by MLS GRID
- $375,0002 bd1 ba1.2k sqft46 Fern Trail, Wurtsboro, NY 12790For SaleMLS ID #985206, Melinda White, Listing by: Keller Williams Realty. OneKey® MLS as distributed by MLS GRID
- $435,0003 bd2 ba1.4k sqft27 Elbert Road, Wurtsboro, NY 12790For SaleMLS ID #1031067, Jason L. Grossman, Listing by: KW Hudson Valley United. OneKey® MLS as distributed by MLS GRID
- $489,9993 bd3 ba2.2k sqft20 Patrick Drive, Bloomingburg, NY 12721For SaleMLS ID #1008649, Ray Reyes, Listing by: Keller Williams Realty. OneKey® MLS as distributed by MLS GRID
- $370,0003 bd3 ba1.8k sqft2 Sunset Drive, Monticello, NY 12701For SaleMLS ID #997747, Nicole D. Ewicka, Listing by: 1st Class Realty. OneKey® MLS as distributed by MLS GRID
- $359,0002 bd1 ba1.1k sqft406 Upper Mountain Road, Pine Bush, NY 12566For SaleMLS ID #969613, Christine Torres, Listing by: KW Hudson Valley United. OneKey® MLS as distributed by MLS GRID
