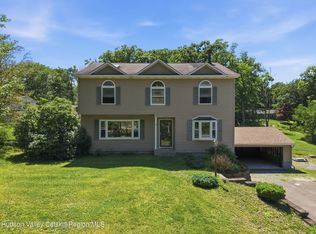
CRAGSMOOR COLONIAL ON NEARLY 3 ACRES WITH ENDLESS POSSIBILITIES! This spacious 2,121 square-foot home offers the perfect blend of comfort, functionality, and opportunity. With solid bones and years of cherished memories, this home is ready for its next owner to renovate and create their dream space. The main level features a tiled entryway, wood flooring and large windows providing natural light throughout. Enjoy entertaining in the living and dining rooms, while the kitchen serves as the heart of the home with granite countertops, a center island, recessed lighting, ample workspace and a built-in bench seat with storage. An office on the main floor provides the perfect setting for working from home or a quiet study. Upstairs, the spacious primary suite offers a peaceful retreat with vaulted ceilings, a skylight, a walk-in closet, and an additional closet for abundant storage. The hall bathroom is designed for relaxation featuring a spa tub, walk-in shower, double vanity and a linen closet. Two additional bedrooms, along with the versatile bonus room, ideal as a den, exercise room, craft space or playroom, provide flexibility to suit your lifestyle. Step outside and discover the true potential of this remarkable property. The nearly 3 acre parcel offers endless possibilities for gardening, recreation, or future enhancement. A unique feature is the driveway that extends from the front road through to a second road at the rear of the property, providing exceptional accessibility, and added convenience. Experience the tranquility of country living just 90 minutes from NYC. This location is close proximity to Rt 209 and Rt 17 which makes it ideal for commuting and travel. Nearby you’ll find Sam's Point Preserve, Minnewaska State Park, Resorts World Catskills, Kartrite Resort & Indoor Water Park, Bethel Woods Center for the Arts as well as local shops, theatre, restaurants, wineries, hiking and fishing.
For sale
$425,000
4019 State Route 52, Pine Bush, NY 12566
3beds
2,121sqft
Single Family Residence, Residential
Built in 1950
2.9 Acres Lot
$-- Zestimate®
$200/sqft
$-- HOA
What's special
- 9 days |
- 414 |
- 52 |
Zillow last checked:
Listing updated:
Listed by:
Rita Levine Real Estate 845-895-8900,
Nancy Diehl 845-527-6480
Source: OneKey® MLS as distributed by MLS GRID,MLS#: 1034797
Facts & features
Interior
Bedrooms & bathrooms
- Bedrooms: 3
- Bathrooms: 2
- Full bathrooms: 2
Primary bedroom
- Level: Second
Bedroom 2
- Level: Second
Bedroom 3
- Level: Second
Primary bathroom
- Level: Second
Bathroom 1
- Level: First
Bonus room
- Level: Second
Dining room
- Level: First
Kitchen
- Level: First
Living room
- Level: First
Office
- Level: First
Heating
- Oil
Cooling
- None
Appliances
- Included: Dishwasher, Electric Range
- Laundry: Electric Dryer Hookup, Washer Hookup
Features
- Ceiling Fan(s), Chandelier, Formal Dining, Granite Counters, Kitchen Island, Pantry, Recessed Lighting
- Flooring: Carpet, Ceramic Tile, Hardwood
- Windows: Skylight(s)
- Basement: Full
- Attic: Scuttle
- Has fireplace: Yes
Interior area
- Total structure area: 2,121
- Total interior livable area: 2,121 sqft
Property
Parking
- Total spaces: 2
- Parking features: Driveway, Garage
- Garage spaces: 2
- Has uncovered spaces: Yes
Features
- Levels: Two
- Patio & porch: Porch, Screened
- Exterior features: Mailbox
Lot
- Size: 2.9 Acres
- Features: Back Yard, Corner Lot
- Residential vegetation: Partially Wooded
Details
- Parcel number: 5689098.0010003006.0000000
- Special conditions: None
Construction
Type & style
- Home type: SingleFamily
- Architectural style: Colonial
- Property subtype: Single Family Residence, Residential
Materials
- Frame, Vinyl Siding
Condition
- Year built: 1950
Utilities & green energy
- Sewer: Septic Tank
- Water: Well
- Utilities for property: Electricity Connected
Community & HOA
HOA
- Has HOA: No
Location
- Region: Cragsmoor
Financial & listing details
- Price per square foot: $200/sqft
- Tax assessed value: $225,000
- Annual tax amount: $8,184
- Date on market: 8/6/2026
- Cumulative days on market: 10 days
- Listing agreement: Exclusive Right To Sell
- Electric utility on property: Yes
Estimated market value
Not available
Estimated sales range
Not available
Not available
Price history
| Date | Event | Price |
|---|---|---|
| 8/6/2026 | Listed for sale | $425,000+7.6%$200/sqft |
Source:  OneKey® MLS as distributed by MLS GRID #1034797 Report a problem OneKey® MLS as distributed by MLS GRID #1034797 Report a problem | ||
| 10/29/2024 | Listing removed | -- |
Source: Owner Report a problem | ||
| 7/31/2024 | Price change | $395,000-4.8%$186/sqft |
Source: Owner Report a problem | ||
| 7/4/2024 | Listed for sale | $415,000$196/sqft |
Source: Owner Report a problem | ||
Public tax history
| Year | Property taxes | Tax assessment |
|---|---|---|
| 2025 | -- | $225,000 |
| 2024 | -- | $225,000 |
| 2023 | -- | $225,000 |
| 2022 | -- | $225,000 |
| 2021 | -- | $225,000 |
| 2020 | -- | $225,000 |
| 2019 | -- | $225,000 |
| 2018 | -- | $225,000 |
| 2017 | $6,623 | $225,000 |
| 2016 | -- | $225,000 |
| 2015 | -- | $225,000 +7658.6% |
| 2014 | -- | $2,900 |
| 2013 | -- | $2,900 |
| 2011 | -- | $2,900 |
| 2010 | -- | $2,900 |
| 2009 | -- | $2,900 |
| 2008 | -- | $2,900 |
| 2007 | -- | $2,900 |
| 2006 | -- | $2,900 |
| 2005 | -- | $2,900 |
| 2004 | -- | $2,900 |
| 2003 | -- | $2,900 |
| 2002 | -- | $2,900 |
| 2001 | -- | $2,900 |
| 2000 | -- | $2,900 |
Find assessor info on the county website
Monthly payment
Climate risks
Neighborhood: Cragsmoor
Nearby schools
GreatSchools rating
- 7/10Ellenville Elementary SchoolGrades: PK-6Distance: 4.1 mi
- 4/10Ellenville High SchoolGrades: 7-12Distance: 4.1 mi
Schools provided by the listing agent
- Elementary: Ellenville Elementary School
- Middle: ELLENVILLE JUNIOR/SENIOR HIGH SCHOOL
- High: ELLENVILLE JUNIOR/SENIOR HIGH SCHOOL
Source: OneKey® MLS as distributed by MLS GRID. This data may not be complete. We recommend contacting the local school district to confirm school assignments for this home.
- $425,0003 bd2 ba2.1k sqft4019 New St #52, Pine Bush, NY 12566For Sale
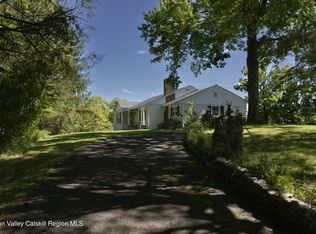
- $425,0003 bd2 ba1.3k sqft310 Old Plank Rd, Pine Bush, NY 12566For Sale
- $417,2002 bd2 ba1.6k sqft11 Road A, Wawarsing, NY 12420Off Market
- $245,2003 bd1 ba1.1k sqft323 Old Plank Rd, Pine Bush, NY 12566Off Market
- $461,1003 bd2 ba2.1k sqft329 Old Plank Rd, Pine Bush, NY 12566Off Market
- $245,1003 bd1 ba1.2k sqft315 Old Plank Rd, Pine Bush, NY 12566Off Market
- $439,9003 bd2 ba2k sqft19 Road A, Cragsmoor, NY 12420Off Market
- $352,1003 bd2 ba1.3k sqft6 Road A, Cragsmoor, NY 12420Off Market
A local agent can set up tours, give advice and negotiate with sellers.
Similar homes
- $419,9003 bd1 ba1.3k sqft120 Basel Road, Pine Bush, NY 12566For Sale

 MLS ID #1032604, Michelle P Gruberger, Listing by: Real Estate Circuit Inc. OneKey® MLS as distributed by MLS GRID
 - $375,0002 bd2 ba1.2k sqft30 Forest Glen Road, Pine Bush, NY 12566For Sale
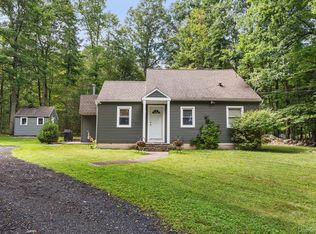 MLS ID #1036806, Elijah V. Hoskins, Listing by: Redfin Real Estate. OneKey® MLS as distributed by MLS GRID
 - $399,0003 bd2 ba1.1k sqft182 Redder Road, Pine Bush, NY 12566For Sale
 MLS ID #1012358, Adrienne I Volpe, Listing by: KW MidHudson. OneKey® MLS as distributed by MLS GRID
 - $429,0004 bd2 ba1.8k sqft8 Berea Road, Walden, NY 12586For Sale
 MLS ID #1037217, Pete Wolven, Listing by: Hudson Valley Home Connection. OneKey® MLS as distributed by MLS GRID
 - $399,0004 bd3 ba2.2k sqft4 Riverside Drive, Pine Bush, NY 12566For SaleMLS ID #1019939, Pete Wolven, Listing by: Hudson Valley Home Connection. OneKey® MLS as distributed by MLS GRID
- $499,9003 bd3 ba1.7k sqft1019 Benjamin Vankeuren Drive, Pine Bush, NY 12566For SaleMLS ID #1010277, Janet A Rendle, Listing by: Weichert Realtors. OneKey® MLS as distributed by MLS GRID
- $399,9993 bd2 ba1.2k sqft22 Rosewood Lane, Wurtsboro, NY 12790For SaleMLS ID #1029736, Chativa Bowen, Listing by: Keller Williams Realty. OneKey® MLS as distributed by MLS GRID
- $450,0004 bd2 ba2.2k sqft2374 Bruynswick Road, Wallkill, NY 12589For SaleMLS ID #978565, Vena Singh, Listing by: Curasi Realty, Inc.. OneKey® MLS as distributed by MLS GRID
- $445,0003 bd2 ba2.1k sqft176 County Route 17, Thompson Ridge, NY 12566For SaleMLS ID #1032066, Britanni M. Gaucher, Listing by: Keller Williams Realty. OneKey® MLS as distributed by MLS GRID
- $410,0005 bd2 ba2k sqft708 Burlingham Road, Pine Bush, NY 12566For SaleMLS ID #1003319, Jorge Lugo, Listing by: Real Broker NY LLC. OneKey® MLS as distributed by MLS GRID
- $459,0003 bd3 ba1.5k sqft25 Red Mills Road, Wallkill, NY 12589For SaleMLS ID #1023862, Juan Bautista, Listing by: Serhant LLC. OneKey® MLS as distributed by MLS GRID
- $499,9003 bd3 ba2.2k sqft2333 Mountain Road, Otisville, NY 10963For SaleMLS ID #1034700, Frank Muccari, Listing by: Cronin & Company Real Estate. OneKey® MLS as distributed by MLS GRID
- $545,0003 bd3 ba2k sqft2 Schrempp Lane, Pine Bush, NY 12566For SaleMLS ID #1032637, Michelle P Gruberger, Listing by: Real Estate Circuit Inc. OneKey® MLS as distributed by MLS GRID
- $499,0004 bd3 ba2.6k sqft276 Spruce Road, Middletown, NY 10940For SaleMLS ID #1010523, Christine Torres, Listing by: KW Hudson Valley United. OneKey® MLS as distributed by MLS GRID
- $330,0003 bd2 ba1.3k sqft3589 State Route 52, Pine Bush, NY 12566For SaleMLS ID #1021380, Nathalie M Sessoms, Listing by: Howard Hanna Rand Realty. OneKey® MLS as distributed by MLS GRID
- $489,9993 bd3 ba2.2k sqft20 Patrick Drive, Bloomingburg, NY 12721For SaleMLS ID #1008649, Ray Reyes, Listing by: Keller Williams Realty. OneKey® MLS as distributed by MLS GRID
- $350,0003 bd1 ba1.1k sqft37 Old Town Road, Pine Bush, NY 12566For SaleMLS ID #1032881, Dulce M Ferrera, Listing by: KW Hudson Valley United. OneKey® MLS as distributed by MLS GRID
- $385,0004 bd2 ba1.7k sqft102 Steven Street, Kerhonkson, NY 12446For SaleMLS ID #1030488, Genevieve Rolleri, Listing by: eXp Realty. OneKey® MLS as distributed by MLS GRID
- $469,0003 bd2 ba2.1k sqft2643 State Route 209, Wurtsboro, NY 12790For SaleMLS ID #1017024, Davidson Louis, Listing by: Weichert Realtors. OneKey® MLS as distributed by MLS GRID
- $465,0003 bd2 ba1.9k sqft168 Shawangunk Road, Middletown, NY 10940For SaleMLS ID #1024368, Jason Kerwar, Listing by: William Raveis Real Estate. OneKey® MLS as distributed by MLS GRID
