Perched on the Shawangunk Ridge in the historic hamlet of Cragsmoor, 310 Old Plank Road is a mountain home with plenty of room to make it your own. Set on 1.1 acres, this three-bedroom, two-bath home offers easy single-level living, a wood-burning fireplace, bay window, and a screened-in front porch made for lingering over morning coffee or summer evenings.
A substantial three-bay garage and workshop provides exceptional space for vehicles, gear, hobbies, or creative pursuits, while the unfinished room above offers exciting potential for a guest suite, studio, office, or ADU.
Cragsmoor has long attracted artists and nature lovers, drawn to its dramatic cliffs, expansive views, distinctive light, and wild beauty. Today, the community sits alongside Minnewaska State Park Preserve's Sam's Point area, with miles of hiking, Ice Caves, Lake Maratanza, and Verkeerderkill Falls nearby. Ellenville's restaurants, shops, and entertainment venues are just minutes away, while the surrounding valley offers endless opportunities for hiking, climbing, swimming, and exploring.
A rare combination of mountain setting, practical living, and creative potential in one of the Hudson Valley's most distinctive communities.
Pending
Price cut: $50K (9/4)
$375,000
310 Old Plank Road, Cragsmoor, NY 12566
3beds
1,392sqft
Single Family Residence
Built in 1948
1.1 Acres Lot
$363,400 Zestimate®
$269/sqft
$-- HOA
What's special
Three-bedroom two-bath homeEasy single-level livingWood-burning fireplaceBay window
- 80 days
- 39
- 2
Zillow last checked:
Listing updated:
Listed by:
Compass Greater NY, LLC 838-877-8283,
Kristen Jock 518-859-3056
Source: HVCRMLS,MLS#: 20264610
Facts & features
Interior
Bedrooms & bathrooms
- Bedrooms: 3
- Bathrooms: 2
- Full bathrooms: 2
Heating
- Oil
Appliances
- Laundry: Gas Dryer Hookup, Washer Hookup
Features
- Windows: Bay Window(s)
- Basement: Unfinished
- Number of fireplaces: 1
- Fireplace features: Wood Burning
Interior area
- Total structure area: 1,392
- Total interior livable area: 1,392 sqft
- Finished area above ground: 1,392
- Finished area below ground: 0
Property
Parking
- Total spaces: 4
- Parking features: Garage - Attached
- Attached garage spaces: 4
Features
- Levels: One
- Patio & porch: Screened
Lot
- Size: 1.1 Acres
Details
- Additional structures: Outbuilding, Workshop
- Parcel number: 568909800100030080000000
- Zoning: Ridge Hamlet
Construction
Type & style
- Home type: SingleFamily
- Architectural style: Bungalow
- Property subtype: Single Family Residence
Materials
- Roof: Shingle
Condition
- Fixer
- New construction: No
- Year built: 1948
Utilities & green energy
- Sewer: Septic Tank
- Water: Well
- Utilities for property: Propane
Community & HOA
Location
- Region: Pine Bush
Financial & listing details
- Price per square foot: $269/sqft
- Tax assessed value: $162,000
- Annual tax amount: $6,387
- Date on market: 8/12/2026
- Road surface type: Paved
Estimated market value
$363,400
$345,000 - $382,000
$2,651/mo
Price history
| Date | Event | Price |
|---|---|---|
| 10/16/2026 | Pending sale | $375,000$269/sqft |
Source:  HVCRMLS #20264610 Report a problem | ||
| 9/15/2026 | Contingent | $375,000$269/sqft |
Source: HVCRMLS #20264610 Report a problem | ||
| 9/4/2026 | Price change | $375,000-11.8%$269/sqft |
Source: HVCRMLS #20264610 Report a problem | ||
| 8/12/2026 | Listed for sale | $425,000$305/sqft |
Source: HVCRMLS #20264610 Report a problem | ||
Public tax history
| Year | Property taxes | Tax assessment |
|---|---|---|
| 2025 | -- | $162,000 |
| 2024 | -- | $162,000 |
| 2023 | -- | $162,000 |
| 2022 | -- | $162,000 |
| 2021 | -- | $162,000 |
| 2020 | -- | $162,000 |
| 2019 | -- | $162,000 |
| 2018 | -- | $162,000 |
| 2017 | $3,550 | $162,000 |
| 2016 | -- | $162,000 |
| 2015 | -- | $162,000 +9429.4% |
| 2014 | -- | $1,700 |
| 2013 | -- | $1,700 |
| 2011 | -- | $1,700 |
| 2010 | -- | $1,700 |
| 2009 | -- | $1,700 |
| 2008 | -- | $1,700 |
| 2007 | -- | $1,700 |
| 2006 | -- | $1,700 |
| 2005 | -- | $1,700 |
| 2004 | -- | $1,700 |
| 2003 | -- | $1,700 |
| 2002 | -- | $1,700 |
| 2001 | -- | $1,700 |
| 2000 | -- | $1,700 |
Find assessor info on the county website
Monthly payment
Climate risks
Neighborhood: Cragsmoor

Similar homes
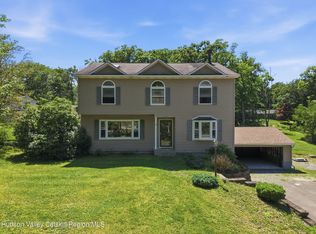
- $409,0003 bd1 ba1.3k sqft120 Basel Road, Pine Bush, NY 12566For Sale
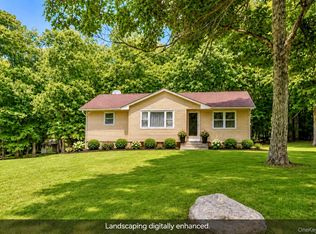
 MLS ID #1032604, Michelle P Gruberger, Listing by: Real Estate Circuit Inc. OneKey® MLS as distributed by MLS GRID
- $399,0004 bd3 ba2k sqft708 Burlingham Road, Pine Bush, NY 12566For Sale
 MLS ID #1057017, Shannon Stewart, Listing by: Curasi Realty, Inc.. OneKey® MLS as distributed by MLS GRID
- $339,0002 bd2 ba1.2k sqft63 Otens Road, Ellenville, NY 12428Active
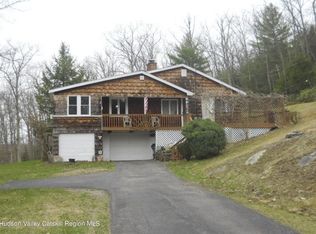
 MLS ID #20262771, Dominick Martorana, Listing by: Century 21 Alliance-NP. HVCRMLS
- $359,0003 bd2 ba1.2k sqft289 Bennett Road, Napanoch, NY 12458Active
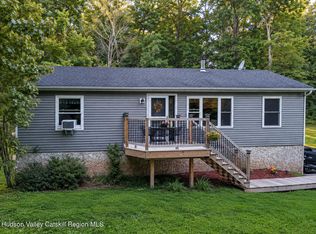 MLS ID #20265381, Celeste Lukaszewski, Listing by: Weichert, REALTORS The Spiesma. HVCRMLS
- $369,0002 bd1 ba964 sqft661 Oak Ridge Road, Ellenville, NY 12428ActiveMLS ID #20264509, Mary Sheeley, Listing by: Century 21 Stoeckeler R.E.. HVCRMLS
- $330,0003 bd2 ba1.4k sqft40 Cathy Jo Place, Accord, NY 12404ActiveMLS ID #20266431, Barry Creagan, Listing by: Howard Hanna Rand Realty. HVCRMLS
- $539,0003 bd3 ba2k sqft2 Schrempp Lane, Pine Bush, NY 12566For SaleMLS ID #1032637, Michelle P Gruberger, Listing by: Real Estate Circuit Inc. OneKey® MLS as distributed by MLS GRID
- $374,9993 bd2 ba1.4k sqft44 David Lane, Wurtsboro, NY 12790For SaleMLS ID #1044863, Thomas Lawrenson, Listing by: Howard Hanna Rand Realty. OneKey® MLS as distributed by MLS GRID
- $349,0003 bd2 ba1.6k sqft412 Brown Road, Ellenville, NY 12428For SaleMLS ID #1039337, Justin Landon, Listing by: Howard Hanna Rand Realty. OneKey® MLS as distributed by MLS GRID
- $375,0003 bd2 ba1.3k sqft128 Hall Road, Grahamsville, NY 12740For SaleMLS ID #1020323, Brian J Caplicki, Listing by: KW Hudson Valley United. OneKey® MLS as distributed by MLS GRID
- $399,0003 bd2 ba1.7k sqft1232 Old Ford Circle, New Paltz, NY 12561ActiveMLS ID #20261294, Dylan Taft, Listing by: Taft Street Realty, Inc.. HVCRMLS
- $295,0003 bd1 ba1.2k sqft810 Ulster Heights Road, Ellenville, NY 12428ActiveMLS ID #20263227, Mary Sheeley, Listing by: Century 21 Stoeckeler R.E.. HVCRMLS
- $349,9002 bd2 ba1.5k sqft32 Nightingale Trail W, Wurtsboro, NY 12790For SaleMLS ID #1047643, Virginia Corbett, Listing by: eXp Realty. OneKey® MLS as distributed by MLS GRID
- $439,9003 bd2 ba1.3k sqft30 Euclid Avenue, Middletown, NY 10940For SaleMLS ID #1066744, John N Biasi, Listing by: Howard Hanna Rand Realty. OneKey® MLS as distributed by MLS GRID
- $480,0003 bd2 ba1.4k sqft576 Burlingham Road, Bloomingburg, NY 12721For SaleMLS ID #1062668, Amanda Brehm, Listing by: KW Hudson Valley United. OneKey® MLS as distributed by MLS GRID
- $338,0003 bd2 ba1.8k sqft26 Cathy Jo Place, Accord, NY 12404ActiveMLS ID #20265952, Regina Tortorella, Listing by: Coldwell Banker Village GreenW. HVCRMLS
- $397,0003 bd1 ba1.1k sqft15 Sand Hill Road, Gardiner, NY 12525ActiveMLS ID #20265075, Jason Schobert, Listing by: eXp Realty. HVCRMLS
- $349,0004 bd2 ba1.7k sqft105 Wood Avenue, Monticello, NY 12701For SaleMLS ID #1063577, Derek J. Greene, Listing by: Greene Realty Group. OneKey® MLS as distributed by MLS GRID
- $399,0003 bd2 ba1k sqft3 Temple Lane, Monticello, NY 12701For SaleMLS ID #1063314, Chananya Y. Eisner, Listing by: Five Star MAB LLC. OneKey® MLS as distributed by MLS GRID
- $389,0003 bd2 ba1.5k sqft14 Essex Street, Rock Hill, NY 12775For SaleMLS ID #1057286, Alan R. Wieder, Listing by: Catskills Home Services. OneKey® MLS as distributed by MLS GRID
