Charming older home located in the Minisink Vally School District, in the Town of Wawayanda. This generous property offers a large kitchen, first floor full bath, formal dining room, a living room that has a fireplace with a wood stove insert, a den with a second fireplace, and an enclosed front porch. There is also a first floor laundry room and home office. The second story has the bedrooms plus a second full bathroom. In addition, there is a walk up attic. The basement is unfinished and offers a huge storage area with two points of egress, a bilco door and a second door to the yard. There's also a detached two car garage for your vehicles or storing your outdoor furniture and lawn mower. This home is embraced by over two level acres, with both front and backyards. You will have plenty of room to entertain, BBQ, garden, or relax at the end of a busy day. There is a mature inground pool on the premises that requires attention, or fill it in for more usable outdoor space. Commuter distance to NYC with major highways closeby.
Pending
$425,000
1 County Route 49, Slate Hill, NY 10973
3beds
2,420sqft
Single Family Residence, Residential
Built in 1850
2.6 Acres Lot
$-- Zestimate®
$176/sqft
$-- HOA
What's special
- 81 days
- 24
- 0
Zillow last checked:
Listing updated:
Listed by:
Howard Hanna Rand Realty 845-928-9691,
Ann Hansen 914-443-1304
Source: OneKey® MLS as distributed by MLS GRID,MLS#: 1032381
Facts & features
Interior
Bedrooms & bathrooms
- Bedrooms: 3
- Bathrooms: 2
- Full bathrooms: 2
Bedroom 1
- Description: Bedroom, Bedroom, Bedroom, Guest Room, Bathroom
- Level: Second
Basement
- Description: Unfinished basement, Utility Room, Bilco Door, Secondary Door
- Level: Basement
Kitchen
- Description: Kitchen, Dining Room, Living Room, Office, Bathroom, Laundry Room, Enclosed Porch, Dn
- Level: First
Heating
- Baseboard, Steam
Cooling
- None
Appliances
- Included: Range, Refrigerator
- Laundry: Washer/Dryer Hookup, Laundry Room
Features
- First Floor Full Bath, Formal Dining, Original Details, Storage
- Flooring: Combination
- Basement: Bilco Door(s),Full,Unfinished
- Attic: Unfinished,Walkup
- Number of fireplaces: 2
- Fireplace features: Family Room
Interior area
- Total structure area: 2,420
- Total interior livable area: 2,420 sqft
Property
Parking
- Total spaces: 3
- Parking features: Driveway
- Garage spaces: 1
- Has uncovered spaces: Yes
Features
- Pool features: Other
- Has view: Yes
- View description: Neighborhood
Lot
- Size: 2.6 Acres
- Features: Back Yard, Corner Lot, Front Yard
Details
- Additional structures: Garage(s)
- Parcel number: 3356000180000001089.1000000
- Special conditions: None
Construction
Type & style
- Home type: SingleFamily
- Architectural style: Cape Cod
- Property subtype: Single Family Residence, Residential
Materials
- Frame
Condition
- Estimated
- Year built: 1850
Utilities & green energy
- Sewer: Septic Tank
- Water: Well
- Utilities for property: Electricity Connected, Trash Collection Private, Water Connected
Community & HOA
HOA
- Has HOA: No
Location
- Region: Slate Hill
Financial & listing details
- Price per square foot: $176/sqft
- Tax assessed value: $213,600
- Annual tax amount: $9,977
- Date on market: 8/3/2026
- Cumulative days on market: 81 days
- Listing agreement: Exclusive Right To Sell
- Electric utility on property: Yes
Estimated market value
Not available
Estimated sales range
Not available
Not available
Price history
| Date | Event | Price |
|---|---|---|
| 9/5/2026 | Pending sale | $425,000$176/sqft |
Source:  OneKey® MLS as distributed by MLS GRID #1032381 Report a problem OneKey® MLS as distributed by MLS GRID #1032381 Report a problem | ||
| 8/3/2026 | Listed for sale | $425,000$176/sqft |
Source: OneKey® MLS as distributed by MLS GRID #1032381 Report a problem | ||
Public tax history
| Year | Property taxes | Tax assessment |
|---|---|---|
| 2025 | -- | $213,600 |
| 2024 | -- | $213,600 |
| 2023 | -- | $213,600 |
| 2022 | -- | $213,600 |
| 2021 | -- | $213,600 |
| 2020 | -- | $213,600 |
| 2019 | -- | $213,600 |
| 2018 | -- | $213,600 |
| 2017 | $6,809 | $213,600 |
| 2016 | -- | $213,600 |
| 2015 | -- | $213,600 |
| 2014 | -- | $213,600 |
| 2013 | -- | $213,600 |
| 2012 | -- | $213,600 |
| 2011 | -- | $213,600 |
| 2010 | -- | $213,600 |
| 2009 | -- | $213,600 |
| 2007 | -- | $213,600 |
| 2006 | -- | $213,600 |
| 2005 | -- | $213,600 |
| 2004 | -- | $213,600 |
| 2002 | -- | $213,600 |
| 2001 | -- | $213,600 +407.4% |
| 2000 | -- | $42,100 |
Find assessor info on the county website
Monthly payment
Climate risks
Neighborhood: 10973
Nearby schools
Schools provided by the listing agent
- Elementary: Minisink Valley Elementary
- Middle: Minisink Valley Middle School
- High: Minisink Valley High School
Source: OneKey® MLS as distributed by MLS GRID. This data may not be complete. We recommend contacting the local school district to confirm school assignments for this home.

Similar homes
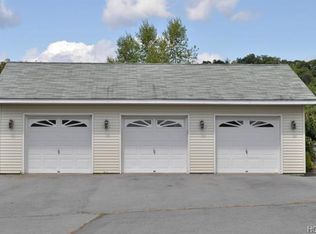
- $468,0003 bd2 ba2.2k sqft18 Hillside Road, Slate Hill, NY 10973For Sale
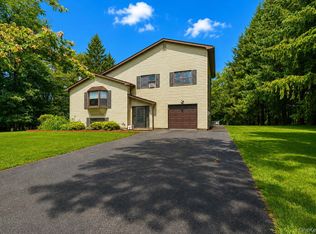
 MLS ID #1030873, Ann Hansen, Listing by: Howard Hanna Rand Realty. OneKey® MLS as distributed by MLS GRID
 - $425,0003 bd3 ba2.1k sqft14 Helms Hill Road, Washingtonville, NY 10992For Sale
 MLS ID #976753, Lauren Kelly, Listing by: Howard Hanna Rand Realty. OneKey® MLS as distributed by MLS GRID
 - $398,0004 bd3 ba2.1k sqft53 Hartwood Club Road, Sparrowbush, NY 12780For Sale
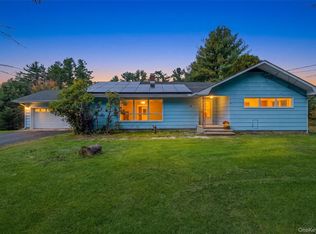 MLS ID #1061954, Dominick J Tufano, Listing by: RE/MAX Benchmark Realty Group. OneKey® MLS as distributed by MLS GRID
 - $435,0003 bd2 ba1.6k sqft10 Sagamore Drive, Otisville, NY 10963For Sale
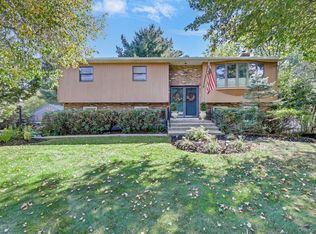 MLS ID #1054254, Ann Hansen, Listing by: Howard Hanna Rand Realty. OneKey® MLS as distributed by MLS GRID
 - $400,0004 bd2 ba2.1k sqft6 Old Dominion Road, Blooming Grove, NY 10914For SaleMLS ID #1042602, Martin T Remo, Listing by: RE/MAX Prime Properties. OneKey® MLS as distributed by MLS GRID
- $464,9993 bd3 ba1.9k sqft45 Brola Road, Middletown, NY 10940For SaleMLS ID #1037835, Chativa Bowen, Listing by: Keller Williams Realty. OneKey® MLS as distributed by MLS GRID
- $434,9003 bd3 ba1.9k sqft9 Carpenter Road, Port Jervis, NY 12771For SaleMLS ID #1036323, Camilia Anka, Listing by: Keller Williams Realty. OneKey® MLS as distributed by MLS GRID
- $424,0004 bd2 ba2.7k sqft1042 Delaware Dr, Matamoras, PA 18336For Sale
 MLS ID #PW263061, Dominick Tufano, RE/MAX WAYNE. PWAR as distributed by MLS GRID
 - $479,0003 bd2 ba1.9k sqft28 Maple Avenue, Goshen, NY 10924For SaleMLS ID #1021076, Zachary Leentjes, Listing by: Wansor Realty. OneKey® MLS as distributed by MLS GRID
- $449,0003 bd2 ba1.3k sqft28 Sunrise Terrace, Bloomingburg, NY 12721For SaleMLS ID #1030484, Michelle P Gruberger, Listing by: Real Estate Circuit Inc. OneKey® MLS as distributed by MLS GRID
- $500,0003 bd2 ba2.1k sqft328 Big Island Road, Florida, NY 10921For SaleMLS ID #1042773, John R Olivero, Listing by: Keller Williams Realty. OneKey® MLS as distributed by MLS GRID
- $499,9003 bd3 ba1.7k sqft219 State Line Road, Westtown, NY 10998For SaleMLS ID #1056721, Brian J Caplicki, Listing by: KW Hudson Valley United. OneKey® MLS as distributed by MLS GRID
- $559,9003 bd2 ba2.2k sqft257 Fort Van Tyle Road, Port Jervis, NY 12771For SaleMLS ID #1032400, Elsie Nunez, Listing by: Keller Williams Realty. OneKey® MLS as distributed by MLS GRID
- $480,0003 bd2 ba1.4k sqft576 Burlingham Road, Bloomingburg, NY 12721For SaleMLS ID #1062668, Amanda Brehm, Listing by: KW Hudson Valley United. OneKey® MLS as distributed by MLS GRID
- $469,0004 bd2 ba1.9k sqft12 Walnut Lane, Middletown, NY 10940For SaleMLS ID #1016454, Xiaohui Cui, Listing by: KW Hudson Valley United. OneKey® MLS as distributed by MLS GRID
- $409,0003 bd1 ba1.3k sqft120 Basel Road, Pine Bush, NY 12566For SaleMLS ID #1032604, Michelle P Gruberger, Listing by: Real Estate Circuit Inc. OneKey® MLS as distributed by MLS GRID
- $379,0004 bd2 ba1.6k sqft201 County Route 31, Glen Spey, NY 12737For SaleMLS ID #1041136, Dawn M. Payne, Listing by: Payne Team LLC. OneKey® MLS as distributed by MLS GRID
- $449,0004 bd2 ba1.4k sqft225 Monhagen Avenue, Middletown, NY 10940For SaleMLS ID #970343, Jin Pang, Listing by: Panorama Realty. OneKey® MLS as distributed by MLS GRID
- $350,0004 bd2 ba2.1k sqft810 County Route 31, Glen Spey, NY 12737For SaleMLS ID #1057199, Amanda Brehm, Listing by: KW Hudson Valley United. OneKey® MLS as distributed by MLS GRID
- $449,0004 bd2 ba1.7k sqft25 Independence Avenue, Middletown, NY 10940For SaleMLS ID #1021551, Jin Pang, Listing by: Panorama Realty. OneKey® MLS as distributed by MLS GRID
