Unique opportunity with plenty of space, character and possibilities! Situated on 3+ acres, this former dairy farm features a two-story farmhouse that has been converted into a multi-family residence with a first-floor unit and a separate second-floor unit.The property also includes two substantial outbuildings. The former milking station is currently being used as a contractor's workshop and is equipped with electric, heat and water, offering excellent space for a workshop, studio, storage or other permitted uses. A separate three-bay, two-story barn provides an abundance of additional storage and workspace.Outside, you'll find a pond, a large open field and plenty of room to enjoy the country setting. Whether you're looking for a multi-family property, space for a home-based business, workshop or simply need room for equipment and storage, this distinctive property offers versatility that's hard to find. A property with a rich farming history and plenty of potential for its next owner!
For sale
$424,000
1042 Delaware Dr, Matamoras, PA 18336
4beds
2,754sqft
Multi Family, Duplex
Built in 1901
-- sqft lot
$389,600 Zestimate®
$154/sqft
$-- HOA
What's special
Two substantial outbuildingsTwo-story farmhouseLarge open fieldSeparate three-bay two-story barn
- 48 days
- 792
- 61
Zillow last checked:
Listing updated:
Listed by:
Dominick Tufano 914-443-7622,
RE/MAX WAYNE 570-253-9566
Source: PWAR as distributed by MLS GRID,MLS#: PW263061
Facts & features
Interior
Bedrooms & bathrooms
- Bedrooms: 4
- Bathrooms: 2
- Full bathrooms: 2
Heating
- Baseboard, Hot Water
Cooling
- None
Appliances
- Laundry: Inside
Features
- Eat-in Kitchen
- Flooring: Carpet, Wood, Combination
- Basement: Unfinished
- Has fireplace: No
- Common walls with other units/homes: 2+ Common Walls
Interior area
- Total structure area: 2,754
- Total interior livable area: 2,754 sqft
- Finished area above ground: 2,754
- Finished area below ground: 1,356
Property
Parking
- Total spaces: 13
- Parking features: Circular Driveway, Workshop in Garage, Unpaved, Off Street, Parking Lot, Driveway
- Garage spaces: 3
- Uncovered spaces: 10
Features
- Levels: Two
- Stories: 2
- Patio & porch: Rear Porch
- Exterior features: Storage
- Pool features: None
- Fencing: None
- Has view: Yes
- On waterfront: Yes
- Waterfront features: River Front
- Body of water: Delaware River
- Frontage type: River
Lot
- Size: 3.92 Acres
- Features: Back Yard, Views, Open Lot, Pasture
Details
- Additional structures: Barn(s), Workshop, RV/Boat Storage, Outbuilding, Covered Arena
- Parcel number: 067.030130 002131
- Zoning: Residential
- Zoning description: Residential
- Special conditions: Standard
- Other equipment: Fuel Tank(s)
Construction
Type & style
- Home type: MultiFamily
- Architectural style: Farmhouse
- Property subtype: Multi Family, Duplex
Materials
- Frame, Vinyl Siding
- Foundation: Brick/Mortar, Stone
- Roof: Asbestos Shingle,Membrane
Condition
- New construction: No
- Year built: 1901
- Major remodel year: 1901
Utilities & green energy
- Electric: 200+ Amp Service
- Sewer: Septic Tank
- Utilities for property: Electricity Connected
Community & HOA
Community
- Deposit fee: $2,300
- Subdivision: None
HOA
- Has HOA: No
Location
- Region: Matamoras
Financial & listing details
- Price per square foot: $154/sqft
- Tax assessed value: $30,500
- Annual tax amount: $5,332
- Date on market: 9/2/2026
- Listing terms: Cash,Conventional
- Tenant pays: Electricity
- Income includes: Parking, Rent Only
- Electric utility on property: Yes
- Road surface type: Asphalt, Paved
Estimated market value
$389,600
$366,000 - $409,000
$1,946/mo
Price history
| Date | Event | Price |
|---|---|---|
| 9/2/2026 | Listed for sale | $424,000$154/sqft |
Source:  PWAR as distributed by MLS GRID #PW263061 Report a problem PWAR as distributed by MLS GRID #PW263061 Report a problem | ||
Public tax history
| Year | Property taxes | Tax assessment |
|---|---|---|
| 2025 | $5,176 +4.4% | $30,500 |
| 2024 | $4,958 +1.1% | $30,500 |
| 2023 | $4,905 +1.9% | $30,500 |
| 2022 | $4,814 +1% | $30,500 |
| 2021 | $4,768 | $30,500 |
| 2020 | $4,768 +2.4% | $30,500 |
| 2019 | $4,657 -1.9% | $30,500 |
| 2018 | $4,747 | $30,500 |
| 2017 | -- | $30,500 |
| 2016 | -- | $30,500 |
| 2015 | -- | $30,500 |
| 2014 | -- | $30,500 |
| 2013 | -- | $30,500 |
| 2012 | -- | $30,500 |
| 2011 | -- | $30,500 |
| 2010 | -- | $30,500 |
Find assessor info on the county website
Monthly payment
Est. payment
Payment breakdown
Explore the cost of this home by adjusting the details. Changes won't be saved.Climate risks
Neighborhood: 18336

Similar homes
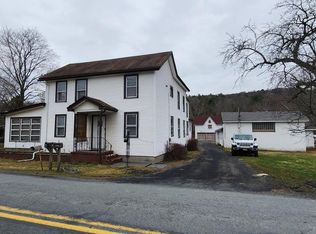
- $329,0005 bd2 ba1.9k sqft106 Oak Ave Floor 1, Matamoras, PA 18336For Sale

 MLS ID #PW263517, Amanda Brehm, Keller Williams Realty Hudson Valley United. PWAR as distributed by MLS GRID
 - $398,0004 bd3 ba2.1k sqft53 Hartwood Club Road, Sparrowbush, NY 12780For Sale
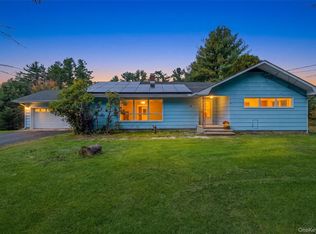
 MLS ID #1061954, Dominick J Tufano, Listing by: RE/MAX Benchmark Realty Group. OneKey® MLS as distributed by MLS GRID
 - $380,0003 bd3 ba1.7k sqft302 Avenue H, Matamoras, PA 18336For Sale
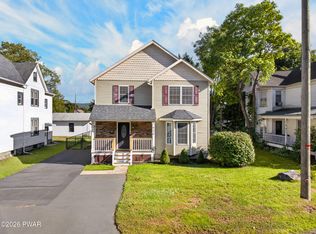 MLS ID #PW263485, Lisa McAteer, Keller Williams RE 402 Broad. PWAR as distributed by MLS GRID
 - $340,0004 bd2 ba1.8k sqft120 W Main Street, Port Jervis, NY 12771For Sale
 MLS ID #1032043, Ryan P. Case, Listing by: Keller Williams Realty. OneKey® MLS as distributed by MLS GRID
 - $579,0004 bd2 ba2.5k sqft200 Delaware Dr, Matamoras, PA 18336For SaleMLS ID #PW262691, Burma Pedranti, Davis R. Chant - Milford. PWAR as distributed by MLS GRID
- $448,0003 bd4 ba2.3k sqft405 County Route 22, Middletown, NY 10940For SaleMLS ID #1063876, Stephanie Dolan, Listing by: HomeSmart Homes & Estates. OneKey® MLS as distributed by MLS GRID
- $315,0003 bd1 ba2.5k sqft501 Avenue F, Matamoras, PA 18336For SaleMLS ID #PW263443, Stephanie Tsaptsinos, Iron Valley R E Tri-State. PWAR as distributed by MLS GRID
- $399,0004 bd2 ba2.2k sqft107 Palmetto Ln, Milford, PA 18337For SaleMLS ID #PW263184, Hanah Koger, Iron Valley R E Tri-State. PWAR as distributed by MLS GRID
- $434,9003 bd3 ba1.9k sqft9 Carpenter Road, Port Jervis, NY 12771For SaleMLS ID #1036323, Camilia Anka, Listing by: Keller Williams Realty. OneKey® MLS as distributed by MLS GRID
- $379,0004 bd2 ba1.6k sqft201 County Route 31, Glen Spey, NY 12737For SaleMLS ID #1041136, Dawn M. Payne, Listing by: Payne Team LLC. OneKey® MLS as distributed by MLS GRID
- $350,0004 bd2 ba2.1k sqft810 County Route 31, Glen Spey, NY 12737For SaleMLS ID #1057199, Amanda Brehm, Listing by: KW Hudson Valley United. OneKey® MLS as distributed by MLS GRID
- $499,0004 bd2 ba2.5k sqft492 White Road, Glen Spey, NY 12737For SaleMLS ID #1032412, Donna M Geba, Listing by: Century 21 Geba Realty. OneKey® MLS as distributed by MLS GRID
- $379,0004 bd4 ba2.4k sqft116 Miller Rd, Milford, PA 18337For SaleMLS ID #PW262214, Joseph McNeely, Weichert Realtors - Ruffino Real Estate. PWAR as distributed by MLS GRID
- $499,9995 bd4 ba3.4k sqft16 Elizabeth Street, Port Jervis, NY 12771For SaleMLS ID #1031408, Dominick J Tufano, Listing by: RE/MAX Benchmark Realty Group. OneKey® MLS as distributed by MLS GRID
- $400,0003 bd3 ba2.4k sqft421 Raymondskill Rd, Milford, PA 18337For SaleMLS ID #PW263194, Justine Eichner, Iron Valley R E Tri-State. PWAR as distributed by MLS GRID
- $289,9993 bd2 ba1.7k sqft211 Avenue L, Matamoras, PA 18336For SaleMLS ID #PW263028, Herman Zube, Realty Executives Exceptional Milford. PWAR as distributed by MLS GRID
- $449,0004 bd3 ba3.1k sqft66 Highland Lake Road, Eldred, NY 12732For SaleMLS ID #1047752, Michael Friedmann, Listing by: eRealty Advisors, Inc. OneKey® MLS as distributed by MLS GRID
- $379,9994 bd4 ba2.2k sqft33 Seward Avenue, Port Jervis, NY 12771For SaleMLS ID #1005465, Frank Muccari, Listing by: Cronin & Company Real Estate. OneKey® MLS as distributed by MLS GRID
- $375,0003 bd2 ba1.5k sqft62 Shin Hollow Road, Port Jervis, NY 12771For SaleMLS ID #996669, Dominick J Tufano, Listing by: RE/MAX Benchmark Realty Group. OneKey® MLS as distributed by MLS GRID
- $379,0003 bd2 ba1.4k sqft101 Ogden Road, Glen Spey, NY 12737For SaleMLS ID #1061602, Dawn M. Payne, Listing by: Payne Team LLC. OneKey® MLS as distributed by MLS GRID
