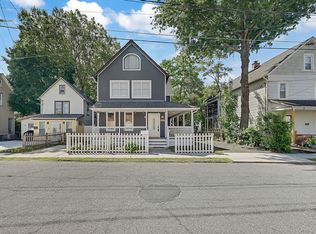
MATAMORAS! FENCED IN YARD! GRANITE! WILL NOT LAST! Nestled in the heart of desirable Matamoras, this two-story contemporary Colonial seamlessly blends timeless elegance with modern comfort. The main level showcases beautiful hardwood floors throughout, seamlessly connecting a bright, spacious living room and an elegant formal dining area. Designed for the home chef, the upgraded kitchen features rich cherrywood cabinetry, custom granite countertops, and premium stainless steel appliances. Sunlit glass doors open from the living area onto a back deck and a fully fenced backyard, creating a private outdoor retreat perfect for relaxing or entertaining. Upstairs, the residence includes three generous bedrooms and two full bathrooms, highlighted by a luxurious primary suite complete with a two-person walk-in shower and refined marble surfaces in every tiled bathroom. Efficiency and flexibility are paramount, laundry on the main level, central heating and air conditioning alongside an expansive, full basement that offers endless potential for future customization. Perfectly situated near the New York and New Jersey borders, this home offers unparalleled convenience with direct commuter train access to New York City and easy proximity to regional shopping, dining, and entertainment. A must see for sure!
For sale
$380,000
302 Avenue H, Matamoras, PA 18336
3beds
1,768sqft
Single Family Residence
Built in 2009
4,791 Square Feet Lot
$368,000 Zestimate®
$215/sqft
$-- HOA
What's special
Fenced in yardThree generous bedroomsPrivate outdoor retreatFully fenced backyardExpansive full basementSunlit glass doorsPremium stainless steel appliances
- 9 days
- 596
- 59
Likely to sell faster than
Zillow last checked:
Listing updated:
Listed by:
Lisa McAteer 570-832-4425,
Keller Williams RE 402 Broad 570-832-4425,
Ariana Leah Roman - Vele 570-354-0584,
Keller Williams RE 402 Broad
Source: PWAR as distributed by MLS GRID,MLS#: PW263485
Facts & features
Interior
Bedrooms & bathrooms
- Bedrooms: 3
- Bathrooms: 3
- Full bathrooms: 2
- 1/2 bathrooms: 1
Primary bedroom
- Area: 255
- Dimensions: 17 x 15
Bedroom 2
- Area: 156
- Dimensions: 13 x 12
Bedroom 3
- Area: 144
- Dimensions: 12 x 12
Primary bathroom
- Area: 50
- Dimensions: 10 x 5
Bathroom 1
- Area: 25
- Dimensions: 5 x 5
Bathroom 3
- Area: 64
- Dimensions: 8 x 8
Other
- Area: 70
- Dimensions: 10 x 7
Basement
- Area: 806
- Dimensions: 26 x 31
Dining room
- Area: 168
- Dimensions: 14 x 12
Living room
- Area: 340
- Dimensions: 17 x 20
Living room
- Area: 50
- Dimensions: 10 x 5
Other
- Description: Primary Closet
- Area: 48
- Dimensions: 6 x 8
Heating
- Central
Cooling
- Central Air
Appliances
- Included: Dishwasher, Washer, Microwave, Stainless Steel Appliance(s), Refrigerator, Gas Oven, Gas Range, Dryer
Features
- Granite Counters, Walk-In Closet(s), Kitchen Island
- Flooring: Carpet, Hardwood
- Basement: Full,Unfinished
- Has fireplace: No
- Common walls with other units/homes: No Common Walls
Interior area
- Total structure area: 2,714
- Total interior livable area: 1,768 sqft
- Finished area above ground: 1,768
- Finished area below ground: 0
Video & virtual tour
Property
Parking
- Total spaces: 3
- Parking features: Asphalt, Off Street
- Uncovered spaces: 3
Features
- Levels: Two
- Stories: 2
- Patio & porch: Deck, Front Porch
- Exterior features: Private Yard, Rain Gutters
- Pool features: None
- Fencing: Back Yard,Chain Link
- Body of water: None
Lot
- Size: 4,791 Square Feet
- Features: Back Yard, Cleared
Details
- Parcel number: 083.100302.001 112612
Construction
Type & style
- Home type: SingleFamily
- Architectural style: Colonial,Contemporary
- Property subtype: Single Family Residence
Materials
- Vinyl Siding
- Roof: Asphalt
Condition
- New construction: No
- Year built: 2009
- Major remodel year: 2009
Utilities & green energy
- Electric: 200+ Amp Service
- Water: Public
Community & HOA
Community
- Features: None
- Subdivision: None
HOA
- Has HOA: No
Location
- Region: Matamoras
Financial & listing details
- Price per square foot: $215/sqft
- Tax assessed value: $28,180
- Annual tax amount: $5,710
- Date on market: 10/7/2026
- Listing terms: Cash,USDA Loan,VA Loan,FHA,Conventional
- Inclusions: Dishwasher, Dryer, Gas Oven, Gas Range, Microwave, Refrigerator, Washer
- Road surface type: Asphalt
Estimated market value
$368,000
$350,000 - $386,000
$2,540/mo
Price history
| Date | Event | Price |
|---|---|---|
| 10/7/2026 | Listed for sale | $380,000+10.1%$215/sqft |
Source:  PWAR as distributed by MLS GRID #PW263485 Report a problem PWAR as distributed by MLS GRID #PW263485 Report a problem | ||
| 6/10/2021 | Sold | $345,000-6.8%$195/sqft |
Source: PWAR as distributed by MLS GRID #21540 Report a problem | ||
| 3/5/2021 | Listed for sale | $369,999+61.6%$209/sqft |
Source: Milford - WEICHERT, REALTORS - Ruffino Real Estate #21-540 Report a problem | ||
| 4/9/2015 | Listing removed | $1,600+1.3%$1/sqft |
Source: Owner Report a problem | ||
| 4/7/2015 | Listed for rent | $1,580$1/sqft |
Source: Custom Victorian-Contemporary Report a problem | ||
| 6/8/2009 | Sold | $229,000$130/sqft |
Source: Public Record Report a problem | ||
Public tax history
| Year | Property taxes | Tax assessment |
|---|---|---|
| 2025 | $5,457 +2.4% | $28,180 |
| 2024 | $5,327 +1.2% | $28,180 |
| 2023 | $5,263 +2.2% | $28,180 |
| 2022 | $5,151 +0.8% | $28,180 |
| 2021 | $5,109 | $28,180 |
| 2020 | $5,109 +1.8% | $28,180 |
| 2019 | $5,020 | $28,180 |
| 2018 | $5,020 | $28,180 |
| 2017 | -- | $28,180 |
| 2016 | -- | $28,180 |
| 2015 | -- | $28,180 |
| 2014 | -- | $28,180 |
| 2013 | -- | $28,180 |
| 2012 | -- | $28,180 |
Find assessor info on the county website
Monthly payment
Est. payment
Payment breakdown
Explore the cost of this home by adjusting the details. Changes won't be saved.Climate risks
Neighborhood: 18336

Similar homes
- $315,0003 bd1 ba2.5k sqft501 Avenue F, Matamoras, PA 18336For Sale

 MLS ID #PW263443, Stephanie Tsaptsinos, Iron Valley R E Tri-State. PWAR as distributed by MLS GRID
 - $340,0004 bd2 ba1.8k sqft120 W Main Street, Port Jervis, NY 12771For Sale

 MLS ID #1032043, Ryan P. Case, Listing by: Keller Williams Realty. OneKey® MLS as distributed by MLS GRID
 - $329,0005 bd2 ba1.9k sqft106 Oak Ave Floor 1, Matamoras, PA 18336For Sale
 MLS ID #PW263517, Amanda Brehm, Keller Williams Realty Hudson Valley United. PWAR as distributed by MLS GRID
 - $379,9994 bd4 ba2.2k sqft33 Seward Avenue, Port Jervis, NY 12771For Sale
 MLS ID #1005465, Frank Muccari, Listing by: Cronin & Company Real Estate. OneKey® MLS as distributed by MLS GRID
 - $379,0003 bd2 ba1.4k sqft101 Ogden Road, Glen Spey, NY 12737For SaleMLS ID #1061602, Dawn M. Payne, Listing by: Payne Team LLC. OneKey® MLS as distributed by MLS GRID
- $389,9993 bd2 ba1.7k sqft5 Johnson Lane, Port Jervis, NY 12780For SaleMLS ID #1048861, Kumar J. Laidley, Listing by: HomeSmart Homes & Estates. OneKey® MLS as distributed by MLS GRID
- $375,0003 bd2 ba1.5k sqft62 Shin Hollow Road, Port Jervis, NY 12771For SaleMLS ID #996669, Dominick J Tufano, Listing by: RE/MAX Benchmark Realty Group. OneKey® MLS as distributed by MLS GRID
- $400,0003 bd3 ba2.2k sqft105 Vicar Way, Milford, PA 18337For SaleMLS ID #PW263465, Melissa Casteline, Keller Williams RE Milford. PWAR as distributed by MLS GRID
- $434,9003 bd3 ba1.9k sqft9 Carpenter Road, Port Jervis, NY 12771For SaleMLS ID #1036323, Camilia Anka, Listing by: Keller Williams Realty. OneKey® MLS as distributed by MLS GRID
- $399,0004 bd2 ba1.6k sqft201 County Route 31, Glen Spey, NY 12737For SaleMLS ID #1041136, Dawn M. Payne, Listing by: Payne Team LLC. OneKey® MLS as distributed by MLS GRID
- $219,0002 bd1 ba1.1k sqft204 Avenue B, Matamoras, PA 18336For SaleMLS ID #PW261168, Lisa McAteer, Keller Williams RE 402 Broad. PWAR as distributed by MLS GRID
- $400,0003 bd3 ba2.4k sqft421 Raymondskill Rd, Milford, PA 18337For SaleMLS ID #PW263194, Justine Eichner, Iron Valley R E Tri-State. PWAR as distributed by MLS GRID
- $379,0004 bd4 ba2.4k sqft116 Miller Rd, Milford, PA 18337For SaleMLS ID #PW262214, Joseph McNeely, Weichert Realtors - Ruffino Real Estate. PWAR as distributed by MLS GRID
- $369,0003 bd2 ba1.7k sqft104 Inverness Ct, Milford, PA 18337For SaleMLS ID #PW263185, Justine Eichner, Iron Valley R E Tri-State. PWAR as distributed by MLS GRID
- $315,0003 bd2 ba1.4k sqft32 Kingston Avenue, Port Jervis, NY 12771For SaleMLS ID #H6254995, Dominick J Tufano, Listing by: RE/MAX Benchmark Realty Group. OneKey® MLS as distributed by MLS GRID
- $399,0004 bd2 ba2.2k sqft107 Palmetto Ln, Milford, PA 18337For SaleMLS ID #PW263184, Hanah Koger, Iron Valley R E Tri-State. PWAR as distributed by MLS GRID
- $389,0003 bd2 ba1.5k sqft14 Essex Street, Rock Hill, NY 12775For SaleMLS ID #1057286, Alan R. Wieder, Listing by: Catskills Home Services. OneKey® MLS as distributed by MLS GRID
- $399,0003 bd2 ba1.4k sqft108 Knob Cone Dr, Milford, PA 18337For SaleMLS ID #PW263220, Amanda Brehm, Keller Williams Realty Hudson Valley United. PWAR as distributed by MLS GRID
- $449,9993 bd3 ba1.7k sqft135 Blueberry Dr, Milford, PA 18337For SaleMLS ID #PW263003, Christian James Zube, Realty Executives Exceptional Milford. PWAR as distributed by MLS GRID
- $399,0003 bd3 ba2.3k sqft101 Apple Dr, Milford, PA 18337For SaleMLS ID #PW262788, Shaun Burger, Assoc Broker, Keller Williams RE Milford. PWAR as distributed by MLS GRID
