Fabulous two story family home with open floor plan, 3 + spacious bedrooms, 2 1/2 baths, a full basement and garage! Fresh paint inside compliments the granite counter tops and newer flooring. A front porch and a back deck grace the exterior for outdoor enjoyment. The current dining room was formerly a primary suite and could be converted back for a 4th bedroom option. This home is located in the desirable, amenity filled, Gold Key Lake community, within Delaware Valley School District. Seller's agent is offering a 12 month Home Warranty transferrable to the buyer at closing.
For sale
Price cut: $10K (10/12)
$400,000
105 Vicar Way, Milford, PA 18337
3beds
2,236sqft
Single Family Residence
Built in 2006
0.41 Acres Lot
$389,300 Zestimate®
$179/sqft
$129/mo HOA
What's special
Full basementTwo story family homeFresh paint insideOpen floor planBack deckFront porchNewer flooring
- 9 days
- 979
- 24
Likely to sell faster than
Zillow last checked:
Listing updated:
Listed by:
Melissa Casteline 973-262-3061,
Keller Williams RE Milford 570-296-6400
Source: PWAR as distributed by MLS GRID,MLS#: PW263465
Facts & features
Interior
Bedrooms & bathrooms
- Bedrooms: 3
- Bathrooms: 3
- Full bathrooms: 2
- 1/2 bathrooms: 1
Primary bedroom
- Area: 154.58
- Dimensions: 13.1 x 11.8
Bedroom 2
- Area: 160.08
- Dimensions: 13.8 x 11.6
Bedroom 3
- Area: 141.52
- Dimensions: 12.2 x 11.6
Bathroom 1
- Description: WIC closet
- Area: 100.05
- Dimensions: 6.9 x 14.5
Bathroom 2
- Area: 66.42
- Dimensions: 8.2 x 8.1
Bathroom 3
- Description: half bath
- Area: 30.09
- Dimensions: 5.9 x 5.1
Bonus room
- Description: adjacent to primary
- Area: 188.4
- Dimensions: 15.7 x 12
Dining room
- Area: 235.48
- Dimensions: 20.3 x 11.6
Eating area
- Area: 106.56
- Dimensions: 11.1 x 9.6
Kitchen
- Description: granite countertops
- Area: 161
- Dimensions: 11.5 x 14
Living room
- Description: cathedral ceilings
- Area: 253.51
- Dimensions: 25.1 x 10.1
Heating
- Baseboard, Electric, Fireplace(s)
Cooling
- Ceiling Fan(s), Window Unit(s)
Appliances
- Included: Gas Range, Washer/Dryer
Features
- Bookcases, Pantry, High Ceilings, Ceiling Fan(s)
- Flooring: Vinyl
- Doors: Storm Door(s)
- Basement: Full,Unfinished
- Number of fireplaces: 1
- Fireplace features: Dining Room, Pellet Stove
- Common walls with other units/homes: No Common Walls
Interior area
- Total structure area: 3,708
- Total interior livable area: 2,236 sqft
- Finished area above ground: 2,236
- Finished area below ground: 0
Property
Parking
- Total spaces: 1
- Parking features: Garage, Off Street, Paved, Garage Faces Front, Garage Door Opener
- Garage spaces: 1
Features
- Stories: 2
- Entry location: Front Door
- Patio & porch: Covered, Front Porch, Deck
- Exterior features: Private Yard
- Pool features: None
- Fencing: None
- Has view: Yes
- View description: Trees/Woods
- Body of water: None
Lot
- Size: 0.41 Acres
- Features: Back Yard, Gentle Sloping
Details
- Parcel number: 122.020548 019316
- Zoning: Residential
Construction
Type & style
- Home type: SingleFamily
- Architectural style: Traditional
- Property subtype: Single Family Residence
Materials
- Vinyl Siding
- Roof: Asphalt
Condition
- Updated/Remodeled
- New construction: No
- Year built: 2006
Utilities & green energy
- Water: Well
- Utilities for property: Cable Connected, Water Connected, Sewer Connected, Phone Connected, Propane, Electricity Connected
Community & HOA
Community
- Features: Clubhouse, Tennis Court(s), Restaurant, Playground, Lake, Fishing
- Security: Security Service
- Subdivision: Gold Key Lake Estates
HOA
- Has HOA: Yes
- Amenities included: Basketball Court, Security, Sport Court, Recreation Room, Clubhouse, Beach Access
- Services included: Trash
- HOA fee: $1,544 annually
- Second HOA fee: $1,544 one time
Location
- Region: Milford
Financial & listing details
- Price per square foot: $179/sqft
- Tax assessed value: $32,720
- Annual tax amount: $5,397
- Date on market: 10/5/2026
- Cumulative days on market: 10 days
- Listing terms: Cash,USDA Loan,VA Loan,FHA,Conventional
- Inclusions: Oven, refrigerator, dishwasher, washing machine, dryer, built in entertainment cabinet and storage closets in primary bedroom.
- Electric utility on property: Yes
- Road surface type: Paved
Estimated market value
$389,300
$370,000 - $409,000
$2,948/mo
Price history
| Date | Event | Price |
|---|---|---|
| 10/12/2026 | Price change | $400,000-2.4%$179/sqft |
Source:  PWAR as distributed by MLS GRID #PW263465 Report a problem PWAR as distributed by MLS GRID #PW263465 Report a problem | ||
| 10/5/2026 | Listed for sale | $410,000+36.7%$183/sqft |
Source: PWAR as distributed by MLS GRID #PW263465 Report a problem | ||
| 10/1/2021 | Sold | $300,000+3.8%$134/sqft |
Source: PWAR as distributed by MLS GRID #213055 Report a problem | ||
| 8/3/2021 | Listed for sale | $289,000-3.3%$129/sqft |
Source: PWAR as distributed by MLS GRID #21-3055 Report a problem | ||
| 11/25/2020 | Listing removed | $299,000$134/sqft |
Source: Keller Williams Real Estate #20-4042 Report a problem | ||
| 10/7/2020 | Listed for sale | $299,000+202%$134/sqft |
Source: Keller Williams RE 402 #20-4042 Report a problem | ||
| 12/29/2016 | Sold | $99,000-14.5%$44/sqft |
Source: PWAR as distributed by MLS GRID #163310 Report a problem | ||
| 10/10/2016 | Price change | $115,830-10%$52/sqft |
Source: Realty Executives Exceptional Realtors #16-3310 Report a problem | ||
| 8/25/2016 | Price change | $128,700-10%$58/sqft |
Source: Realty Executives Exceptional Realtors #16-3310 Report a problem | ||
| 7/11/2016 | Listed for sale | $143,000+10976.7%$64/sqft |
Source: Realty Executives Exceptional Milford #16-3310 Report a problem | ||
| 4/8/2016 | Sold | $1,291$1/sqft |
Source: Public Record Report a problem | ||
Public tax history
| Year | Property taxes | Tax assessment |
|---|---|---|
| 2025 | $5,176 +4.7% | $32,720 |
| 2024 | $4,943 +1.5% | $32,720 |
| 2023 | $4,869 +2.7% | $32,720 |
| 2022 | $4,739 +1% | $32,720 |
| 2021 | $4,690 +0.5% | $32,720 |
| 2020 | $4,667 +3.6% | $32,720 |
| 2019 | $4,506 | $32,720 |
| 2018 | $4,506 | $32,720 |
| 2017 | -- | $32,720 |
| 2016 | -- | $32,720 |
| 2015 | -- | $32,720 |
| 2014 | -- | $32,720 |
| 2013 | -- | $32,720 |
| 2012 | -- | $32,720 |
| 2011 | -- | $32,720 |
| 2010 | -- | $32,720 |
Find assessor info on the county website
Monthly payment
Est. payment
Payment breakdown
Explore the cost of this home by adjusting the details. Changes won't be saved.Climate risks
Neighborhood: 18337
Similar homes
- $400,0003 bd3 ba2.4k sqft421 Raymondskill Rd, Milford, PA 18337For Sale

 MLS ID #PW263194, Justine Eichner, Iron Valley R E Tri-State. PWAR as distributed by MLS GRID
 - $399,0004 bd2 ba2.2k sqft107 Palmetto Ln, Milford, PA 18337For Sale
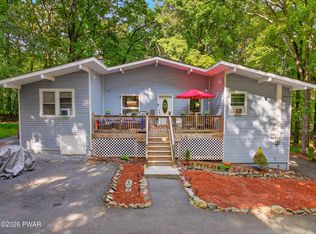 MLS ID #PW263184, Hanah Koger, Iron Valley R E Tri-State. PWAR as distributed by MLS GRID
 - $369,0003 bd2 ba1.7k sqft104 Inverness Ct, Milford, PA 18337For Sale
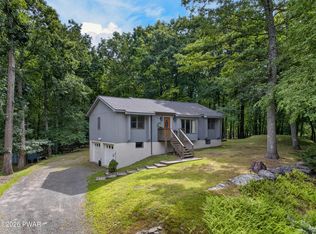 MLS ID #PW263185, Justine Eichner, Iron Valley R E Tri-State. PWAR as distributed by MLS GRID
 - $335,0004 bd3 ba1.9k sqft204 Gold Key Rd, Milford, PA 18337For Sale
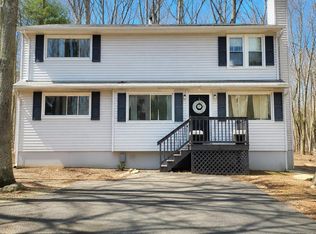 MLS ID #PW261534, Maria Imperati, Keller Williams RE Milford. PWAR as distributed by MLS GRID
 - $399,0003 bd3 ba2.3k sqft101 Apple Dr, Milford, PA 18337For SaleMLS ID #PW262788, Shaun Burger, Assoc Broker, Keller Williams RE Milford. PWAR as distributed by MLS GRID
- $375,0003 bd3 ba1.7k sqft106 Cabin Ct, Milford, PA 18337For SaleMLS ID #PW262131, Maxwell Stevens, Berkshire Hathaway HomeServices Pocono Real Estate Hawley. PWAR as distributed by MLS GRID
- $399,9003 bd2 ba2.2k sqft152 W Shore Dr, Hawley, PA 18428For SaleMLS ID #PW261760, Michael McDonnell Jr, CENTURY 21 Select Group - Lake Ariel. PWAR as distributed by MLS GRID
- $449,9993 bd3 ba1.7k sqft135 Blueberry Dr, Milford, PA 18337For SaleMLS ID #PW263003, Christian James Zube, Realty Executives Exceptional Milford. PWAR as distributed by MLS GRID
- $279,0003 bd1 ba1.8k sqft193 Gold Key Rd, Milford, PA 18337For SaleMLS ID #PW263108, Patrick Thomas Burd, EXP Realty. PWAR as distributed by MLS GRID
- $399,0003 bd2 ba1.4k sqft108 Knob Cone Dr, Milford, PA 18337For SaleMLS ID #PW263220, Amanda Brehm, Keller Williams Realty Hudson Valley United. PWAR as distributed by MLS GRID
- $440,0003 bd2 ba2.4k sqft315 Rambling Way, Milford, PA 18337For SaleMLS ID #PW262205, Kristee Cassimore, Davis R. Chant - Milford. PWAR as distributed by MLS GRID
- $379,0004 bd4 ba2.4k sqft116 Miller Rd, Milford, PA 18337For SaleMLS ID #PW262214, Joseph McNeely, Weichert Realtors - Ruffino Real Estate. PWAR as distributed by MLS GRID
- $413,0003 bd2 ba1.9k sqft119 Almond Ct, Milford, PA 18337New ConstructionMLS ID #PW261993, Liza Rombousek, Realty Executives Exceptional Milford. PWAR as distributed by MLS GRID
- $499,0003 bd2 ba1.8k sqft146 Spruce Lake Dr, Milford, PA 18337For SaleMLS ID #PW262650, Barbara Wainwright, Davis R. Chant - Milford. PWAR as distributed by MLS GRID
- $499,9993 bd2 ba2.5k sqft150 Tamarack Dr, Milford, PA 18337For SaleMLS ID #PW261771, Lisa McAteer, Keller Williams RE 402 Broad. PWAR as distributed by MLS GRID
- $329,0002 bd2 ba1.4k sqft117 Hackney Ct, Milford, PA 18337For SaleMLS ID #PW262287, Joshua Rodriguez, Davis R. Chant - Lake Wallenpaupack. PWAR as distributed by MLS GRID
- $339,0003 bd2 ba1.8k sqft175 Sunrise Dr, Milford, PA 18337For SaleMLS ID #PW263092, Melissa Rizzo, Realty Executives Exceptional Hawley. PWAR as distributed by MLS GRID
- $399,5004 bd3 ba1.9k sqft109 Squaw Hollow Trl, Dingmans Ferry, PA 18328For SaleMLS ID #PW262302, Simon Feisenberger, Weichert Realtors - Ruffino Real Estate. PWAR as distributed by MLS GRID
- $399,0003 bd4 ba2.7k sqft120 Water View Dr, Lords Valley, PA 18428For SaleMLS ID #PW262206, Bridget Gelderman, Iron Valley R E Innovate. PWAR as distributed by MLS GRID
