SPRAWLING, ONE-LEVEL-LIVING, 4 BR / 3.5 BATH, POCONO COUNTRY-MODERN RANCH HOME ON A CRAWLSPACE w/ HIGH CEILINGS, AN OPEN FLOORPLAN, CENTRAL PROPANE FORCED AIR HEATING & A/C, SPRAWLING HARDWOOD FLOORING THROUGHOUT, A LARGE BACK DECK w/ GAZEBO, AND A 2-CAR GARAGE; PRIVATELY SET ON FULLY CLEARED AND BEAUTIFULLY LANDSCAPED .88 ACRE LOT IN MILFORD, PA. Located in the heart of the Poconos in Milford, PA, this stunning ranch offers one-level living at its finest! Soaring ceilings, an open floorplan, and gorgeous hardwood flooring create a bright, inviting living space. The modern kitchen features an oversized eat-at island w/ bar seating, stainless steel appliances, abundant cabinetry, and plenty of counter space for cooking & entertaining. The spacious living, dining, & kitchen areas flow seamlessly together, making this home perfect for everyday living or hosting family & friends. Featuring 4 spacious BRs, 3 full baths, & 1 half bath, including a large primary suite w/ a private en-suite bath plus 2 additional BRs, each w/ their own private en-suite full bath, offering exceptional comfort & privacy. Step outside to the large rear deck w/ gazebo overlooking the expansive backyard, perfect for relaxing, outdoor dining, or entertaining while enjoying the peaceful setting. The beautifully landscaped, fully cleared .88-acre lot offers plenty of space for recreation, gardening, or future outdoor amenities, while the oversized 2-car garage provides excellent storage. Conveniently located just minutes from historic Milford, shopping, restaurants, schools, healthcare, hiking trails, waterfalls, & countless Pocono attractions. Just minutes to I-84 & multiple bridges provide a quick commute to NY & NJ. Whether you're searching for a full-time residence, vacation home, or weekend Pocono retreat, this exceptional property truly has it all!
For sale
Price cut: $20K (9/14)
$429,999
116 Miller Rd, Milford, PA 18337
4beds
2,410sqft
Single Family Residence
Built in 1979
0.88 Acres Lot
$418,800 Zestimate®
$178/sqft
$-- HOA
What's special
- 76 days
- 2,320
- 153
Zillow last checked:
Listing updated:
Listed by:
Joseph McNeely 570-832-1411,
Weichert Realtors - Ruffino Real Estate 570-296-7570
Source: PWAR as distributed by MLS GRID,MLS#: PW262214
Facts & features
Interior
Bedrooms & bathrooms
- Bedrooms: 4
- Bathrooms: 4
- Full bathrooms: 3
- 1/2 bathrooms: 1
Bedroom 1
- Area: 1
- Dimensions: 1 x 1
Bedroom 2
- Area: 1
- Dimensions: 1 x 1
Bedroom 3
- Area: 1
- Dimensions: 1 x 1
Bedroom 4
- Area: 1
- Dimensions: 1 x 1
Bathroom 1
- Area: 1
- Dimensions: 1 x 1
Bathroom 2
- Area: 1
- Dimensions: 1 x 1
Bathroom 3
- Area: 1
- Dimensions: 1 x 1
Bathroom 4
- Area: 1
- Dimensions: 1 x 1
Dining room
- Area: 1
- Dimensions: 1 x 1
Kitchen
- Area: 1
- Dimensions: 1 x 1
Laundry
- Area: 1
- Dimensions: 1 x 1
Living room
- Area: 1
- Dimensions: 1 x 1
Heating
- Fireplace(s), Oil, Wood, Forced Air
Cooling
- Central Air, Wall/Window Unit(s)
Appliances
- Included: Dishwasher, Washer, Microwave, Refrigerator, Electric Range, Electric Oven, Dryer
- Laundry: Laundry Room
Features
- Beamed Ceilings, Open Floorplan, Walk-In Closet(s), Vaulted Ceiling(s), Tile Counters, Recessed Lighting, Pantry, Kitchen Island, High Speed Internet, High Ceilings, Ceiling Fan(s), Cathedral Ceiling(s)
- Flooring: Hardwood, Tile
- Windows: Double Pane Windows
- Basement: Crawl Space
- Attic: Attic Storage,Crawl Opening
- Number of fireplaces: 1
- Fireplace features: Dining Room, Living Room
Interior area
- Total structure area: 3,432
- Total interior livable area: 2,410 sqft
- Finished area above ground: 2,410
- Finished area below ground: 0
Property
Parking
- Total spaces: 2
- Parking features: Driveway, Garage, Paved, Garage Faces Front
- Garage spaces: 2
- Has uncovered spaces: Yes
Accessibility
- Accessibility features: Central Living Area
Features
- Levels: One
- Stories: 1
- Entry location: Front
- Patio & porch: Deck, Rear Porch, Front Porch
- Has view: Yes
- View description: Trees/Woods
- Body of water: None
- Frontage length: 208
Lot
- Size: 0.88 Acres
- Features: Cleared, Level
Details
- Additional structures: Gazebo
- Parcel number: 112.000219 019191
- Zoning description: Residential
- Special conditions: Standard
Construction
Type & style
- Home type: SingleFamily
- Architectural style: Contemporary,Ranch
- Property subtype: Single Family Residence
Materials
- Wood Siding
- Roof: Asphalt
Condition
- New construction: No
- Year built: 1979
Utilities & green energy
- Electric: 200+ Amp Service
- Sewer: Septic Tank
- Water: Well
Community & HOA
Community
- Security: Smoke Detector(s)
- Subdivision: None
HOA
- Has HOA: No
Location
- Region: Milford
Financial & listing details
- Price per square foot: $178/sqft
- Tax assessed value: $164,768
- Annual tax amount: $6,615
- Date on market: 7/4/2026
- Cumulative days on market: 77 days
- Listing terms: Cash,USDA Loan,VA Loan,FHA,Conventional
- Road surface type: Other, Paved
Estimated market value
$418,800
$398,000 - $440,000
$2,826/mo
Price history
| Date | Event | Price |
|---|---|---|
| 9/14/2026 | Price change | $429,999-4.4%$178/sqft |
Source:  PWAR as distributed by MLS GRID #PW262214 Report a problem PWAR as distributed by MLS GRID #PW262214 Report a problem | ||
| 8/31/2026 | Price change | $449,999-5.3%$187/sqft |
Source: PWAR as distributed by MLS GRID #PW262214 Report a problem | ||
| 8/14/2026 | Price change | $475,000-1%$197/sqft |
Source: PWAR as distributed by MLS GRID #PW262214 Report a problem | ||
| 8/3/2026 | Price change | $479,9900%$199/sqft |
Source: PWAR as distributed by MLS GRID #PW262214 Report a problem | ||
| 7/31/2026 | Price change | $479,999-2%$199/sqft |
Source: PWAR as distributed by MLS GRID #PW262214 Report a problem | ||
| 7/24/2026 | Price change | $489,9900%$203/sqft |
Source: PWAR as distributed by MLS GRID #PW262214 Report a problem | ||
| 7/14/2026 | Price change | $489,999-2%$203/sqft |
Source: PWAR as distributed by MLS GRID #PW262214 Report a problem | ||
| 7/4/2026 | Listed for sale | $499,999+250.7%$207/sqft |
Source: PWAR as distributed by MLS GRID #PW262214 Report a problem | ||
| 10/28/2010 | Sold | $142,570$59/sqft |
Source: PWAR as distributed by MLS GRID #103526 Report a problem | ||
Public tax history
| Year | Property taxes | Tax assessment |
|---|---|---|
| 2025 | $6,516 +4.7% | $41,190 |
| 2024 | $6,223 +1.5% | $41,190 |
| 2023 | $6,130 +2.7% | $41,190 |
| 2022 | $5,966 +1% | $41,190 |
| 2021 | $5,904 +0.5% | $41,190 |
| 2020 | $5,875 +3.6% | $41,190 |
| 2019 | $5,672 | $41,190 |
| 2018 | $5,672 | $41,190 |
| 2017 | -- | $41,190 |
| 2016 | -- | $41,190 |
| 2015 | -- | $41,190 |
| 2014 | -- | $41,190 |
| 2013 | -- | $41,190 |
| 2012 | -- | $41,190 |
Find assessor info on the county website
Monthly payment
Est. payment
Payment breakdown
Explore the cost of this home by adjusting the details. Changes won't be saved.Climate risks
Neighborhood: 18337
Similar homes
- $399,9003 bd2 ba2.2k sqft113 Fisher Ter, Milford, PA 18337For Sale

 MLS ID #PW263094, David Agazzi, Keller Williams RE Milford. PWAR as distributed by MLS GRID
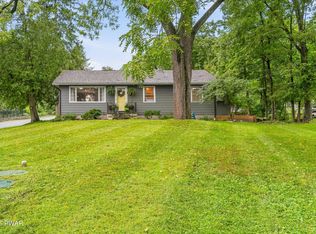
 - $425,0003 bd2 ba2.2k sqft125 Old Owego Tpke, Milford, PA 18337For Sale
 MLS ID #PW263090, John Sweeney, Realty Executives Exceptional Milford. PWAR as distributed by MLS GRID
 - $449,0003 bd2 ba2.4k sqft315 Rambling Way, Milford, PA 18337For Sale
 MLS ID #PW262205, Kristee Cassimore, Davis R. Chant - Milford. PWAR as distributed by MLS GRID
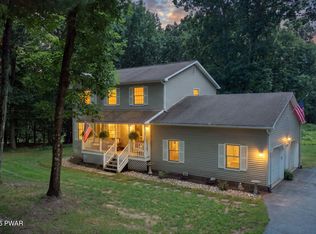
 - $399,0003 bd3 ba2.6k sqft116 Oak Ridge Dr, Milford, PA 18337For Sale
 MLS ID #PW262972, Amanda Brehm, Keller Williams Realty Hudson Valley United. PWAR as distributed by MLS GRID
 - $459,9993 bd3 ba1.7k sqft135 Blueberry Dr, Milford, PA 18337For SaleMLS ID #PW263003, Christian James Zube, Realty Executives Exceptional Milford. PWAR as distributed by MLS GRID
- $389,0003 bd3 ba1.8k sqft103 Jack Pine Ct, Milford, PA 18337For SaleMLS ID #PW262955, Rebecca Repecki, Realty Executives Exceptional Milford. PWAR as distributed by MLS GRID
- $499,9993 bd2 ba2.5k sqft150 Tamarack Dr, Milford, PA 18337For SaleMLS ID #PW261771, Lisa McAteer, Keller Williams RE 402 Broad. PWAR as distributed by MLS GRID
- $375,0003 bd3 ba1.7k sqft106 Cabin Ct, Milford, PA 18337For SaleMLS ID #PW262131, Maxwell Stevens, Berkshire Hathaway HomeServices Pocono Real Estate Hawley. PWAR as distributed by MLS GRID
- $299,0003 bd3 ba1.4k sqft126 Winterberry Dr, Milford, PA 18337For SaleMLS ID #PW262925, Shaun Burger, Assoc Broker, Keller Williams RE Milford. PWAR as distributed by MLS GRID
- $499,0003 bd2 ba1.8k sqft146 Spruce Lake Dr, Milford, PA 18337For SaleMLS ID #PW262650, Barbara Wainwright, Davis R. Chant - Milford. PWAR as distributed by MLS GRID
- $459,9004 bd3 ba2.2k sqft135 Misty Morning Dr, Dingmans Ferry, PA 18328For SaleMLS ID #PW262690, Hanah Koger, Iron Valley R E Tri-State. PWAR as distributed by MLS GRID
- $420,0003 bd3 ba2k sqft4 Ross Lane, Sparrowbush, NY 12780For Sale
 MLS ID #1037762, Joseph J. Rubeo, Listing by: KW Hudson Valley United. OneKey® MLS as distributed by MLS GRID
 - $424,0004 bd2 ba2.7k sqft1042 Delaware Dr, Matamoras, PA 18336For SaleMLS ID #PW263061, Dominick Tufano, RE/MAX WAYNE. PWAR as distributed by MLS GRID
- $279,9003 bd2 ba1.5k sqft133 Peach Rd, Milford, PA 18337For SaleMLS ID #PW263200, Rebecca Repecki, Realty Executives Exceptional Milford. PWAR as distributed by MLS GRID
- $434,9003 bd3 ba1.9k sqft9 Carpenter Road, Port Jervis, NY 12771For SaleMLS ID #1036323, Camilia Anka, Listing by: Keller Williams Realty. OneKey® MLS as distributed by MLS GRID
- $449,0004 bd3 ba3.1k sqft66 Highland Lake Road, Eldred, NY 12732For SaleMLS ID #1047752, Michael Friedmann, Listing by: eRealty Advisors, Inc. OneKey® MLS as distributed by MLS GRID
- $399,0004 bd2 ba1.6k sqft201 County Route 31, Glen Spey, NY 12737For SaleMLS ID #1041136, Dawn M. Payne, Listing by: Payne Team LLC. OneKey® MLS as distributed by MLS GRID
- $440,0004 bd2 ba2.1k sqft185 Laurel Cir, Hawley, PA 18428For SaleMLS ID #PW263025, Linda Hanf, Lake Homes Realty, LLC. PWAR as distributed by MLS GRID
- $609,0003 bd4 ba2.6k sqft176 Spruce Lake Dr, Milford, PA 18337For SaleMLS ID #PW262541, Melissa Rizzo, Realty Executives Exceptional Hawley. PWAR as distributed by MLS GRID
- $269,0004 bd3 ba1.9k sqft147 Buck Run Dr, Milford, PA 18337For SaleMLS ID #PW262663, Amanda Brehm, Keller Williams Realty Hudson Valley United. PWAR as distributed by MLS GRID
