Discover the beauty and tranquility of the Pocono Mountains at 306 Gold Key Road in Milford, PA! Nestled in the desirable Gold Key Lake Estates community, this property offers a wonderful opportunity to enjoy peaceful surroundings, natural beauty, and a relaxed lifestyle. Set on a wooded parcel offering approximately 1.47 acres, the property provides added privacy and plenty of room to enjoy the outdoors. Gold Key residents enjoy access to community amenities, including lakes, beaches, swimming, and recreational opportunities. Conveniently located near historic Milford, you'll enjoy charming shops, restaurants, outdoor recreation, and the natural attractions of the Delaware River. Whether you're looking for a full-time residence, weekend getaway, or investment opportunity, this property offers the chance to experience all that the Pocono Mountains have to offer!Additional lot included 109.04-03-32 018386. Taxes, lot size & assessed value include both lots
For sale
$279,000
306 Gold Key Rd, Milford, PA 18337
2beds
1,390sqft
Single Family Residence
Built in 1970
1.47 Acres Lot
$271,700 Zestimate®
$201/sqft
$223/mo HOA
What's special
- 9 days
- 1,227
- 159
Likely to sell faster than
Zillow last checked:
Listing updated:
Listed by:
Timis Rosca 570-909-6058,
Keller Williams RE Hawley 570-226-0500
Source: PWAR as distributed by MLS GRID,MLS#: PW263762
Facts & features
Interior
Bedrooms & bathrooms
- Bedrooms: 2
- Bathrooms: 2
- Full bathrooms: 2
Primary bedroom
- Area: 156.2
- Dimensions: 14.33 x 10.9
Bedroom 1
- Area: 113.58
- Dimensions: 10.42 x 10.9
Bathroom 1
- Area: 35.4
- Dimensions: 7.33 x 4.83
Bathroom 2
- Area: 22.23
- Dimensions: 4.75 x 4.68
Dining room
- Area: 117.17
- Dimensions: 10.75 x 10.9
Family room
- Area: 241.33
- Dimensions: 19.83 x 12.17
Kitchen
- Area: 108.58
- Dimensions: 10.42 x 10.42
Laundry
- Area: 34.23
- Dimensions: 7.33 x 4.67
Living room
- Area: 392.29
- Dimensions: 23.42 x 16.75
Heating
- Baseboard, Space Heater, Electric, Fireplace(s)
Cooling
- Ceiling Fan(s), Wall Unit(s)
Appliances
- Included: Dishwasher, Microwave, Washer/Dryer Stacked, Tankless Water Heater, Refrigerator, Gas Oven
- Laundry: Laundry Room
Features
- Beamed Ceilings, Vaulted Ceiling(s), Smart Camera(s)/Recording, Pantry, Open Floorplan, High Speed Internet, High Ceilings, Ceiling Fan(s), Cathedral Ceiling(s)
- Flooring: Ceramic Tile, Vinyl, Tile, Laminate, Hardwood
- Doors: Sliding Doors, Storm Door(s)
- Windows: Double Pane Windows, Storm Window(s), Screens, Insulated Windows, Drapes
- Basement: Crawl Space,Vapor Barrier
- Attic: None
- Number of fireplaces: 1
- Fireplace features: Living Room
- Common walls with other units/homes: No Common Walls
Interior area
- Total structure area: 1,390
- Total interior livable area: 1,390 sqft
- Finished area above ground: 695
- Finished area below ground: 695
Property
Parking
- Parking features: Driveway, Off Street, Gravel
- Has uncovered spaces: Yes
Features
- Levels: Two
- Stories: 2
- Patio & porch: Covered, Porch, Wrap Around, Side Porch, Screened, Deck
- Exterior features: Fire Pit, Storage, Smart Camera(s)/Recording, Rain Gutters, Outdoor Shower, Lighting
- Has view: Yes
- View description: Hills, Rural, Valley, Trees/Woods, Lake
- Has water view: Yes
- Water view: Lake
- Body of water: None
Lot
- Size: 1.47 Acres
- Features: Front Yard, Views, Wooded, Sloped Up, Many Trees
Details
- Additional structures: Cabana, Shed(s), Storage, Gazebo
- Parcel number: 109.040331 018387
- Other equipment: Dehumidifier, Generator
Construction
Type & style
- Home type: SingleFamily
- Architectural style: Raised Ranch
- Property subtype: Single Family Residence
Materials
- T1-11
- Foundation: Block, Raised
- Roof: Shingle
Condition
- Updated/Remodeled
- New construction: No
- Year built: 1970
Utilities & green energy
- Electric: 200+ Amp Service, Circuit Breakers
- Sewer: Septic Tank
- Water: Well
- Utilities for property: Cable Available, Water Connected, Sewer Connected, Propane, Electricity Connected
Community & HOA
Community
- Features: Clubhouse, Tennis Court(s), Restaurant, Playground, Fishing, Park, Lake, Fitness Center
- Security: 24 Hour Security, Smoke Detector(s), Security Guard
- Subdivision: Gold Key Lake Estates
HOA
- Has HOA: Yes
- Amenities included: Barbecue, Trail(s), Trash, Tennis Court(s), Snow Removal, Sport Court, Security, Senior Center, Recreation Facilities, Recreation Room, Party Room, Playground, Picnic Area, Dog Park, Clubhouse, Billiard Room, Beach Rights, Beach Access, Basketball Court
- Services included: Maintenance Grounds, Trash, Snow Removal
- HOA fee: $2,670 annually
Location
- Region: Milford
Financial & listing details
- Price per square foot: $201/sqft
- Tax assessed value: $16,600
- Annual tax amount: $2,738
- Date on market: 10/30/2026
- Listing terms: Cash,FHA,Conventional
- Electric utility on property: Yes
- Road surface type: Asphalt, Paved
Estimated market value
$271,700
$258,000 - $285,000
$2,046/mo
Price history
| Date | Event | Price |
|---|---|---|
| 10/30/2026 | Listed for sale | $279,000-30.1%$201/sqft |
Source:  PWAR as distributed by MLS GRID #PW263762 Report a problem | ||
| 10/21/2026 | Listing removed | -- |
Source: Owner Report a problem | ||
| 9/22/2026 | Listed for sale | $399,000+219.2%$287/sqft |
Source: Owner Report a problem | ||
| 5/20/2022 | Sold | $125,000-16.7%$90/sqft |
Source: PWAR as distributed by MLS GRID #214595 Report a problem | ||
| 4/27/2022 | Pending sale | $150,000$108/sqft |
Source: PWAR as distributed by MLS GRID #21-4595 Report a problem | ||
| 4/26/2022 | Price change | $150,000-9.1%$108/sqft |
Source: PWAR as distributed by MLS GRID #21-4595 Report a problem | ||
| 3/7/2022 | Pending sale | $165,000$119/sqft |
Source: PWAR as distributed by MLS GRID #21-4595 Report a problem | ||
| 3/4/2022 | Price change | $165,000-7.8%$119/sqft |
Source: PWAR as distributed by MLS GRID #21-4595 Report a problem | ||
| 2/2/2022 | Price change | $179,000-5.3%$129/sqft |
Source: PWAR as distributed by MLS GRID #21-4595 Report a problem | ||
| 1/24/2022 | Listed for sale | $189,000$136/sqft |
Source: PWAR as distributed by MLS GRID #21-4595 Report a problem | ||
| 1/12/2022 | Pending sale | $189,000$136/sqft |
Source: PWAR as distributed by MLS GRID #21-4595 Report a problem | ||
| 1/1/2022 | Price change | $189,000-5%$136/sqft |
Source: PWAR as distributed by MLS GRID #21-4595 Report a problem | ||
| 12/6/2021 | Listed for sale | $199,000+32.8%$143/sqft |
Source: PWAR as distributed by MLS GRID #21-4595 Report a problem | ||
| 3/31/2006 | Sold | $149,900$108/sqft |
Source: PWAR as distributed by MLS GRID #055439 Report a problem | ||
Public tax history
| Year | Property taxes | Tax assessment |
|---|---|---|
| 2025 | $2,626 +4.7% | $16,600 |
| 2024 | $2,508 +1.5% | $16,600 |
| 2023 | $2,470 +2.7% | $16,600 |
| 2022 | $2,404 +1% | $16,600 |
| 2021 | $2,379 +0.5% | $16,600 |
| 2020 | $2,368 +3.6% | $16,600 |
| 2019 | $2,286 | $16,600 |
| 2018 | $2,286 | $16,600 |
| 2017 | -- | $16,600 |
| 2016 | -- | $16,600 |
| 2015 | -- | $16,600 |
| 2014 | -- | $16,600 |
| 2013 | -- | $16,600 |
| 2012 | -- | $16,600 |
| 2011 | -- | $16,600 |
| 2010 | -- | $16,600 |
Find assessor info on the county website
Monthly payment
Est. payment
Payment breakdown
Explore the cost of this home by adjusting the details. Changes won't be saved.Climate risks
Neighborhood: 18337


Similar homes
- $239,0003 bd1 ba1k sqft243 Sunrise Dr, Milford, PA 18337For Sale
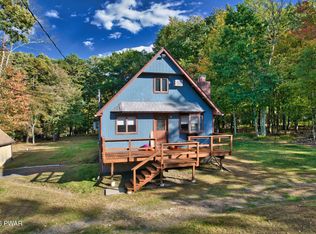
 MLS ID #PW263543, Rebecca Repecki, Realty Executives Exceptional Milford. PWAR as distributed by MLS GRID
- $329,9003 bd3 ba2k sqft100 Crest Ct, Milford, PA 18337For Sale
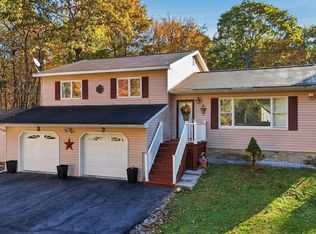 MLS ID #PW263664, Meghan Gapp, RE/MAX Best. PWAR as distributed by MLS GRID
- $359,0003 bd3 ba1.7k sqft106 Cabin Ct, Milford, PA 18337For Sale
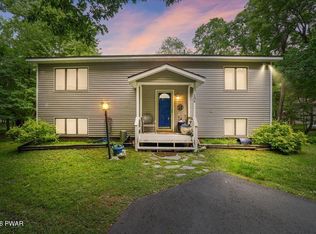 MLS ID #PW262131, Maxwell Stevens, Berkshire Hathaway HomeServices Pocono Real Estate Hawley. PWAR as distributed by MLS GRID
- $249,9004 bd2 ba1.4k sqft105 Floyd Ct, Milford, PA 18337For Sale
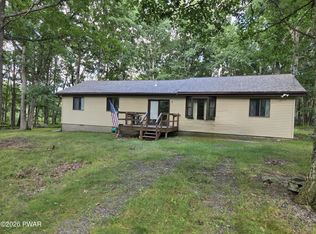 MLS ID #PW260048, Dawn J Curreri, Eagle Valley Realty. PWAR as distributed by MLS GRID
- $279,0003 bd2 ba1.6k sqft805 Mustang Ct, Lords Valley, PA 18428For SaleMLS ID #PW262307, Shaun Burger, Assoc Broker, Keller Williams RE Milford. PWAR as distributed by MLS GRID
- $279,0003 bd1 ba1k sqft105 Redwood Rd, Milford, PA 18337For SaleMLS ID #PW261926, Justine Eichner, Iron Valley R E Tri-State. PWAR as distributed by MLS GRID
- $275,0003 bd2 ba1.2k sqft232 Basswood Dr, Hawley, PA 18428For SaleMLS ID #PW261540, Scott P. Bouwmans, Davis R. Chant - Lords Valley. PWAR as distributed by MLS GRID
- $269,9002 bd1 ba750 sqft808 Hoover Ct, Hawley, PA 18428For SaleMLS ID #PW262967, Cynthia Blanchard, Iron Valley R E Innovate - Lords Valley. PWAR as distributed by MLS GRID
- $299,0003 bd2 ba1.1k sqft111 Widgeon Ln, Blooming Grove, PA 18428For SaleMLS ID #PW261369, Ashlie Eckert, Berkshire Hathaway HomeServices Pocono Real Estate Hawley. PWAR as distributed by MLS GRID
- $265,0002 bd2 ba1.1k sqft125 Gaskin Dr, Lords Valley, PA 18428For SaleMLS ID #PW262994, Ashlie Eckert, Berkshire Hathaway HomeServices Pocono Real Estate Hawley. PWAR as distributed by MLS GRID
- $299,0002 bd2 ba1.8k sqft208 Mountain View Dr, Hawley, PA 18428For SaleMLS ID #PW263483, Josephine Contrastano, Associate Broker, CENTURY 21 Country Lake Homes - Lords Valley. PWAR as distributed by MLS GRID
- $289,0003 bd2 ba1k sqft214 Lake Dr, Dingmans Ferry, PA 18328For SaleMLS ID #PW263557, Eileen Stevens, Weichert Realtors - Ruffino Real Estate. PWAR as distributed by MLS GRID
- $299,5003 bd2 ba1.2k sqft505 Maple Ridge Dr, Hawley, PA 18428For SaleMLS ID #PW263060, Lisa McAteer, Keller Williams RE 402 Broad. PWAR as distributed by MLS GRID
- $289,0004 bd2 ba1.1k sqft326 Gold Finch Rd, Bushkill, PA 18324For SaleMLS ID #PW262086, Angela Williams, Realty Executives Exceptional Hawley. PWAR as distributed by MLS GRID
- $255,0003 bd2 ba1k sqft132 Pommel Dr, Lords Valley, PA 18428For SaleMLS ID #PW263027, Niki Santelli-Wolff, Berkshire Hathaway HomeServices Pocono Real Estate Milford. PWAR as distributed by MLS GRID
- $325,0003 bd2 ba1.5k sqft202 Basswood Dr, Lords Valley, PA 18428For SaleMLS ID #PW262639, Josephine Contrastano, Associate Broker, CENTURY 21 Country Lake Homes - Lords Valley. PWAR as distributed by MLS GRID
- $285,0003 bd2 ba1.2k sqft328 Maple Ridge Dr, Lords Valley, PA 18428For SaleMLS ID #PW261344, Josephine Contrastano, Associate Broker, CENTURY 21 Country Lake Homes - Lords Valley. PWAR as distributed by MLS GRID
- $339,0003 bd2 ba1.8k sqft175 Sunrise Dr, Milford, PA 18337For SaleMLS ID #PW263092, Melissa Rizzo, Realty Executives Exceptional Hawley. PWAR as distributed by MLS GRID
- $285,0003 bd2 ba1.3k sqft105 Alta Ln, Tafton, PA 18464For SaleMLS ID #PW262219, Kristin Terrones, Keller Williams RE Hawley. PWAR as distributed by MLS GRID
