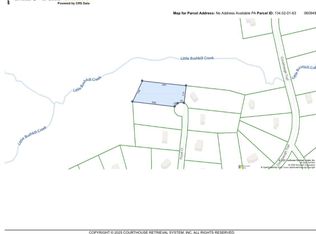
Cozy Ranch in Conashaugh Lakes! This home features an open floor plan with high celings in the great room, a pellet stove, sliders that lead to the back yard, kitchen with an island, and a pantry/laundry room. There are 4 bedrooms and 2 full baths, which include a primary bedroom. Some renovations are in the process of being completed. Great setting on a quiet cul de sac situated on 1+ acres of mostly level and wooded land. Enjoy the nice amenities at Conashaugh Lakes in the beautiful Pocono Mountains! Call today.
For sale
Price cut: $30K (10/9)
$249,900
105 Floyd Ct, Milford, PA 18337
4beds
1,440sqft
Single Family Residence
Built in 1983
1.18 Acres Lot
$243,600 Zestimate®
$174/sqft
$113/mo HOA
What's special
Primary bedroomOpen floor planQuiet cul de sacKitchen with an islandPellet stove
- 285 days
- 561
- 32
Zillow last checked:
Listing updated:
Listed by:
Dawn J Curreri 845-252-3085,
Eagle Valley Realty 845-252-3085
Source: PWAR as distributed by MLS GRID,MLS#: PW260048
Facts & features
Interior
Bedrooms & bathrooms
- Bedrooms: 4
- Bathrooms: 2
- Full bathrooms: 2
Bedroom 1
- Description: primary
- Area: 143
- Dimensions: 13 x 11
Bedroom 2
- Area: 132
- Dimensions: 11 x 12
Bedroom 3
- Area: 88
- Dimensions: 11 x 8
Bedroom 4
- Area: 165
- Dimensions: 15 x 11
Bathroom 1
- Description: main
- Area: 35
- Dimensions: 7 x 5
Bathroom 2
- Description: primary
- Area: 35
- Dimensions: 7 x 5
Eating area
- Area: 0
- Dimensions: 0 x 0
Kitchen
- Area: 121
- Dimensions: 11 x 11
Living room
- Area: 483
- Dimensions: 21 x 23
Heating
- Baseboard, Pellet Stove, Electric
Cooling
- Ceiling Fan(s)
Appliances
- Included: Dishwasher, Refrigerator, Electric Range, Electric Oven
Features
- Eat-in Kitchen, Kitchen Island, High Ceilings
- Flooring: Laminate, Vinyl
- Doors: Sliding Doors
- Basement: Crawl Space
- Attic: None
- Has fireplace: No
Interior area
- Total structure area: 1,440
- Total interior livable area: 1,440 sqft
- Finished area above ground: 1,440
- Finished area below ground: 0
Property
Parking
- Parking features: Driveway
- Has uncovered spaces: Yes
Features
- Levels: One
- Stories: 1
- Patio & porch: Deck
- Pool features: Association, Community
- Body of water: None
Lot
- Size: 1.18 Acres
- Features: Back Yard, Few Trees, Level, Front Yard
Details
- Parcel number: 134.020161 060813
- Zoning: Residential
- Zoning description: Residential
Construction
Type & style
- Home type: SingleFamily
- Architectural style: Ranch
- Property subtype: Single Family Residence
Materials
- Vinyl Siding
- Foundation: Slab
- Roof: Asphalt
Condition
- Under Construction,Updated/Remodeled
- New construction: No
- Year built: 1983
Utilities & green energy
- Electric: 200 or Less Amp Service
- Sewer: Private Sewer
- Water: Well
- Utilities for property: Cable Available, Phone Available, Electricity Connected
Community & HOA
Community
- Features: Clubhouse, Pool, Gated, Lake, Fishing
- Security: 24 Hour Security, Gated Community, Key Card Entry
- Subdivision: Conashaugh Lakes
HOA
- Has HOA: Yes
- Amenities included: Basketball Court, Snow Removal, Trash, Tennis Court(s), Recreation Facilities, Playground, Pool, Gated, Clubhouse, Beach Rights, Beach Access
- Services included: Maintenance Grounds, Trash, Snow Removal
- HOA fee: $1,359 annually
- Second HOA fee: $1,310 one time
Location
- Region: Milford
Financial & listing details
- Price per square foot: $174/sqft
- Tax assessed value: $94,640
- Annual tax amount: $3,727
- Date on market: 1/9/2026
- Cumulative days on market: 286 days
- Listing terms: Cash,Conventional
- Electric utility on property: Yes
- Road surface type: Paved
Estimated market value
$243,600
$231,000 - $256,000
$2,316/mo
Price history
| Date | Event | Price |
|---|---|---|
| 10/9/2026 | Price change | $249,900-10.7%$174/sqft |
Source:  PWAR as distributed by MLS GRID #PW260048 Report a problem PWAR as distributed by MLS GRID #PW260048 Report a problem | ||
| 7/31/2026 | Price change | $279,900-6.7%$194/sqft |
Source: NY State MLS #11630265 Report a problem | ||
| 3/12/2026 | Price change | $299,900-7.7%$208/sqft |
Source: NY State MLS #11630265 Report a problem | ||
| 1/9/2026 | Listed for sale | $325,000+109.7%$226/sqft |
Source: PWAR as distributed by MLS GRID #PW260048 Report a problem | ||
| 9/29/2023 | Sold | $155,000+3.3%$108/sqft |
Source: PWAR as distributed by MLS GRID #PW232698 Report a problem | ||
| 8/30/2023 | Pending sale | $150,000$104/sqft |
Source: PWAR as distributed by MLS GRID #PW-232698 Report a problem | ||
| 8/23/2023 | Listed for sale | $150,000$104/sqft |
Source: PWAR as distributed by MLS GRID #PW-232698 Report a problem | ||
Public tax history
| Year | Property taxes | Tax assessment |
|---|---|---|
| 2025 | $3,743 +4.7% | $23,660 |
| 2024 | $3,574 +1.5% | $23,660 |
| 2023 | $3,521 +2.7% | $23,660 |
| 2022 | $3,427 +1% | $23,660 |
| 2021 | $3,391 +0.5% | $23,660 |
| 2020 | $3,375 +3.6% | $23,660 |
| 2019 | $3,258 | $23,660 |
| 2018 | $3,258 | $23,660 |
| 2017 | -- | $23,660 |
| 2016 | -- | $23,660 |
| 2015 | -- | $23,660 |
| 2014 | -- | $23,660 |
| 2013 | -- | $23,660 |
| 2012 | -- | $23,660 |
| 2011 | -- | $23,660 |
| 2010 | -- | $23,660 |
Find assessor info on the county website
Monthly payment
Est. payment
Payment breakdown
Explore the cost of this home by adjusting the details. Changes won't be saved.Climate risks
Neighborhood: 18337

Similar homes
- $239,5803 bd2 ba1.3k sqft133 Cobblestone Dr, Milford, PA 18337For Sale
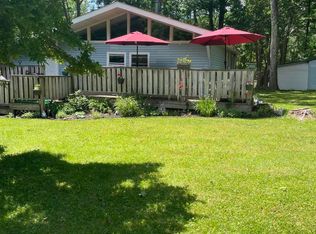
 MLS ID #PW263403, Bonnie La Fe', Realty Executives Exceptional Milford. PWAR as distributed by MLS GRID
 - $280,0003 bd2 ba1.6k sqft103 Sunset Dr, Milford, PA 18337For Sale
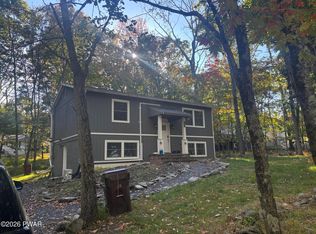 MLS ID #PW263567, Beth Johnson, EXP Realty. PWAR as distributed by MLS GRID
 - $270,0003 bd2 ba1.1k sqft100 S Shore Dr, Milford, PA 18337For Sale
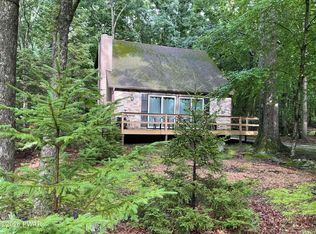 MLS ID #PW262634, Bernadetta Kaleta Castellano, Davis R. Chant - Milford. PWAR as distributed by MLS GRID
 - $250,0003 bd3 ba1.1k sqft100 Long Ridge Dr, Hawley, PA 18428For Sale
 MLS ID #PW263119, Ashlie Eckert, Berkshire Hathaway HomeServices Pocono Real Estate Hawley. PWAR as distributed by MLS GRID
 - $314,9003 bd2 ba1.7k sqft129 S Shore Dr, Milford, PA 18337For SaleMLS ID #PW262052, Jesse B Tashlik, Tashlik Real Estate-DF. PWAR as distributed by MLS GRID
- $225,0003 bd2 ba1.5k sqft216 Mountain View Dr, Hawley, PA 18428For SaleMLS ID #PW263491, Barbara Mae St. Denis, Davis R. Chant - Lords Valley. PWAR as distributed by MLS GRID
- $249,0003 bd3 ba1.3k sqft105 Maple, Hawley, PA 18428For SaleMLS ID #PW263634, Michelle Coutts, Davis R. Chant - Lake Wallenpaupack. PWAR as distributed by MLS GRID
- $339,7773 bd2 ba1.4k sqft561 Raymondskill Rd, Milford, PA 18337For SaleMLS ID #PW263037, Laurie Accetta, Weichert Realtors - Ruffino Real Estate. PWAR as distributed by MLS GRID
- $235,0003 bd2 ba1.7k sqft124 Boulder Dr, Lords Valley, PA 18428For SaleMLS ID #PW261557, George Schmitt, Associate Broker, Davis R. Chant - Lords Valley. PWAR as distributed by MLS GRID
- $329,0003 bd2 ba1.3k sqft115 Lewis Rd, Milford, PA 18337For SaleMLS ID #PW262776, Paul E. Simmons, Davis R. Chant - Milford. PWAR as distributed by MLS GRID
- $275,0003 bd3 ba2k sqft805 Towhee Ct, Lords Valley, PA 18428For SaleMLS ID #PW262656, Patty Magie, Davis R. Chant - Lords Valley. PWAR as distributed by MLS GRID
- $269,9003 bd2 ba1.2k sqft129 Surrey Ln, Hawley, PA 18428For SaleMLS ID #PW263117, Kassey Renna, Davis R. Chant - Milford. PWAR as distributed by MLS GRID
- $259,9002 bd2 ba1k sqft131 Colette Ln, Dingmans Ferry, PA 18328For SaleMLS ID #PW263262, Bernadetta Kaleta Castellano, Davis R. Chant - Milford. PWAR as distributed by MLS GRID
- $359,9003 bd3 ba1.8k sqft193 Primrose Ln, Milford, PA 18337For SaleMLS ID #PW260865, Burma Pedranti, Davis R. Chant - Milford. PWAR as distributed by MLS GRID
- $270,0003 bd2 ba1k sqft107 Fetlock Dr, Hawley, PA 18428For SaleMLS ID #PW261748, Jennifer Dwan, Payne Team Real Estate. PWAR as distributed by MLS GRID
- $329,0002 bd2 ba1.4k sqft117 Hackney Ct, Milford, PA 18337For SaleMLS ID #PW262287, Joshua Rodriguez, Davis R. Chant - Lake Wallenpaupack. PWAR as distributed by MLS GRID
- $249,9003 bd2 ba1.8k sqft113 Bailey Dr, Bushkill, PA 18324For SaleMLS ID #PW262602, Katherine Bennett, NON-MEMBER OFFICE. PWAR as distributed by MLS GRID
- $289,0003 bd2 ba915 sqft140 Hillside Dr, Hawley, PA 18428For SaleMLS ID #PW262900, David Calabrese, Berkshire Hathaway HomeServices Pocono Real Estate Hawley. PWAR as distributed by MLS GRID
