Skip main navigation
Sold for $260,000
  • $260,000

    103 Sunset Dr, Milford, PA 18337

    3beds
    1,632sqft
    Single Family Residence
    Built in 1970
    0.38 Acres Lot
    $273,000 Zestimate®
    $159/sqft
    $2,253 Estimated rent

    Home value

    $273,000

    $229,000 - $325,000

    $2,253/mo

    Zestimate® history
    Loading
    Loading...

    Owner options

    List your home for rent

    $2,253/mo

    Rent Zestimate®

    Find your next renter with Zillow Rental Manager. Plus, with online applications, you can quickly screen prospective tenants – for free.

    Learn more

    $2,253/mo

    Rent Zestimate®

    Refinance and save

    $2,592/mo

    Est. payment

    Refinancing to a lower rate could help reduce your monthly payments and save thousands over the life of the loan.

    See today's rates

    $2,592/mo

    Est. payment

    Explore your selling options

    Work with a Zillow partner agent

    Leverage their expertise and Zillow's premium Showcase listings to get your home seen by more buyers.

    Get started

    List with your own agent

    Get your home in front of millions of buyers by listing it on Zillow.

    Learn how to do it

    Sell it yourself

    Take full control of how buyers see your home on Zillow by listing For Sale by Owner (FSBO).

    List your home

    What's special

    Sleek granite countertopsGenerously sized deckCozy family roomNatural lightDedicated office spaceSs appliancesAmple cabinetry
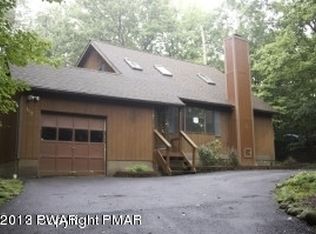
    Step into this remodeled bi-level home, where modern meets functional design. Featuring three spacious bedrooms and two full bathrooms, this home is perfect for those who love to entertain.Upstairs, you'll find an open-concept living and dining area bathed in natural light, with seamless access to a generously sized deck overlooking a sizable yard--ideal for outdoor gatherings. The kitchen boasts sleek granite countertops, ample cabinetry, SS appliances and a pot filler over the stove!. Two inviting bedrooms and a stylishly tiled bathroom complete the upper level.Downstairs is a cozy family room, a private third bedroom, a full tiled bathroom and a dedicated office space--perfect for remote work or creative pursuits. The laundry area adds convenience, while the thoughtful design ensures plenty of room for storage and comfort.With its modern updates and thoughtful layout, this home offers the perfect blend of style, space, and functionality. Don't miss the opportunity to make it yours!

    Zillow last checked:

    Listing updated:

    Listed by:

    Sandra Soesman 914-443-0436,

    Realty Executives Exceptional Milford

    Bought with:

    Stan Tashlik, RB042370A

    Tashlik Real Estate-DF

    Source: PWAR as distributed by MLS GRID,MLS#: PW243941MLS Logo

    Facts & features

    Interior

    Bedrooms & bathrooms
    • Bedrooms: 3
    • Bathrooms: 2
    • Full bathrooms: 2
    Bedroom 1
    • Area: 108.07
    • Dimensions: 10.7 x 10.1
    Bedroom 2
    • Area: 125.86
    • Dimensions: 9.6 x 13.11
    Bedroom 3
    • Area: 85.97
    • Dimensions: 8.11 x 10.6
    Bathroom 1
    • Area: 40
    • Dimensions: 5 x 8
    Bathroom 2
    • Area: 40
    • Dimensions: 5 x 8
    Other
    • Area: 45.99
    • Dimensions: 6.3 x 7.3
    Family room
    • Area: 500.55
    • Dimensions: 23.5 x 21.3
    Kitchen
    • Area: 170.69
    • Dimensions: 16.9 x 10.1
    Laundry
    • Area: 18
    • Dimensions: 6 x 3
    Living room
    • Area: 185.13
    • Dimensions: 15.3 x 12.1
    Office
    • Area: 85.97
    • Dimensions: 8.11 x 10.6
    Heating
    • Baseboard, Electric
    Cooling
    • Ceiling Fan(s)
    Appliances
    • Included: Dishwasher, Washer, Water Heater, Washer/Dryer, Refrigerator, Stainless Steel Appliance(s), Electric Water Heater, Electric Range, Electric Oven
    • Laundry: Laundry Room
    Features
    • Ceiling Fan(s), Recessed Lighting, Radon Mitigation System, Open Floorplan, Granite Counters
    • Flooring: Carpet, Tile, Laminate
    • Windows: Double Pane Windows
    • Basement: Daylight,Finished
    • Has fireplace: No
    Interior area
    • Total structure area: 1,632
    • Total interior livable area: 1,632 sqft
    • Finished area above ground: 816
    • Finished area below ground: 816

    Property

    Parking
    • Parking features: Driveway
    • Has uncovered spaces: Yes
    Features
    • Levels: Bi-Level
    • Stories: 1
    • Patio & porch: Covered, Front Porch, Deck
    • Pool features: None, Community
    • Body of water: None
    Lot
    • Size: 0.38 Acres
    • Features: Back Yard
    Details
    • Additional structures: Outbuilding
    • Parcel number: 122.010737 060902
    • Zoning: Residential
    • Zoning description: Residential

    Construction

    Type & style
    • Home type: SingleFamily
    • Property subtype: Single Family Residence
    Condition
    • Updated/Remodeled
    • New construction: No
    • Year built: 1970

    Utilities & green energy

    • Sewer: Septic Tank
    • Water: Well
    • Utilities for property: Electricity Connected

    Community & HOA

    Community
    • Features: Lake, Pool
    • Subdivision: Sunrise Lakes
    HOA
    • Has HOA: Yes
    • Amenities included: Beach Access, Beach Rights
    • HOA fee: $900 annually
    • Second HOA fee: $900 one time
    Location
    • Region: Milford

    Financial & listing details

    • Price per square foot: $159/sqft
    • Tax assessed value: $15,740
    • Annual tax amount: $2,442
    • Date on market: 1/1/2025
    • Cumulative days on market: 35 days
    • Listing terms: Cash,VA Loan,FHA,Conventional
    • Electric utility on property: Yes
    • Road surface type: Paved

    Price history

    DateEventPrice
    3/14/2025Sold$260,000-5.5%$159/sqft
    Source: PWAR as distributed by MLS GRID #PW243941 Report a problem
    2/6/2025Pending sale$275,000$169/sqft
    Source: PWAR as distributed by MLS GRID #PW243941 Report a problem
    1/1/2025Listed for sale$275,000+16.8%$169/sqft
    Source: PWAR as distributed by MLS GRID #PW243941 Report a problem
    1/7/2022Sold$235,500+0.2%$144/sqft
    Source: PWAR as distributed by MLS GRID #214183 Report a problem
    11/23/2021Pending sale$235,000$144/sqft
    Source: PWAR as distributed by MLS GRID #21-4183 Report a problem
    11/18/2021Listed for sale$235,000$144/sqft
    Source: PWAR as distributed by MLS GRID #21-4183 Report a problem
    10/29/2021Listing removed--
    Source: PWAR as distributed by MLS GRID Report a problem
    10/22/2021Listed for sale$235,000+2.2%$144/sqft
    Source: PWAR as distributed by MLS GRID #21-4183 Report a problem
    7/3/2020Sold$230,000+43.8%$141/sqft
    Source: Agent Provided Report a problem
    6/1/2020Sold$160,000-3%$98/sqft
    Source: PWAR as distributed by MLS GRID #20555 Report a problem
    2/19/2020Listed for sale$164,900+279.1%$101/sqft
    Source: Pike County Real Estate #20-555 Report a problem
    7/19/2019Sold$43,500+45.5%$27/sqft
    Source: Public Record Report a problem
    6/8/2019Listed for sale$29,900+1754.8%$18/sqft
    Source: Pike County Real Estate #19-2546 Report a problem
    3/15/2019Sold$1,612$1/sqft
    Source: Public Record Report a problem

    Public tax history

    YearProperty taxesTax assessment
    2025$2,490 +4.7%$15,740
    2024$2,378 +1.5%$15,740
    2023$2,342 +2.7%$15,740
    2022$2,280 +1%$15,740
    2021$2,256 +0.5%$15,740
    2020$2,245 +3.6%$15,740
    2019$2,167 $15,740
    2018$2,167 $15,740
    2017-- $15,740
    2016-- $15,740
    2015-- $15,740
    2014-- $15,740
    2013-- $15,740
    2012-- $15,740
    2011-- $15,740
    2010-- $15,740
    Find assessor info on the county website

    Neighborhood: 18337

    Nearby schools

    GreatSchools rating
    Get a cash offer in 3 minutes
    Find out how much your home could sell for in as little as 3 minutes with a no-obligation cash offer.
    Estimated market value
    $273,000
    Get a cash offer in 3 minutes
    Find out how much your home could sell for in as little as 3 minutes with a no-obligation cash offer.
    Estimated market value
    $273,000