Completely Renovated Retreat in Hemlock FarmsTucked at the end of a peaceful cul-de-sac and backing to state forest with lake views, this beautifully updated 2-bedroom, 1-bath home offers privacy, comfort, and quality finishes throughout.Step inside to gleaming hardwood floors and a fresh, move-in-ready feel. The kitchen has been thoughtfully updated with new appliances, a gas stove, and convenient pull-out drawers. A propane fireplace adds warmth and charm to the living space, while the enclosed porch -- complete with all-new windows -- offers a bright spot to relax and take in the surrounding nature.Every detail has been considered: new doors and sliders throughout, a smart thermostat, and custom closet organizers for effortless storage. The bath is a standout, featuring a tiled walk-in shower with built-in niches and a drying rack for wetsuits or towels -- perfect for lake life. A built-in washer and dryer closet adds everyday convenience.Quiet, private, and freshly renovated from top to bottom, this Hemlock Farms gem is ready for its next owner.
For sale
$279,900
808 Hoover Ct, Hawley, PA 18428
2beds
750sqft
Single Family Residence
Built in 1970
1.04 Acres Lot
$268,900 Zestimate®
$373/sqft
$250/mo HOA
What's special
Peaceful cul-de-sacFresh move-in-ready feelNew appliancesSmart thermostatGleaming hardwood floorsGas stoveConvenient pull-out drawers
- 12 days
- 691
- 58
Zillow last checked:
Listing updated:
Listed by:
Cynthia Blanchard 317-727-6201,
Iron Valley RE Innovate - Lords Valley 570-775-9890
Source: PWAR as distributed by MLS GRID,MLS#: PW262967
Facts & features
Interior
Bedrooms & bathrooms
- Bedrooms: 2
- Bathrooms: 1
- Full bathrooms: 1
Primary bedroom
- Area: 126.56
- Dimensions: 11.3 x 11.2
Bedroom 2
- Area: 132.16
- Dimensions: 11.8 x 11.2
Bathroom 1
- Area: 40
- Dimensions: 8 x 5
Dining room
- Area: 72.15
- Dimensions: 11.1 x 6.5
Kitchen
- Area: 56.72
- Dimensions: 11.1 x 5.11
Living room
- Area: 206.48
- Dimensions: 11.6 x 17.8
Heating
- Electric, Propane
Cooling
- Wall Unit(s)
Appliances
- Included: Gas Range, Washer/Dryer Stacked, Refrigerator
Features
- Smart Thermostat
- Flooring: Hardwood
- Number of fireplaces: 1
- Fireplace features: Family Room, Gas
Interior area
- Total structure area: 750
- Total interior livable area: 750 sqft
- Finished area above ground: 750
- Finished area below ground: 0
Video & virtual tour
Property
Features
- Levels: One
- Stories: 1
- Patio & porch: Deck, Enclosed
- Pool features: Association, Community
- Spa features: Association
- Has view: Yes
- View description: Lake
- Has water view: Yes
- Water view: Lake
- Body of water: Blue Heron Lake
Lot
- Size: 1.04 Acres
- Features: Views, Cul-De-Sac
Details
- Parcel number: 133.030330 002015
- Zoning: Residential
Construction
Type & style
- Home type: SingleFamily
- Architectural style: Ranch
- Property subtype: Single Family Residence
Condition
- Updated/Remodeled
- New construction: No
- Year built: 1970
Utilities & green energy
- Water: Comm Central
- Utilities for property: Propane
Community & HOA
Community
- Features: Clubhouse, Tennis Court(s), Pool, Lake, Gated, Fitness Center
- Security: Security Gate
- Subdivision: Hemlock Farms
HOA
- Has HOA: Yes
- Amenities included: Basketball Court, Spa/Hot Tub, Tennis Court(s), Playground, Pool, Indoor Pool, Gated, Fitness Center, Clubhouse, Beach Access
- HOA fee: $2,995 annually
- Second HOA fee: $2,868 one time
Location
- Region: Hawley
Financial & listing details
- Price per square foot: $373/sqft
- Tax assessed value: $15,850
- Annual tax amount: $2,562
- Date on market: 8/27/2026
- Listing terms: Cash,VA Loan,FHA,Conventional
Estimated market value
$268,900
$255,000 - $282,000
$1,756/mo
Price history
| Date | Event | Price |
|---|---|---|
| 8/27/2026 | Listed for sale | $279,900+133.3%$373/sqft |
Source:  PWAR as distributed by MLS GRID #PW262967 Report a problem PWAR as distributed by MLS GRID #PW262967 Report a problem | ||
| 7/2/2020 | Sold | $120,000-12.4%$160/sqft |
Source: PWAR as distributed by MLS GRID #194229 Report a problem | ||
| 1/30/2006 | Sold | $137,000$183/sqft |
Source: PWAR as distributed by MLS GRID #055323 Report a problem | ||
Public tax history
Tax history is unavailable.
Monthly payment
Est. payment
Payment breakdown
Explore the cost of this home by adjusting the details. Changes won't be saved.Climate risks
Neighborhood: 18428
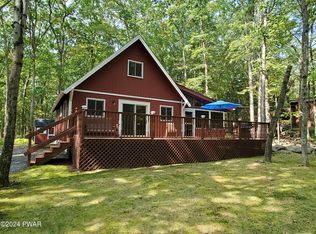
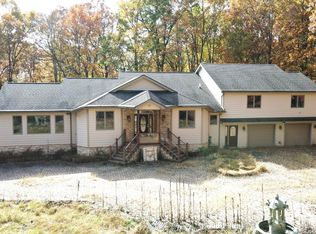
Similar homes
- $300,0003 bd2 ba1k sqft132 Pommel Dr, Lords Valley, PA 18428For Sale

 MLS ID #PW263027, Niki Santelli-Wolff, Berkshire Hathaway HomeServices Pocono Real Estate Milford. PWAR as distributed by MLS GRID
 - $289,0003 bd2 ba915 sqft140 Hillside Dr, Hawley, PA 18428For Sale
 MLS ID #PW262900, David Calabrese, Berkshire Hathaway HomeServices Pocono Real Estate Hawley. PWAR as distributed by MLS GRID
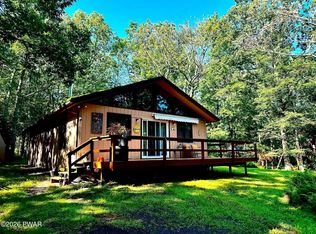
 - $270,0003 bd2 ba1k sqft107 Fetlock Dr, Hawley, PA 18428For Sale
 MLS ID #PW261748, Jennifer Dwan, Payne Team Real Estate. PWAR as distributed by MLS GRID
 - $299,9002 bd1 ba624 sqft618 1st St, Hawley, PA 18428For Sale
 MLS ID #PW262212, Lisa Marie Perry Smith, CENTURY 21 Country Lake Homes - Lords Valley. PWAR as distributed by MLS GRID
 - $225,0003 bd1 ba1.1k sqft139 Lake View Cir, Hawley, PA 18428For SaleMLS ID #PW262782, Stacy Egli, Keller Williams RE Hawley. PWAR as distributed by MLS GRID
- $189,9993 bd1 ba896 sqft211 Hillside Dr, Lords Valley, PA 18428For SaleMLS ID #PW252512, Ashlie Eckert, Berkshire Hathaway HomeServices Pocono Real Estate Hawley. PWAR as distributed by MLS GRID
- $289,0003 bd2 ba1.1k sqft106 Smithview Dr, Greentown, PA 18426For SaleMLS ID #PW262956, Trudessa Batzel, Iron Valley R E Innovate. PWAR as distributed by MLS GRID
- $249,0003 bd1 ba864 sqft117 Mink Ct, Dingmans Ferry, PA 18328For SaleMLS ID #PW262437, Jessica Sheppard, Berkshire Hathaway HomeServices Pocono Real Estate Milford. PWAR as distributed by MLS GRID
- $249,0003 bd1 ba1.1k sqft141 Wild Meadow Dr, Milford, PA 18337For SaleMLS ID #PW262623, Simon Feisenberger, Weichert Realtors - Ruffino Real Estate. PWAR as distributed by MLS GRID
- $272,9994 bd2 ba1.1k sqft198 Edinburgh Rd, Bushkill, PA 18324For SaleMLS ID #PW262366, Kathy Conte, Berkshire Hathaway HomeServices Pocono Real Estate Milford. PWAR as distributed by MLS GRID
- $349,9002 bd1 ba770 sqft135 Outer Dr, Dingmans Ferry, PA 18328For SaleMLS ID #PW263095, Lisa Marie Perry Smith, CENTURY 21 Country Lake Homes - Lords Valley. PWAR as distributed by MLS GRID
- $219,9002 bd1 ba672 sqft138 S Nichecronk Rd, Milford, PA 18328For SaleMLS ID #PW262973, Jesse B Tashlik, Tashlik Real Estate-DF. PWAR as distributed by MLS GRID
- $229,9003 bd2 ba1k sqft205 Fawn Lake Dr, Hawley, PA 18428For SaleMLS ID #PW262741, Kris Nistad, Wallenpaupack Realty. PWAR as distributed by MLS GRID
- $289,9993 bd1 ba1.1k sqft166 Mallard Ln, Bushkill, PA 18324For SaleMLS ID #PW261387, Colin Naturale, Weichert Realtors - Ruffino Real Estate. PWAR as distributed by MLS GRID
- $319,0003 bd1 ba920 sqft133 Wynooska Rd, Greentown, PA 18426For SaleMLS ID #PW262016, Elena Nouri, Davis R. Chant - Honesdale. PWAR as distributed by MLS GRID
- $249,9002 bd1 ba1k sqft58 Branch Rd, Greentown, PA 18426For SaleMLS ID #PW261958, Debra K. Gunnip, Davis R. Chant - Lake Wallenpaupack. PWAR as distributed by MLS GRID
- $235,0003 bd2 ba922 sqft379 Wild Acres Dr, Dingmans Ferry, PA 18328For SaleMLS ID #PW262992, Josephine Contrastano, Associate Broker, CENTURY 21 Country Lake Homes - Lords Valley. PWAR as distributed by MLS GRID
