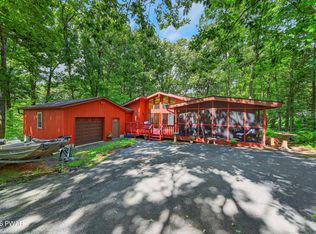
Beautifully renovated and full of modern rustic charm, this 3-bedroom, 1.5-bath chalet-style home in Greentown is completely move-in ready! Step inside to a gorgeous updated kitchen featuring modern finishes, new appliances, a farmhouse sink, and a beautiful tongue-and-groove ceiling that adds the perfect touch of character. The spacious living room feels bright and airy, with a striking white brick propane fireplace serving as the focal point. Three comfortable bedrooms and a beautifully renovated full bath with a tiled walk-in shower complete the inviting interior. Outside, enjoy a large, flat yard on a desirable corner lot, plus a detached garage/shed offering plenty of additional storage or the perfect workshop space. Meticulously maintained and thoughtfully improved, this home is loaded with extras, including preventative crawl space encapsulation, a whole-house generator, and mini-split systems for efficient heating and cooling. Enjoy the convenience of being within walking distance to the community pool and tennis courts, while Lake Wallenpaupack and Interstate 84 are both just minutes away. Offering a peaceful setting without sacrificing convenience, this move-in-ready home is an ideal choice for a year-round residence, weekend getaway, or Pocono retreat!
Pending
$289,000
106 Smithview Dr, Greentown, PA 18426
3beds
1,124sqft
Single Family Residence
Built in 1976
0.4 Acres Lot
$280,000 Zestimate®
$257/sqft
$108/mo HOA
What's special
Modern finishesModern rustic charmBeautifully renovatedFarmhouse sinkDesirable corner lotPlenty of additional storageLarge flat yard
- 60 days
- 106
- 2
Likely to sell faster than
Zillow last checked:
Listing updated:
Listed by:
Trudessa Batzel 570-616-2090,
Iron Valley R E Innovate 570-390-1500
Source: PWAR as distributed by MLS GRID,MLS#: PW262956
Facts & features
Interior
Bedrooms & bathrooms
- Bedrooms: 3
- Bathrooms: 2
- Full bathrooms: 1
- 1/2 bathrooms: 1
Bedroom 1
- Description: Laundry in closet
- Area: 127.5
- Dimensions: 12.75 x 10
Bedroom 2
- Description: Sloped Ceilings
- Area: 311.38
- Dimensions: 23.5 x 13.25
Bedroom 3
- Description: Sloped Ceiling
- Area: 250
- Dimensions: 20 x 12.5
Bathroom 1
- Area: 51.25
- Dimensions: 10.25 x 5
Bathroom 2
- Description: Half bath
- Area: 24
- Dimensions: 6 x 4
Kitchen
- Area: 128.63
- Dimensions: 12.25 x 10.5
Living room
- Description: Propane Fireplace
- Area: 381.88
- Dimensions: 23.5 x 16.25
Heating
- Electric, Other
Cooling
- Wall Unit(s)
Appliances
- Included: Dishwasher, Washer/Dryer, Refrigerator, Electric Oven
Features
- Flooring: Carpet, Wood, Vinyl
- Basement: Crawl Space
- Has fireplace: Yes
- Fireplace features: Living Room, Propane
Interior area
- Total structure area: 1,124
- Total interior livable area: 1,124 sqft
- Finished area above ground: 1,124
- Finished area below ground: 0
Video & virtual tour
Property
Parking
- Total spaces: 1
- Parking features: Detached, Driveway
- Garage spaces: 1
- Has uncovered spaces: Yes
Features
- Levels: Two
- Stories: 2
- Pool features: Association, Community
- Has view: Yes
- View description: Neighborhood
- Body of water: None
Lot
- Size: 0.4 Acres
- Dimensions: 145 x 121
- Features: Back Yard, Front Yard, Level, Corner Lot
Details
- Parcel number: 114.020217 015060
- Other equipment: Generator
Construction
Type & style
- Home type: SingleFamily
- Architectural style: Chalet
- Property subtype: Single Family Residence
Materials
- Vinyl Siding
- Roof: Shingle
Condition
- Updated/Remodeled
- New construction: No
- Year built: 1976
Utilities & green energy
- Water: Comm Central
Community & HOA
Community
- Features: Pool
- Subdivision: Tranquility Falls
HOA
- Has HOA: Yes
- Amenities included: Clubhouse, Tennis Court(s), Pool, Playground
- HOA fee: $1,296 annually
Location
- Region: Greentown
Financial & listing details
- Price per square foot: $257/sqft
- Tax assessed value: $13,530
- Annual tax amount: $1,663
- Date on market: 8/26/2026
- Cumulative days on market: 62 days
- Listing terms: Cash,VA Loan,FHA,Conventional
Estimated market value
$280,000
$266,000 - $294,000
$2,222/mo
Price history
| Date | Event | Price |
|---|---|---|
| 9/17/2026 | Pending sale | $289,000$257/sqft |
Source:  PWAR as distributed by MLS GRID #PW262956 Report a problem PWAR as distributed by MLS GRID #PW262956 Report a problem | ||
| 8/26/2026 | Listed for sale | $289,000+92.7%$257/sqft |
Source: PWAR as distributed by MLS GRID #PW262956 Report a problem | ||
| 12/2/2020 | Sold | $150,000+7.2%$133/sqft |
Source: Public Record Report a problem | ||
| 10/1/2020 | Pending sale | $139,900$124/sqft |
Source: Owner Report a problem | ||
| 9/28/2020 | Listed for sale | $139,900+16.7%$124/sqft |
Source: Owner Report a problem | ||
| 1/1/2015 | Listing removed | $119,900$107/sqft |
Source: Hawley - WEICHERT, REALTORS - Paupack Group #14-2328 Report a problem | ||
| 5/21/2014 | Listed for sale | $119,900-11.8%$107/sqft |
Source: Weichert Realtors Paupack Group #PWA-14-2328 Report a problem | ||
| 11/30/2011 | Listing removed | $136,000$121/sqft |
Source: RE/MAX of Lake Wallenpaupack #11-1812 Report a problem | ||
| 10/2/2011 | Listed for sale | $136,000$121/sqft |
Source: RE/MAX of Lake Wallenpaupack #11-1812 Report a problem | ||
Public tax history
| Year | Property taxes | Tax assessment |
|---|---|---|
| 2025 | $1,615 +6.8% | $13,530 |
| 2024 | $1,512 +4.4% | $13,530 |
| 2023 | $1,448 +2.4% | $13,530 |
| 2022 | $1,414 +1.5% | $13,530 |
| 2021 | $1,394 | $13,530 |
| 2020 | $1,394 +3.3% | $13,530 |
| 2019 | $1,350 +1.7% | $13,530 |
| 2018 | $1,327 | $13,530 |
| 2017 | -- | $13,530 |
| 2016 | -- | $13,530 |
| 2015 | -- | $13,530 |
| 2014 | -- | $13,530 |
| 2013 | -- | $13,530 |
| 2012 | -- | $13,530 |
| 2011 | -- | $13,530 |
| 2010 | -- | $13,530 |
Find assessor info on the county website
Monthly payment
Est. payment
Payment breakdown
Explore the cost of this home by adjusting the details. Changes won't be saved.Climate risks
Neighborhood: 18426
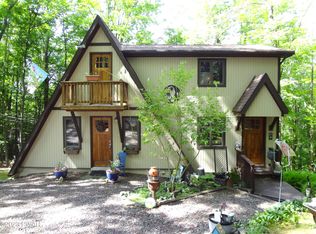
Similar homes
- $320,0003 bd2 ba1.2k sqft101 Gum Ter, Greentown, PA 18426For Sale
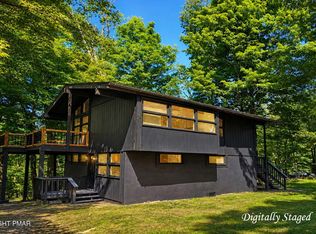 MLS ID #PM-143980, Liliana Cesarano, Smart Way America Realty. PMAR
 - $310,0003 bd2 ba1.6k sqft103 Orchard Ln, Greentown, PA 18426For Sale
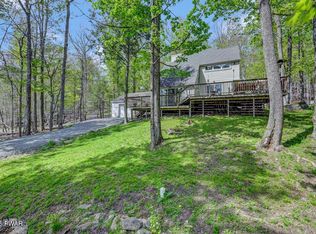
 MLS ID #PW261314, Jayne K Vaughan, ERA One Source Realty - Lake Ariel. PWAR as distributed by MLS GRID
 - $329,0003 bd2 ba1.1k sqft959 Route 507, Greentown, PA 18426For Sale
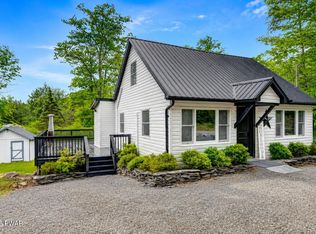 MLS ID #PW261828, William Clauss, Davis R. Chant - Lake Wallenpaupack. PWAR as distributed by MLS GRID
 - $299,5003 bd2 ba1.2k sqft505 Maple Ridge Dr, Hawley, PA 18428For Sale
 MLS ID #PW263060, Lisa McAteer, Keller Williams RE 402 Broad. PWAR as distributed by MLS GRID
 - $295,0003 bd2 ba1.1k sqft1007 Starview Ter, Lake Ariel, PA 18436For SaleMLS ID #PW253715, Vernon Waltz, Realty Executives Exceptional Hawley. PWAR as distributed by MLS GRID
- $249,0004 bd2 ba1.2k sqft1067 Rolling Hills Dr, Lake Ariel, PA 18436For SaleMLS ID #PW260826, William Clauss, Davis R. Chant - Lake Wallenpaupack. PWAR as distributed by MLS GRID
- $299,9994 bd2 ba1.2k sqft185 S Fairway Dr, Lake Ariel, PA 18436For SaleMLS ID #PW263173, Rose M Sawyer, CENTURY 21 Select Group - Lake Ariel. PWAR as distributed by MLS GRID
- $299,0003 bd2 ba1.2k sqft28 Hemlock Ln, Lake Ariel, PA 18436For SaleMLS ID #PW263110, Terri Ditty, CENTURY 21 Select Group - Lake Ariel. PWAR as distributed by MLS GRID
- $275,0003 bd2 ba1.2k sqft232 Basswood Dr, Hawley, PA 18428For SaleMLS ID #PW261540, Scott P. Bouwmans, Davis R. Chant - Lords Valley. PWAR as distributed by MLS GRID
- $299,0003 bd2 ba1.1k sqft111 Widgeon Ln, Blooming Grove, PA 18428For SaleMLS ID #PW261369, Ashlie Eckert, Berkshire Hathaway HomeServices Pocono Real Estate Hawley. PWAR as distributed by MLS GRID
- $255,0003 bd2 ba1k sqft132 Pommel Dr, Lords Valley, PA 18428For SaleMLS ID #PW263027, Niki Santelli-Wolff, Berkshire Hathaway HomeServices Pocono Real Estate Milford. PWAR as distributed by MLS GRID
- $289,9003 bd2 ba1.3k sqft105 Alta Ln, Tafton, PA 18464For SaleMLS ID #PW262219, Kristin Terrones, Keller Williams RE Hawley. PWAR as distributed by MLS GRID
- $279,0003 bd2 ba1.6k sqft805 Mustang Ct, Lords Valley, PA 18428For SaleMLS ID #PW262307, Shaun Burger, Assoc Broker, Keller Williams RE Milford. PWAR as distributed by MLS GRID
- $315,0003 bd2 ba1.5k sqft803 Round Up Ct, Lords Valley, PA 18428For SaleMLS ID #PW260849, Ashlie Eckert, Berkshire Hathaway HomeServices Pocono Real Estate Hawley. PWAR as distributed by MLS GRID
- $290,0002 bd1 ba1.2k sqft215 Stirrup Ln, Hawley, PA 18428For SaleMLS ID #PW263074, Patty Magie, Davis R. Chant - Lords Valley. PWAR as distributed by MLS GRID
- $322,0004 bd2 ba1.2k sqft28 Cedarwood Ter, Lake Ariel, PA 18436For SaleMLS ID #PW263528, Mary Richardson, Keller Williams RE Hawley. PWAR as distributed by MLS GRID
- $279,0004 bd3 ba1.5k sqft1443 Hamlin Hwy, Lake Ariel, PA 18436For SaleMLS ID #PW262220, Charlene Plevyak, CENTURY 21 Select Group - Lake Ariel. PWAR as distributed by MLS GRID
- $289,9002 bd2 ba1.2k sqft30 Woodview Ter, Lake Ariel, PA 18436For SaleMLS ID #PW263523, Heather L Meagher, RE/MAX Best. PWAR as distributed by MLS GRID
