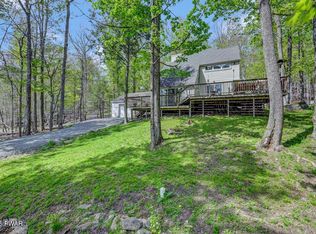
Welcome to 101 Gum Terrace, a STRIKING Pocono contemporary retreat. Nestled in DESIRABLE Tanglwood Lakes community with access to beautiful Lake Wallenpaupack and an impressive array of community amenities, this home delivers the perfect blend of modern comfort, warm mountain character, and the relaxed lifestyle buyers come to the Poconos to enjoy. This ELEVATED woodland retreat has been thoughtfully renovated and updated, new roof, redone expansive deck for living large, a showstopping 52'x100' approximately, Quartz Island providing a generous space for gathering and entertaining. Wait until you come, see, and experience this stunning little piece of heaven yourself. Whether full time living, or as a weekend escape, this home is perfect for enjoying and relaxing in the Pocono Mountains. Beyond the home, Tanglwood Lakes offers a beautiful recreational lifestyle with access to a sandy beach on Lake Wallenpaupack, resident boat launch, marina, Lake Tanglwood, nature trails, fitness and community centers, playground, basketball, tennis and pickleball courts. The scenic Paupack Hills golf course also winds through the community. Call for a private tour, you'll be glad you did! Seller put in for a permit to open drive through Tanglwood Dr, for another access way and more parking spaces.
For sale
$320,000
101 Gum Ter, Greentown, PA 18426
3beds
1,224sqft
Single Family Residence
Built in 1970
0.44 Acres Lot
$306,800 Zestimate®
$261/sqft
$38/mo HOA
What's special
Striking pocono contemporary retreatNew roofElevated woodland retreat
- 22 days
- 2,166
- 382
Likely to sell faster than
Zillow last checked:
Listing updated:
Listed by:
Liliana Cesarano 570-242-7509,
Smart Way America Realty 570-371-5173
Source: PMAR,MLS#: PM-143980
Facts & features
Interior
Bedrooms & bathrooms
- Bedrooms: 3
- Bathrooms: 2
- Full bathrooms: 1
- 1/2 bathrooms: 1
Primary bedroom
- Level: Lower
- Area: 120
- Dimensions: 12 x 10
Bedroom 2
- Level: Lower
- Area: 110
- Dimensions: 11 x 10
Bathroom 2
- Description: Half Bath
- Level: Upper
- Area: 30
- Dimensions: 5 x 6
Bathroom 3
- Level: Lower
- Area: 96
- Dimensions: 12 x 8
Eating area
- Level: Upper
- Area: 144
- Dimensions: 12 x 12
Kitchen
- Description: 52'x100' approx Quartz Island
- Level: Upper
- Area: 156
- Dimensions: 13 x 12
Living room
- Description: Fireplace
- Level: Upper
- Area: 210
- Dimensions: 15 x 14
Heating
- Baseboard, Electric
Cooling
- Ceiling Fan(s)
Appliances
- Included: Electric Range, Refrigerator, Dishwasher, Microwave, Stainless Steel Appliance(s), Other
- Laundry: See Remarks
Features
- Kitchen Island, Open Floorplan, Ceiling Fan(s)
- Flooring: Wood, See Remarks
- Basement: Crawl Space
- Number of fireplaces: 1
- Fireplace features: Living Room, See Remarks
- Common walls with other units/homes: No Common Walls
Interior area
- Total structure area: 1,224
- Total interior livable area: 1,224 sqft
- Finished area above ground: 1,224
- Finished area below ground: 0
Property
Parking
- Total spaces: 4
- Parking features: Open
- Uncovered spaces: 4
Features
- Stories: 2
- Patio & porch: Porch, Deck, See Remarks
Lot
- Size: 0.44 Acres
Details
- Additional structures: Shed(s)
- Parcel number: 010119
- Zoning: Res
- Zoning description: Residential
- Special conditions: Standard
Construction
Type & style
- Home type: SingleFamily
- Architectural style: Chalet,Contemporary
- Property subtype: Single Family Residence
Materials
- Roof: Asphalt
Condition
- Year built: 1970
Utilities & green energy
- Sewer: On Site Septic
- Water: Public
Community & HOA
Community
- Subdivision: Tanglwood
HOA
- Has HOA: Yes
- Amenities included: Playground, Fitness Center, Other
- Services included: Trash, Security, Other
- HOA fee: $450 annually
Location
- Region: Greentown
Financial & listing details
- Price per square foot: $261/sqft
- Tax assessed value: $67,080
- Annual tax amount: $2,068
- Date on market: 8/17/2026
- Listing terms: Cash,Conventional
- Road surface type: Paved
Estimated market value
$306,800
$291,000 - $322,000
$2,378/mo
Price history
| Date | Event | Price |
|---|---|---|
| 8/17/2026 | Listed for sale | $320,000+133.6%$261/sqft |
Source: PMAR #PM-143980 Report a problem | ||
| 3/6/2026 | Sold | $137,000-8.7%$112/sqft |
Source:  PWAR as distributed by MLS GRID #PW252048 Report a problem PWAR as distributed by MLS GRID #PW252048 Report a problem | ||
| 1/23/2026 | Pending sale | $150,000$123/sqft |
Source: PWAR as distributed by MLS GRID #PW252048 Report a problem | ||
| 12/30/2025 | Price change | $150,000-25%$123/sqft |
Source: PWAR as distributed by MLS GRID #PW252048 Report a problem | ||
| 12/28/2025 | Listed for sale | $199,999$163/sqft |
Source: PWAR as distributed by MLS GRID #PW252048 Report a problem | ||
| 12/5/2025 | Pending sale | $199,999$163/sqft |
Source: PWAR as distributed by MLS GRID #PW252048 Report a problem | ||
| 11/3/2025 | Price change | $199,999-4.8%$163/sqft |
Source: PWAR as distributed by MLS GRID #PW252048 Report a problem | ||
| 7/2/2025 | Listed for sale | $210,000$172/sqft |
Source: PWAR as distributed by MLS GRID #PW252048 Report a problem | ||
Public tax history
| Year | Property taxes | Tax assessment |
|---|---|---|
| 2025 | $1,999 +6.8% | $16,770 |
| 2024 | $1,873 +3.9% | $16,770 |
| 2023 | $1,802 +2.4% | $16,770 |
| 2022 | $1,760 +2.9% | $16,770 |
| 2021 | $1,710 | $16,770 |
| 2020 | $1,710 +6.6% | $16,770 |
| 2019 | $1,604 +0.2% | $16,770 |
| 2018 | $1,601 | $16,770 |
| 2017 | -- | $16,770 |
| 2016 | -- | $16,770 |
| 2015 | -- | $16,770 |
| 2014 | -- | $16,770 |
| 2013 | -- | $16,770 |
| 2012 | -- | $16,770 |
| 2011 | -- | $16,770 |
| 2010 | -- | $16,770 |
Find assessor info on the county website
Monthly payment
Est. payment
Payment breakdown
Explore the cost of this home by adjusting the details. Changes won't be saved.Climate risks
Neighborhood: 18426

Similar homes
- $339,0003 bd2 ba1.1k sqft959 Route 507, Greentown, PA 18426For Sale
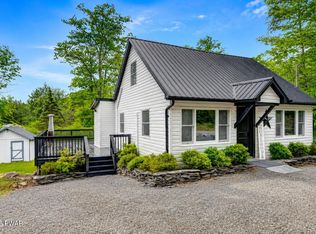
 MLS ID #PW261828, William Clauss, Davis R. Chant - Lake Wallenpaupack. PWAR as distributed by MLS GRID
 - $289,0003 bd2 ba1.1k sqft106 Smithview Dr, Greentown, PA 18426For Sale
 MLS ID #PW262956, Trudessa Batzel, Iron Valley R E Innovate. PWAR as distributed by MLS GRID
 - $319,0003 bd1 ba920 sqft133 Wynooska Rd, Greentown, PA 18426For Sale
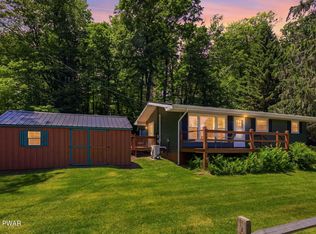 MLS ID #PW262016, Elena Nouri, Davis R. Chant - Honesdale. PWAR as distributed by MLS GRID
 - $316,0003 bd2 ba1.6k sqft103 Orchard Ln, Greentown, PA 18426For Sale
 MLS ID #PW261314, Jayne K Vaughan, ERA One Source Realty - Lake Ariel. PWAR as distributed by MLS GRID
 - $399,0003 bd2 ba1.1k sqft106 Bartleson Deer Trl, Greentown, PA 18426For SaleMLS ID #PW262298, Eric James Ehrhardt, Davis R. Chant - Lake Wallenpaupack. PWAR as distributed by MLS GRID
- $329,0003 bd2 ba1.3k sqft1179 Beaver Lake Dr, Lake Ariel, PA 18436For SaleMLS ID #PW262790, Bernard F Bieski, CENTURY 21 Country Lake Homes - Greentown. PWAR as distributed by MLS GRID
- $387,9002 bd1 ba1.3k sqft112 Beechwood Cove Rd, Greentown, PA 18426For SaleMLS ID #PW261541, Wendy Lee Schurgot, Lake Homes Realty, LLC. PWAR as distributed by MLS GRID
- $299,9004 bd2 ba1.3k sqft1011 Cedar Dr, Lake Ariel, PA 18436For SaleMLS ID #PW262479, Johnnie William Jones, III, CENTURY 21 Country Lake Homes - Lords Valley. PWAR as distributed by MLS GRID
- $299,9003 bd2 ba1.3k sqft105 Alta Ln, Tafton, PA 18464For SaleMLS ID #PW262219, Kristin Terrones, Keller Williams RE Hawley. PWAR as distributed by MLS GRID
- $325,0003 bd2 ba1.5k sqft202 Basswood Dr, Lords Valley, PA 18428For SaleMLS ID #PW262639, Josephine Contrastano, Associate Broker, CENTURY 21 Country Lake Homes - Lords Valley. PWAR as distributed by MLS GRID
- $295,0003 bd2 ba1.1k sqft1007 Starview Ter, Lake Ariel, PA 18436For SaleMLS ID #PW253715, Vernon Waltz, Realty Executives Exceptional Hawley. PWAR as distributed by MLS GRID
- $369,9003 bd1 ba1.3k sqft1170 Wallenpaupack Dr, Lake Ariel, PA 18436For SaleMLS ID #PW262978, Meghan Gapp, RE/MAX Best. PWAR as distributed by MLS GRID
- $314,5002 bd2 ba1k sqft105 Cottage Rd, Tafton, PA 18464For SaleMLS ID #PW261570, Ken Connors, CENTURY 21 Country Lake Homes - Hawley. PWAR as distributed by MLS GRID
- $324,9003 bd2 ba1k sqft150 Chestnuthill Dr, Lake Ariel, PA 18436For SaleMLS ID #PW261799, Ellen Dramisino, RE/MAX Best. PWAR as distributed by MLS GRID
- $299,0003 bd2 ba1.4k sqft115 Tinkwig Dr, Hawley, PA 18428For SaleMLS ID #PW262613, Robert McGinnis, CENTURY 21 Country Lake Homes - Hawley. PWAR as distributed by MLS GRID
- $315,0003 bd2 ba1.5k sqft803 Round Up Ct, Lords Valley, PA 18428For SaleMLS ID #PW260849, Ashlie Eckert, Berkshire Hathaway HomeServices Pocono Real Estate Hawley. PWAR as distributed by MLS GRID
- $214,9002 bd1 ba764 sqft107 Maple Dr, Greentown, PA 18426For SaleMLS ID #PW262124, Lyndsey Tilton, Berkshire Hathaway HomeServices Pocono Real Estate Hawley. PWAR as distributed by MLS GRID
