Enjoy the best of lake living in Wallenpaupack Lake Estates! Ideally situated on a quiet cul-de-sac, just steps from Beaver Lodge and Beaver Lake, this inviting home offers the perfect blend of comfort, convenience, and recreation. With lake rights to beautiful Lake Wallenpaupack, a 5,700-acre powerboating lake in the Northern Poconos, you'll have endless opportunities to enjoy the lake lifestyle.The home offers great curb appeal, a welcoming covered front porch, and an inviting interior featuring high ceilings and a cozy propane fireplace. The kitchen includes a convenient pass-through to the four-season sunroom, complete with a mini-split system for year-round heating and air conditioning. Three bedrooms and two full bathrooms provide plenty of room for family and guests.The location is hard to beat! Just steps away is Beaver Pool, featuring a 25-meter swimming pool, kiddie pool, diving board, picnic area, and seasonal snack shack. Beaver Lake and its sandy beach are also right nearby!Wallenpaupack Lake Estates offers an incredible array of amenities, including two interior lakes (Beaver Lake and Deer Lake), two outdoor swimming pool complexes, a year-round indoor pool, beaches, marina and access to Lake Wallenpaupack, clubhouse, fitness center, sauna, adult lodge, game rooms, tennis, basketball and volleyball courts, pickleball, shuffleboard, bocce, playgrounds, baseball field, skate park, picnic areas, and campgrounds.Whether you're looking for a weekend getaway, vacation home, or a place to enjoy year-round living, this property puts you right in the heart of everything WLE has to offer. Come enjoy the lifestyle!
For sale
$315,000
1017 Hickory Dr, Lake Ariel, PA 18436
3beds
1,287sqft
Single Family Residence
Built in 1988
10,018 Square Feet Lot
$308,300 Zestimate®
$245/sqft
$50/mo HOA
What's special
Inviting interiorWelcoming covered front porchQuiet cul-de-sacGreat curb appealThree bedroomsHigh ceilingsCozy propane fireplace
- 8 days
- 1,816
- 169
Likely to sell faster than
Zillow last checked:
Listing updated:
Listed by:
Heather L Meagher 570-840-1074,
RE/MAX Best 570-698-7299
Source: PWAR as distributed by MLS GRID,MLS#: PW263846
Facts & features
Interior
Bedrooms & bathrooms
- Bedrooms: 3
- Bathrooms: 2
- Full bathrooms: 2
Bedroom 1
- Area: 90
- Dimensions: 9 x 10
Bedroom 2
- Area: 143
- Dimensions: 13 x 11
Bedroom 3
- Area: 90
- Dimensions: 9 x 10
Bathroom 1
- Area: 45
- Dimensions: 9 x 5
Bathroom 2
- Area: 55
- Dimensions: 11 x 5
Dining room
- Area: 200.64
- Dimensions: 13.2 x 15.2
Kitchen
- Area: 117
- Dimensions: 13 x 9
Living room
- Area: 216
- Dimensions: 12 x 18
Other
- Description: NOT A ROOM
- Area: 1
- Dimensions: 1 x 1
Heating
- Baseboard, Propane, Ductless, Fireplace(s), Electric
Cooling
- Ceiling Fan(s), Wall Unit(s), Window Unit(s)
Appliances
- Included: Bar Fridge, Washer, Microwave, Refrigerator, Dryer, Electric Range
- Laundry: In Bathroom, Common Area
Features
- Breakfast Bar, Open Floorplan, High Ceilings, Entrance Foyer, Ceiling Fan(s)
- Flooring: Carpet, Laminate, Ceramic Tile
- Doors: Mirrored Closet Door(s), Sliding Doors
- Basement: Crawl Space
- Number of fireplaces: 1
- Fireplace features: Gas, Living Room
Interior area
- Total structure area: 1,287
- Total interior livable area: 1,287 sqft
- Finished area above ground: 1,287
- Finished area below ground: 0
Video & virtual tour
Property
Parking
- Parking features: Driveway
- Has uncovered spaces: Yes
Features
- Levels: Two
- Stories: 2
- Patio & porch: Deck, Front Porch
- Exterior features: Storage
- Pool features: Community, Association
- Has view: Yes
- View description: Trees/Woods
- Body of water: Beaver Lake Wayne
Lot
- Size: 10,018 Square Feet
- Dimensions: 138' x 85' x 80' x 97' x 39' x 13'
- Features: Back Yard, Wooded, Front Yard, Many Trees, Cul-De-Sac
Details
- Additional structures: Shed(s)
- Parcel number: 19000280232
- Zoning: Low Density Res
Construction
Type & style
- Home type: SingleFamily
- Architectural style: Contemporary
- Property subtype: Single Family Residence
Materials
- T1-11
- Foundation: Block
- Roof: Asphalt
Condition
- New construction: No
- Year built: 1988
Utilities & green energy
- Electric: 200+ Amp Service, Circuit Breakers
- Sewer: Public Sewer
- Water: Comm Central
- Utilities for property: Cable Connected, Water Connected, Sewer Connected, Propane, Electricity Connected
Community & HOA
Community
- Features: Clubhouse, Tennis Court(s), Pool, Playground, Lake, Gated, Fitness Center, Fishing
- Subdivision: Wallenpaupack Lake Estates
HOA
- Has HOA: Yes
- Amenities included: Barbecue, Trash, Water, Sport Court, Tennis Court(s), Powered Boats Allowed, Shuffleboard Court, Security, RV Parking, Recreation Facilities, Pool, Outdoor Ice Skating, Playground, Picnic Area, Party Room, Laundry, Meeting Room, Marina, Maintenance, Indoor Pool, Game Court Exterior, Game Room, Fitness Center, Dog Park, Clubhouse, Billiard Room, Beach Access, Basketball Court
- Services included: Water, Trash, Snow Removal, Sewer
- HOA fee: $600 annually
- Second HOA fee: $2,443 one time
Location
- Region: Lake Ariel
Financial & listing details
- Price per square foot: $245/sqft
- Tax assessed value: $131,400
- Annual tax amount: $2,073
- Date on market: 11/6/2026
- Listing terms: Cash,VA Loan,FHA,Conventional
- Electric utility on property: Yes
- Road surface type: Paved
Estimated market value
$308,300
$293,000 - $324,000
$2,006/mo
Price history
| Date | Event | Price |
|---|---|---|
| 11/6/2026 | Listed for sale | $315,000+46.5%$245/sqft |
Source:  PWAR as distributed by MLS GRID #PW263846 Report a problem | ||
| 9/30/2021 | Sold | $215,000-6.5%$167/sqft |
Source: PWAR as distributed by MLS GRID #21557 Report a problem | ||
| 7/25/2021 | Listed for sale | $229,900$179/sqft |
Source: PWAR as distributed by MLS GRID #21-557 Report a problem | ||
| 6/25/2021 | Listing removed | -- |
Source:  Weichert Pro Report a problem | ||
| 6/9/2021 | Price change | $229,900-4.2%$179/sqft |
Source: PWAR as distributed by MLS GRID #21-557 Report a problem | ||
| 5/25/2021 | Listed for sale | $239,900+80.4%$186/sqft |
Source: PWAR as distributed by MLS GRID #21-557 Report a problem | ||
| 2/4/2021 | Sold | $133,000-8.3%$103/sqft |
Source: Public Record Report a problem | ||
| 8/8/2019 | Sold | $145,000+17.9%$113/sqft |
Source: PWAR as distributed by MLS GRID #192029 Report a problem | ||
| 6/2/2005 | Sold | $123,000$96/sqft |
Source: Public Record Report a problem | ||
Public tax history
| Year | Property taxes | Tax assessment |
|---|---|---|
| 2025 | $1,882 +3% | $131,400 |
| 2024 | $1,827 | $131,400 |
| 2023 | $1,827 -18.3% | $131,400 +27.3% |
| 2022 | $2,237 +1.8% | $103,200 |
| 2021 | $2,197 | $103,200 |
| 2020 | $2,197 +5.2% | $103,200 |
| 2019 | $2,088 +3.6% | $103,200 |
| 2018 | $2,015 +327% | $103,200 |
| 2017 | $472 -67.1% | $103,200 |
| 2016 | $1,433 | $103,200 |
| 2014 | $1,433 | $103,200 |
| 2013 | -- | $103,200 |
| 2012 | -- | $103,200 +7.7% |
| 2011 | -- | $95,800 |
| 2010 | -- | $95,800 |
| 2007 | -- | $95,800 |
Find assessor info on the county website
Monthly payment
Est. payment
Payment breakdown
Explore the cost of this home by adjusting the details. Changes won't be saved.Climate risks
Neighborhood: 18436


Similar homes
- $329,9002 bd2 ba1.1k sqft1097 Beaver Lake Dr, Lake Ariel, PA 18436For Sale

 MLS ID #PW263823, Meghan Gapp, RE/MAX Best. PWAR as distributed by MLS GRID
- $295,0003 bd2 ba1.1k sqft1007 Starview Ter, Lake Ariel, PA 18436For Sale
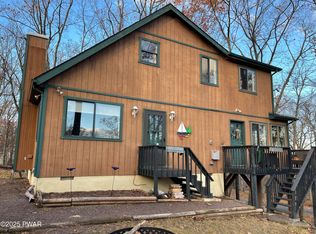 MLS ID #PW253715, Vernon Waltz, Realty Executives Exceptional Hawley. PWAR as distributed by MLS GRID
- $249,0004 bd2 ba1.2k sqft1067 Rolling Hills Dr, Lake Ariel, PA 18436For Sale
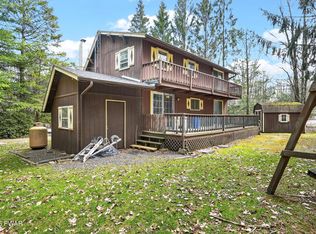 MLS ID #PW260826, William Clauss, Davis R. Chant - Lake Wallenpaupack. PWAR as distributed by MLS GRID
- $344,9005 bd3 ba1.8k sqft996 Goose Pond Rd, Lake Ariel, PA 18436For Sale
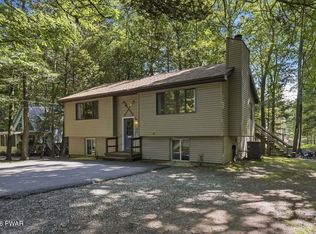 MLS ID #PW262950, Noel Babyak, Keller Williams RE Hawley. PWAR as distributed by MLS GRID
- $265,0004 bd2 ba1.3k sqft1011 Cedar Dr, Lake Ariel, PA 18436For SaleMLS ID #PW262479, Johnnie William Jones, III, CENTURY 21 Country Lake Homes - Lords Valley. PWAR as distributed by MLS GRID
- $299,0003 bd2 ba1.5k sqft83 Splitrail Ln, Lake Ariel, PA 18436For Sale
 MLS ID #SC265643, Christine Kovaleski, ERA One Source Realty, Peckville. GSBR as distributed by MLS GRID
- $369,9003 bd1 ba1.3k sqft1170 Wallenpaupack Dr, Lake Ariel, PA 18436For SaleMLS ID #PW262978, Meghan Gapp, RE/MAX Best. PWAR as distributed by MLS GRID
- $259,9003 bd3 ba1.7k sqft134 Ridgewood Cir, Lake Ariel, PA 18436For SaleMLS ID #PW263825, Meghan Gapp, RE/MAX Best. PWAR as distributed by MLS GRID
- $319,0003 bd2 ba1.6k sqft78 Orion Way, Lake Ariel, PA 18436For SaleMLS ID #PW261783, Caleb Vogler, Iron Valley R E Innovate - Hawley. PWAR as distributed by MLS GRID
- $324,9003 bd2 ba1k sqft150 Chestnuthill Dr, Lake Ariel, PA 18436For SaleMLS ID #PW261799, Ellen Dramisino, RE/MAX Best. PWAR as distributed by MLS GRID
- $284,0004 bd2 ba1.2k sqft185 S Fairway Dr, Lake Ariel, PA 18436For SaleMLS ID #PW263173, Rose M Sawyer, CENTURY 21 Select Group - Lake Ariel. PWAR as distributed by MLS GRID
- $274,0003 bd2 ba1.5k sqft44 S Northgate Ct, Lake Ariel, PA 18436For SaleMLS ID #PW262427, Maureen Prigge, RE/MAX Best. PWAR as distributed by MLS GRID
- $375,0003 bd3 ba1.7k sqft41 Deerfoot Rd, Lake Ariel, PA 18436For SaleMLS ID #SC265178, Karen Rice, Keller Williams Real Estate. GSBR as distributed by MLS GRID
- $279,0004 bd3 ba1.5k sqft1443 Hamlin Hwy, Lake Ariel, PA 18436For SaleMLS ID #PW262220, Charlene Plevyak, CENTURY 21 Select Group - Lake Ariel. PWAR as distributed by MLS GRID
- $289,9002 bd2 ba1.2k sqft30 Woodview Ter, Lake Ariel, PA 18436For SaleMLS ID #PW263523, Heather L Meagher, RE/MAX Best. PWAR as distributed by MLS GRID
- $319,0003 bd2 ba1.1k sqft959 Route 507, Greentown, PA 18426For SaleMLS ID #PW261828, William Clauss, Davis R. Chant - Lake Wallenpaupack. PWAR as distributed by MLS GRID
- $255,4993 bd2 ba1k sqft1995 Lakeview Dr E, Lake Ariel, PA 18436For SaleMLS ID #PW261370, Candace Riedel, ERA One Source Realty - Lake Ariel. PWAR as distributed by MLS GRID
- $350,0004 bd3 ba1.9k sqft10 Northwood Ter Lot 3322, Lake Ariel, PA 18436For SaleMLS ID #PW262686, Donna Gardner, RE/MAX Best. PWAR as distributed by MLS GRID
- $250,0003 bd2 ba1.1k sqft64 Glenwood Ln, Lake Ariel, PA 18436For SaleMLS ID #PW263214, Mark T Bond, CENTURY 21 Select Group - Lake Ariel. PWAR as distributed by MLS GRID
- $323,9003 bd2 ba1.4k sqft2914 Fairhaven Dr, Tobyhanna, PA 18466For Sale
 MLS ID #PAMR2007814, Vincent Capria, DiMaria Realty Services, LLC. Bright MLS
