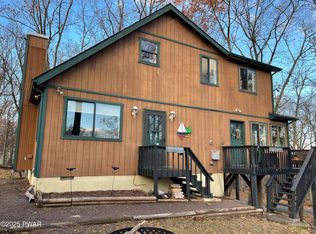
Wallenpaupack Lake Estates 4-Bedroom, 2-Bath home with Lake Wallenpaupack Access! The main floor is built around an open living, dining, and kitchen layout that stays bright throughout the day. The vaulted ceiling in the living room gives the space a sense of scale you don't often find at this price point, and the fireplace makes the room work in every season. A main floor bedroom adds flexibility for guests or a first-floor primary bedroom suite, with a full bath, just steps away. Both the front and rear decks extend the living space outside and is perfect for those upcoming warm-weather evening dinners!Upstairs, three additional bedrooms and a second full bath give the home genuine capacity without feeling squeezed. The layout works well for a mix of families sharing the space on the same weekend.The community, Wallenpaupack Lake Estates, includes lake rights to Lake Wallenpaupack, one of the largest natural lakes in Pennsylvania and fully open to motorboating, fishing, kayaking, swimming, etc. Within the community, two private lakes, two outdoor pools, an indoor pool, a fitness center, tennis courts, lodges, and seasonal snack shacks round out an amenity package that few communities in the region can match.
Pending
Price cut: $14K (6/4)
$285,000
1067 Rolling Hills Dr, Lake Ariel, PA 18436
4beds
1,248sqft
:
Get pre-qualified$2,097/mo
Single Family Residence
Built in 1977
0.41 Acres Lot
$271,700 Zestimate®
$228/sqft
$208/mo HOA
What's special
Bright throughout the dayMain floor bedroom
- 120 days |
- 602 |
- 34 |
Likely to sell faster than
Zillow last checked:
Listing updated:
Listed by:
William Clauss 570-470-4658,
Davis R. Chant - Lake Wallenpaupack 570-226-4518
Source: PWAR as distributed by MLS GRID,MLS#: PW260826
Facts & features
Interior
Bedrooms & bathrooms
- Bedrooms: 4
- Bathrooms: 2
- Full bathrooms: 2
Bedroom 1
- Area: 126.56
- Dimensions: 11.25 x 11.25
Bedroom 2
- Area: 126.56
- Dimensions: 11.25 x 11.25
Bedroom 3
- Area: 95.63
- Dimensions: 8.5 x 11.25
Bedroom 4
- Area: 95.63
- Dimensions: 8.5 x 11.25
Bathroom 1
- Area: 42.5
- Dimensions: 5 x 8.5
Bathroom 2
- Area: 45
- Dimensions: 5 x 9
Dining room
- Area: 115
- Dimensions: 10 x 11.5
Kitchen
- Area: 115
- Dimensions: 10 x 11.5
Living room
- Area: 287.88
- Dimensions: 24.5 x 11.75
Heating
- Baseboard, Propane, Electric, Fireplace(s)
Cooling
- Ceiling Fan(s)
Appliances
- Included: Electric Range, Refrigerator, Microwave
Features
- Cathedral Ceiling(s), Vaulted Ceiling(s), Open Floorplan, High Ceilings
- Flooring: Carpet, Vinyl, Wood
- Basement: Crawl Space
- Number of fireplaces: 1
- Fireplace features: Living Room, Wood Burning, Stone
Interior area
- Total structure area: 1,248
- Total interior livable area: 1,248 sqft
- Finished area above ground: 1,248
- Finished area below ground: 0
Property
Parking
- Parking features: Driveway, Gravel
- Has uncovered spaces: Yes
Features
- Levels: Two
- Stories: 2
- Patio & porch: Deck, Porch
- Pool features: Association, Community
- Has view: Yes
- View description: Neighborhood, Trees/Woods, Rural
- Body of water: Lake Wallenpaupack
Lot
- Size: 0.41 Acres
- Features: Corner Lot, Level
Details
- Additional structures: Shed(s), Storage
- Parcel number: 19000290108
- Zoning description: Residential
Construction
Type & style
- Home type: SingleFamily
- Architectural style: Traditional
- Property subtype: Single Family Residence
Materials
- Roof: Asphalt
Condition
- New construction: No
- Year built: 1977
Utilities & green energy
- Sewer: Public Sewer
- Water: Comm Central
- Utilities for property: Electricity Connected, Water Connected, Sewer Connected, Propane
Community & HOA
Community
- Features: Clubhouse, Pool, Playground, Lake, Fitness Center, Fishing
- Subdivision: Wallenpaupack Lake Estates
HOA
- Has HOA: Yes
- Amenities included: Basketball Court, Powered Boats Allowed, Water, Tennis Court(s), Sport Court, Security, Recreation Facilities, Pond Year Round, Pool, Maintenance Grounds, Playground, Party Room, Marina, Game Court Exterior, Indoor Pool, Game Room, Clubhouse, Beach Rights, Beach Access
- HOA fee: $2,500 annually
Location
- Region: Lake Ariel
Financial & listing details
- Price per square foot: $228/sqft
- Tax assessed value: $151,300
- Annual tax amount: $2,255
- Date on market: 4/6/2026
- Cumulative days on market: 120 days
- Electric utility on property: Yes
- Road surface type: Asphalt
Estimated market value
$271,700
$258,000 - $285,000
$2,860/mo
Price history
| Date | Event | Price |
|---|---|---|
| 7/24/2026 | Pending sale | $285,000$228/sqft |
Source:  PWAR as distributed by MLS GRID #PW260826 Report a problem PWAR as distributed by MLS GRID #PW260826 Report a problem | ||
| 6/4/2026 | Price change | $285,000-4.7%$228/sqft |
Source: PWAR as distributed by MLS GRID #PW260826 Report a problem | ||
| 4/6/2026 | Listed for sale | $299,000+17%$240/sqft |
Source: PWAR as distributed by MLS GRID #PW260826 Report a problem | ||
| 7/24/2024 | Sold | $255,500-5.4%$205/sqft |
Source: PWAR as distributed by MLS GRID #PW235252 Report a problem | ||
| 6/6/2024 | Pending sale | $270,000$216/sqft |
Source: PWAR as distributed by MLS GRID #PW235252 Report a problem | ||
| 5/21/2024 | Price change | $270,000-6.6%$216/sqft |
Source: PWAR as distributed by MLS GRID #PW235252 Report a problem | ||
| 11/22/2023 | Price change | $289,000+3.6%$232/sqft |
Source: PWAR as distributed by MLS GRID #PW235252 Report a problem | ||
| 11/20/2023 | Listed for sale | $279,000$224/sqft |
Source: PWAR as distributed by MLS GRID #PW235252 Report a problem | ||
Public tax history
| Year | Property taxes | Tax assessment |
|---|---|---|
| 2025 | $2,167 +3% | $151,300 |
| 2024 | $2,104 | $151,300 |
| 2023 | $2,104 -2.8% | $151,300 +51.6% |
| 2022 | $2,164 +1.8% | $99,800 |
| 2021 | $2,125 | $99,800 |
| 2020 | $2,125 +5.2% | $99,800 |
| 2019 | $2,019 +3.6% | $99,800 |
| 2018 | $1,949 +327% | $99,800 |
| 2017 | $456 -67.1% | $99,800 |
| 2016 | $1,386 | $99,800 |
| 2014 | $1,386 | $99,800 +1% |
| 2013 | -- | $98,800 |
| 2012 | -- | $98,800 |
| 2011 | -- | $98,800 |
| 2010 | -- | $98,800 |
| 2007 | -- | $98,800 |
Find assessor info on the county website
Monthly payment
Est. payment
Payment breakdown
Explore the cost of this home by adjusting the details. Changes won't be saved.Climate risks
Neighborhood: 18436
Nearby schools
GreatSchools rating
- 5/10Wallenpaupack North Intrmd SchoolGrades: 3-5Distance: 7.3 mi
- 6/10Wallenpaupack Area Middle SchoolGrades: 6-8Distance: 7.3 mi
- 7/10Wallenpaupack Area High SchoolGrades: 9-12Distance: 6.9 mi
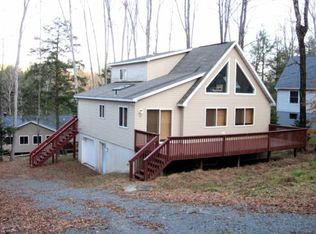
- $351,1003 bd2 ba2.8k sqft58 Commanche Cir, Lake Ariel, PA 18436Off Market
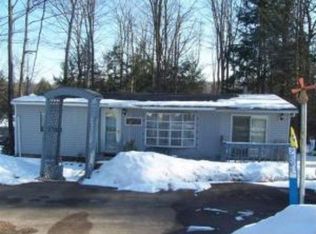
- $184,7002 bd1 ba1.2k sqft54 Commanche Cir, Lake Ariel, PA 18436Off Market
- $433,1004 bd2 ba2.6k sqft14 Commanche Cir, Lake Ariel, PA 18436Off Market
- $384,5004 bd3 ba2.4k sqft1031 Rolling Hills Dr, Lake Ariel, PA 18436Off Market
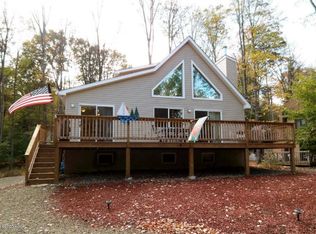
- $241,5003 bd2 ba988 sqft12 Commanche Cir, Lake Ariel, PA 18436Off Market
- $300,9003 bd2 ba2.8k sqft24 Rolling Hills Dr, Lake Ariel, PA 18436Off Market
- $319,3003 bd2 ba2.1k sqft1071 Rolling Hills Dr, Lake Ariel, PA 18436Off Market
- $315,6003 bd2 ba1.2k sqftRolling Hills Dr, Lake Ariel, PA 18436Off Market
A local agent can set up tours, give advice and negotiate with sellers.
A local lender can help you make sure your offer is ready when you are.
Similar homes
- $329,0004 bd2 ba1.7k sqft1044 Red Hawk Dr, Lake Ariel, PA 18436For Sale
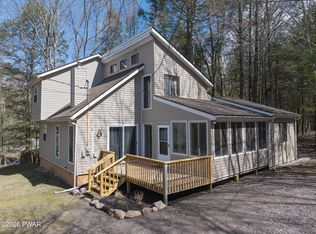
 MLS ID #PW261244, Lorraine Collins, Associate Broker, Davis R. Chant - Lake Wallenpaupack. PWAR as distributed by MLS GRID
 - $299,0003 bd2 ba1.1k sqft1007 Starview Ter, Lake Ariel, PA 18436For Sale
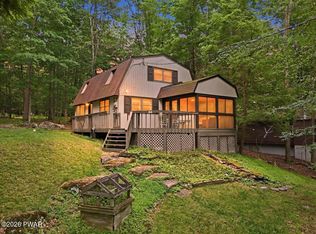
 MLS ID #PW253715, Vernon Waltz, Realty Executives Exceptional Hawley. PWAR as distributed by MLS GRID
 - $265,0004 bd2 ba1.6k sqft2217 Highpoint Dr, Lake Ariel, PA 18436For Sale
 MLS ID #PW262195, Joshua Rodriguez, Davis R. Chant - Lake Wallenpaupack. PWAR as distributed by MLS GRID
 - $299,9003 bd2 ba1.3k sqft28 Bruin Rd, Lake Ariel, PA 18436For Sale
 MLS ID #PW262001, Debbie Friese, Assoc. Broker, Iron Valley R E Innovate. PWAR as distributed by MLS GRID
 - $389,0004 bd2 ba1.5k sqft1019 Hickory Dr, Lake Ariel, PA 18436For SaleMLS ID #PW262376, Jack Gomez, CENTURY 21 Select Group - Lake Ariel. PWAR as distributed by MLS GRID
- $295,0004 bd2 ba1.6k sqft64 N Gate Rd, Lake Ariel, PA 18436For SaleMLS ID #PW260976, Ellen Dramisino, RE/MAX Best. PWAR as distributed by MLS GRID
- $265,5003 bd2 ba1k sqft1995 Lakeview Dr E, Lake Ariel, PA 18436For SaleMLS ID #PW261370, Candace Riedel, ERA One Source Realty - Lake Ariel. PWAR as distributed by MLS GRID
- $309,0001 bd2 ba1.8k sqft1024 Sundew Rd, Lake Ariel, PA 18436For SaleMLS ID #PW261893, David Kovaleski, RE/MAX Best. PWAR as distributed by MLS GRID
- $309,0004 bd2 ba1.3k sqft4038 S Fairway Dr, Lake Ariel, PA 18436For SaleMLS ID #PW252804, Maxwell Stevens, Berkshire Hathaway HomeServices Pocono Real Estate Hawley. PWAR as distributed by MLS GRID
- $299,0003 bd2 ba1.8k sqft103 Ash Ln, Greentown, PA 18426For SaleMLS ID #PW262578, Rose M Sawyer, CENTURY 21 Select Group - Lake Ariel. PWAR as distributed by MLS GRID
- $269,9003 bd2 ba1.1k sqft147 Bear Rock Rd, Lake Ariel, PA 18436For SaleMLS ID #PW262032, Teresa Valente, Century 21 Geba Realty. PWAR as distributed by MLS GRID
- $349,0003 bd2 ba1.8k sqft181 Eskra Rd, Lake Ariel, PA 18436For SaleMLS ID #PW261786, Sarah Elizabeth Tigue, Keller Williams RE Hawley. PWAR as distributed by MLS GRID
- $269,0003 bd1 ba860 sqft12 Capricorn Cir, Lake Ariel, PA 18436For SaleMLS ID #PW260464, Zachary Ranner, Davis R. Chant - Lake Wallenpaupack. PWAR as distributed by MLS GRID
- $325,0003 bd3 ba1.6k sqft97 Lakeview Dr, Lake Ariel, PA 18436For SaleMLS ID #PW261952, William Clauss, Davis R. Chant - Lake Wallenpaupack. PWAR as distributed by MLS GRID
- $324,9003 bd2 ba1k sqft150 Chestnuthill Dr, Lake Ariel, PA 18436For SaleMLS ID #PW261799, Ellen Dramisino, RE/MAX Best. PWAR as distributed by MLS GRID
- $249,5002 bd1 ba776 sqft143 Bear Rock Rd, Lake Ariel, PA 18436For SaleMLS ID #PW262558, Lisa McAteer, Keller Williams RE 402 Broad. PWAR as distributed by MLS GRID
- $249,0003 bd1 ba871 sqft73 Honey Bear Rd, Lake Ariel, PA 18436For SaleMLS ID #PW260361, Makayla McCord, Keller Williams RE Hawley. PWAR as distributed by MLS GRID
- $350,0003 bd2 ba1.3k sqft88 Wild Turkey Cir, Lake Ariel, PA 18436For SaleMLS ID #PM-141986, Shorena Kharziani, Smart Way America Realty. PMAR
- $349,0004 bd3 ba1.2k sqft34 Splitrail Ln, Lake Ariel, PA 18436For SaleMLS ID #PW261483, Beth Derrick, Keller Williams RE Hawley. PWAR as distributed by MLS GRID
- $299,9002 bd2 ba1.2k sqft30 Woodview Ter, Lake Ariel, PA 18436For SaleMLS ID #PW260896, Heather L Meagher, RE/MAX Best. PWAR as distributed by MLS GRID
