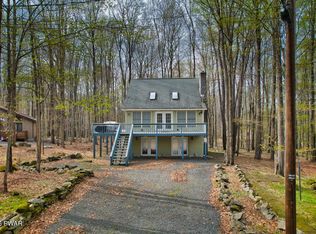
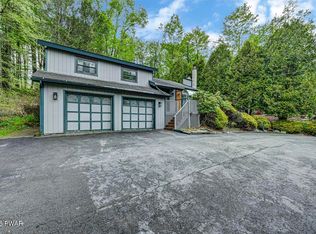
Welcome to 97 Lakeview Drive in The Hideout, one of Northeastern Pennsylvania's premier four-season recreational communities. This beautifully maintained 3-bedroom, 3-bath home offers the ideal combination of comfort, functionality, and mountain-lake lifestyle living.Designed with privacy and convenience in mind, each level features its own bedroom and full bathroom, including an entire upper level dedicated to a spacious primary suite complete with a private bath and its own deck--perfect for enjoying morning coffee or unwinding after a day of recreation.The main living level is warm and inviting, featuring a living room with a fireplace, a large kitchen with abundant workspace, and a bright dining area surrounded by windows on three sides, filling the space with natural light and offering peaceful views of the surrounding landscape.Outdoor living is a standout feature, with multiple spaces to relax and entertain, including a private deck off the primary suite, a rear grilling deck, a welcoming front porch, and a covered side porch. The lower level adds valuable flexibility with a family room or office space, a third bedroom, and a full bath, making it ideal for guests, remote work, or additional living space.A two-car garage provides ample storage for vehicles and recreational gear. Located just minutes from The Hideout's Main Lodge, pool complex, and ski hill, this home places you close to some of the community's most popular amenities while still offering a peaceful retreat to call your own.Whether you're seeking a full-time residence, vacation getaway, or investment opportunity, this meticulously cared-for home is ready to be enjoyed.
For sale
$325,000
97 Lakeview Dr, Lake Ariel, PA 18436
3beds
1,664sqft
:
Get pre-qualified$2,373/mo
Single Family Residence
Built in 1997
0.34 Acres Lot
$-- Zestimate®
$195/sqft
$200/mo HOA
What's special
Welcoming front porchRear grilling deckSpacious primary suiteCovered side porch
- 46 days |
- 225 |
- 15 |
Likely to sell faster than
Zillow last checked:
Listing updated:
Listed by:
William Clauss 570-470-4658,
Davis R. Chant - Lake Wallenpaupack 570-226-4518
Source: PWAR as distributed by MLS GRID,MLS#: PW261952
Facts & features
Interior
Bedrooms & bathrooms
- Bedrooms: 3
- Bathrooms: 3
- Full bathrooms: 3
Primary bedroom
- Area: 260
- Dimensions: 20 x 13
Bedroom 1
- Area: 117
- Dimensions: 9 x 13
Bedroom 3
- Area: 100
- Dimensions: 10 x 10
Primary bathroom
- Area: 143
- Dimensions: 11 x 13
Bathroom 1
- Area: 42
- Dimensions: 6 x 7
Bathroom 3
- Area: 66
- Dimensions: 11 x 6
Dining room
- Area: 121
- Dimensions: 11 x 11
Kitchen
- Area: 195
- Dimensions: 15 x 13
Living room
- Area: 322
- Dimensions: 23 x 14
Office
- Area: 154
- Dimensions: 14 x 11
Other
- Description: Garage
- Area: 440
- Dimensions: 22 x 20
Heating
- Baseboard, Fireplace(s), Electric
Appliances
- Included: Dishwasher, Washer/Dryer Stacked, Refrigerator, Microwave, Electric Range
Features
- Cathedral Ceiling(s), Ceiling Fan(s)
- Flooring: Carpet, Tile
- Basement: Daylight,Interior Entry,Full,Exterior Entry
Interior area
- Total structure area: 2,082
- Total interior livable area: 1,664 sqft
- Finished area above ground: 1,296
- Finished area below ground: 368
Property
Parking
- Total spaces: 2
- Parking features: Basement, Gravel
- Garage spaces: 2
Features
- Levels: Two
- Stories: 3
- Patio & porch: Deck
- Pool features: Association, Community
- Has view: Yes
- View description: Rural, Trees/Woods
- Body of water: Roamingwood Lake
Lot
- Size: 0.34 Acres
- Features: Many Trees
Details
- Parcel number: 22000190048
- Zoning: Residential
Construction
Type & style
- Home type: SingleFamily
- Architectural style: Chalet
- Property subtype: Single Family Residence
Materials
- Roof: Asphalt
Condition
- Updated/Remodeled
- New construction: No
- Year built: 1997
Utilities & green energy
- Sewer: Public Sewer
- Water: Comm Central
Community & HOA
Community
- Features: Clubhouse, Tennis Court(s), Restaurant, Pool, Playground, Lake, Park, Gated, Golf, Fitness Center, Fishing
- Subdivision: The Hideout
HOA
- Has HOA: Yes
- Amenities included: Basketball Court, Trash, Water, Security, Tennis Court(s), Sport Court, Powered Boats Allowed, Recreation Facilities, Pool, Party Room, Playground, Picnic Area, Golf Course, Gated, Fitness Center, Clubhouse
- HOA fee: $2,400 annually
Location
- Region: Lake Ariel
Financial & listing details
- Price per square foot: $195/sqft
- Tax assessed value: $193,600
- Annual tax amount: $3,210
- Date on market: 6/17/2026
- Cumulative days on market: 47 days
- Road surface type: Asphalt
Estimated market value
Not available
Estimated sales range
Not available
Not available
Price history
| Date | Event | Price |
|---|---|---|
| 6/17/2026 | Listed for sale | $325,000+33.2%$195/sqft |
Source:  PWAR as distributed by MLS GRID #PW261952 Report a problem PWAR as distributed by MLS GRID #PW261952 Report a problem | ||
| 12/20/2021 | Sold | $244,000-5.8%$147/sqft |
Source: PWAR as distributed by MLS GRID #213013 Report a problem | ||
| 10/15/2021 | Pending sale | $259,000$156/sqft |
Source: PWAR as distributed by MLS GRID #21-3013 Report a problem | ||
| 10/15/2021 | Listing removed | -- |
Source: PWAR as distributed by MLS GRID Report a problem | ||
| 9/6/2021 | Price change | $259,000-5.8%$156/sqft |
Source: PWAR as distributed by MLS GRID #21-3013 Report a problem | ||
| 8/25/2021 | Price change | $274,900-3.5%$165/sqft |
Source: PWAR as distributed by MLS GRID #21-3013 Report a problem | ||
| 8/11/2021 | Price change | $284,900-1.4%$171/sqft |
Source: PWAR as distributed by MLS GRID #21-3013 Report a problem | ||
| 7/31/2021 | Listed for sale | $289,000$174/sqft |
Source: PWAR as distributed by MLS GRID #21-3013 Report a problem | ||
Public tax history
Tax history is unavailable.
Monthly payment
Est. payment
Payment breakdown
Explore the cost of this home by adjusting the details. Changes won't be saved.Climate risks
Neighborhood: 18436
Nearby schools
GreatSchools rating
- 5/10Evergreen El SchoolGrades: PK-5Distance: 2.9 mi
- 5/10Western Wayne Middle SchoolGrades: 6-8Distance: 5.8 mi
- 7/10Western Wayne High SchoolGrades: 9-12Distance: 5.8 mi
- $319,4003 bd3 ba1.3k sqft896 The Hideout, Lake Ariel, PA 18436Off Market
- $207,4003 bd1 ba1.1k sqft847 The Hideout, Lake Ariel, PA 18436Off Market
- $185,2002 bd1 ba882 sqft848 The Hideout, Lake Ariel, PA 18436Off Market
- $267,0004 bd2 ba1.9k sqft419 Lakeview Ct, Lake Ariel, PA 18436Off Market
- $303,4004 bd3 ba2.1k sqft420 Lakeview, Lake Ariel, PA 18436Off Market
- $228,0003 bd2 ba925 sqft417 Lakeview Dr, Lake Ariel, PA 18436Sold
- $343,5003 bd3 ba1k sqft447 Lakewood, Lake Ariel, PA 18436Off Market
- $307,3003 bd2 ba2.3k sqft436 Lakeview Dr W, Lake Ariel, PA 18436Off Market
A local agent can set up tours, give advice and negotiate with sellers.
A local lender can help you make sure your offer is ready when you are.
Similar homes
- $335,0004 bd3 ba2k sqft9 Oakwood Ct, Lake Ariel, PA 18436For Sale
 MLS ID #PW261117, Michael Joseph Feeney IV, Iron Valley R E Tri-State. PWAR as distributed by MLS GRID
 - $329,9003 bd2 ba2.1k sqft387 Lakeview Dr W Lot 1340, Lake Ariel, PA 18436For Sale
 MLS ID #PW260732, Andrea Lynn Monticello, RE/MAX Best. PWAR as distributed by MLS GRID
 - $365,0004 bd3 ba1.9k sqft49 Lake View Dr Lot 14, Lake Ariel, PA 18436For Sale
 MLS ID #PW261410, Donna Gardner, RE/MAX Best. PWAR as distributed by MLS GRID
 - $329,0004 bd3 ba2.2k sqft90 Westwood Dr, Lake Ariel, PA 18436For Sale
 MLS ID #PW261637, Sean Phillips, RE/MAX Best. PWAR as distributed by MLS GRID
 - $324,9003 bd2 ba1k sqft150 Chestnuthill Dr, Lake Ariel, PA 18436For SaleMLS ID #PW261799, Ellen Dramisino, RE/MAX Best. PWAR as distributed by MLS GRID
- $329,0004 bd2 ba1.7k sqft1044 Red Hawk Dr, Lake Ariel, PA 18436For SaleMLS ID #PW261244, Lorraine Collins, Associate Broker, Davis R. Chant - Lake Wallenpaupack. PWAR as distributed by MLS GRID
- $349,0004 bd3 ba1.2k sqft34 Splitrail Ln, Lake Ariel, PA 18436For SaleMLS ID #PW261483, Beth Derrick, Keller Williams RE Hawley. PWAR as distributed by MLS GRID
- $299,0004 bd3 ba2.1k sqft20 N Gate Ct S, Lake Ariel, PA 18436For SaleMLS ID #PW261573, David Kovaleski, RE/MAX Best. PWAR as distributed by MLS GRID
- $350,0003 bd2 ba1.3k sqft88 Wild Turkey Cir, Lake Ariel, PA 18436For SaleMLS ID #PM-141986, Shorena Kharziani, Smart Way America Realty. PMAR
- $349,0003 bd2 ba1.8k sqft181 Eskra Rd, Lake Ariel, PA 18436For SaleMLS ID #PW261786, Sarah Elizabeth Tigue, Keller Williams RE Hawley. PWAR as distributed by MLS GRID
- $265,0004 bd2 ba1.6k sqft2217 Highpoint Dr, Lake Ariel, PA 18436For SaleMLS ID #PW262195, Joshua Rodriguez, Davis R. Chant - Lake Wallenpaupack. PWAR as distributed by MLS GRID
- $339,0003 bd2 ba1.6k sqft78 Orion Way, Lake Ariel, PA 18436For SaleMLS ID #PW261783, Caleb Vogler, Iron Valley R E Innovate. PWAR as distributed by MLS GRID
- $289,0004 bd3 ba1.5k sqft1443 Hamlin Hwy, Lake Ariel, PA 18436For SaleMLS ID #PW262220, Charlene Plevyak, CENTURY 21 Select Group - Lake Ariel. PWAR as distributed by MLS GRID
- $425,0003 bd3 ba2.1k sqft1647 Windemere Pl, Lake Ariel, PA 18436For SaleMLS ID #PW260846, Hollie Hunter Suraci, NON-MEMBER OFFICE. PWAR as distributed by MLS GRID
- $299,9002 bd2 ba1.2k sqft30 Woodview Ter, Lake Ariel, PA 18436For SaleMLS ID #PW260896, Heather L Meagher, RE/MAX Best. PWAR as distributed by MLS GRID
- $309,0004 bd2 ba1.3k sqft4038 S Fairway Dr, Lake Ariel, PA 18436For SaleMLS ID #PW252804, Maxwell Stevens, Berkshire Hathaway HomeServices Pocono Real Estate Hawley. PWAR as distributed by MLS GRID
- $429,0006 bd3 ba2.4k sqft93 Brookfield Rd, Lake Ariel, PA 18436For SaleMLS ID #PW262536, Eleonora Rotshteyn, RE/MAX Best. PWAR as distributed by MLS GRID
- $295,0004 bd2 ba1.6k sqft64 N Gate Rd, Lake Ariel, PA 18436For SaleMLS ID #PW260976, Ellen Dramisino, RE/MAX Best. PWAR as distributed by MLS GRID
- $335,0004 bd3 ba2.2k sqft23 S Fairway Dr, Lake Ariel, PA 18436For SaleMLS ID #PW253493, Maureen Prigge, RE/MAX Best. PWAR as distributed by MLS GRID
- $214,0003 bd2 ba1.7k sqft1695 Windemere Ct, Lake Ariel, PA 18436For SaleMLS ID #PW261089, Maureen Prigge, RE/MAX Best. PWAR as distributed by MLS GRID
