OPPORTUNITY ALERT!! OWNER FINANCING/LEASE PURCHASE TERMS AVAILABLE. Experience refined rustic elegance in this beautifully renovated 4 bedroom 2 and a half bath residence, where soaring architectural details and modern upgrades create a truly exceptional living environment. The dramatic great room impresses with a floor-to-ceiling stone fireplace, tongue-and-groove ceilings, a radiant solarium/greenhouse, and new ceramic and LVT flooring throughout. The open-concept dining area and chef's kitchen--featuring upgraded countertops, cabinetry, backsplash, stainless steel appliances, and a glass cooktop--offers an effortless flow for entertaining. A charming stained-glass breakfast nook bathes mornings in warm, colorful light.Retreat to the private primary suite, complete with oversized mirrored closets and a spa-inspired en-suite showcasing double sinks, a new vanity, rainfall shower, and a luxurious soaking tub. The expansive 300 sq ft deck accessible through sliding doors provides a secluded outdoor oasis ideal for summer evenings and al fresco dining. The finished lower level enhances the home's versatility with a spacious family room/den with built-in fireplace, a third half bath, a fourth bedroom, and abundant storage in the oversized 2 car garage.
For sale
$365,000
49 Lake View Dr Lot 14, Lake Ariel, PA 18436
4beds
1,921sqft
:
Get pre-qualified$2,599/mo
Single Family Residence
Built in 1986
0.4 Acres Lot
$341,500 Zestimate®
$190/sqft
$180/mo HOA
What's special
Built-in fireplaceSecluded outdoor oasisThird half bathModern upgradesFinished lower levelLuxurious soaking tubNew vanity
- 75 days |
- 452 |
- 39 |
Zillow last checked:
Listing updated:
Listed by:
Donna Gardner 570-780-0665,
RE/MAX Best 570-698-7299
Source: PWAR as distributed by MLS GRID,MLS#: PW261410
Facts & features
Interior
Bedrooms & bathrooms
- Bedrooms: 4
- Bathrooms: 3
- Full bathrooms: 2
- 1/2 bathrooms: 1
Primary bedroom
- Description: 159 sf w/ private bath
- Area: 174.16
- Dimensions: 11.42 x 15.25
Bedroom 1
- Description: 103 sf
- Area: 102.49
- Dimensions: 11.08 x 9.25
Bedroom 2
- Description: 121 sf
- Area: 120.99
- Dimensions: 11.08 x 10.92
Bedroom 4
- Description: 187 sf
- Area: 207.25
- Dimensions: 12.5 x 16.58
Primary bathroom
- Description: 86 sf w/ all updated finishes, fixtures and double sink vanity
- Area: 85.54
- Dimensions: 11.67 x 7.33
Bathroom 1
- Description: 38 sf w/ updated vanity, finishes and fixtures
- Area: 37.24
- Dimensions: 5.08 x 7.33
Bathroom 3
- Description: 24 sf half bath
- Area: 24.21
- Dimensions: 4.92 x 4.92
Dining room
- Description: 110 sf w/ access to rear deck
- Area: 109.39
- Dimensions: 6.5 x 16.83
Family room
- Description: large rec room with 344 sf and fireplace
- Area: 394.75
- Dimensions: 15.33 x 25.75
Kitchen
- Description: 224 sf w/ bump out breakfast nook
- Area: 234.27
- Dimensions: 13.92 x 16.83
Living room
- Description: 297 sf w/ vaulted ceilings
- Area: 286.97
- Dimensions: 20.75 x 13.83
Cooling
- Wall/Window Unit(s)
Appliances
- Included: Built-In Electric Oven, Electric Cooktop, Dryer, Dishwasher
Features
- Basement: Finished,Walk-Out Access,Heated,Full
- Number of fireplaces: 11
Interior area
- Total structure area: 1,921
- Total interior livable area: 1,921 sqft
- Finished area above ground: 1,338
- Finished area below ground: 583
Property
Parking
- Total spaces: 2
- Parking features: Garage
- Garage spaces: 2
Features
- Levels: Bi-Level
- Stories: 3
- Pool features: Association
- Body of water: Community Lake
Lot
- Size: 0.4 Acres
Details
- Parcel number: 22000150046
- Zoning: Residential
Construction
Type & style
- Home type: SingleFamily
- Architectural style: Country,Contemporary
- Property subtype: Single Family Residence
Condition
- New construction: No
- Year built: 1986
Community & HOA
Community
- Subdivision: The Hideout
HOA
- Has HOA: Yes
- Amenities included: Barbecue, Water, Trash, Tennis Court(s), Stream Year Round, Security, Sauna, RV/Boat Storage, RV Parking, Powered Boats Allowed, Pool, Pond Year Round, Playground, Picnic Area, Party Room, Park, Meeting Room, Maintenance Structure, Landscaping, Jogging Path, Golf Course, Game Room, Game Court Interior, Game Court Exterior, Fitness Center, Dog Park, Clubhouse, Billiard Room, Beach Access
- Services included: Maintenance Grounds, Trash, Maintenance Structure
- HOA fee: $2,160 annually
Location
- Region: Lake Ariel
Financial & listing details
- Price per square foot: $190/sqft
- Tax assessed value: $176,500
- Annual tax amount: $2,927
- Date on market: 5/15/2026
- Cumulative days on market: 75 days
- Inclusions: All appliances convey with the home including washer/dryer; refrigerator, oven, cooktop, dishwasher and wall mounted AC.
Estimated market value
$341,500
$324,000 - $359,000
$2,910/mo
Price history
| Date | Event | Price |
|---|---|---|
| 7/4/2026 | Price change | $2,700-5.3%$1/sqft |
Source: PWAR as distributed by MLS GRID #PW261860 Report a problem | ||
| 6/22/2026 | Price change | $2,850-5%$1/sqft |
Source: PWAR as distributed by MLS GRID #PW261860 Report a problem | ||
| 6/11/2026 | Listed for rent | $3,000$2/sqft |
Source: PWAR as distributed by MLS GRID #PW261860 Report a problem | ||
| 5/15/2026 | Listed for sale | $365,000$190/sqft |
Source:  PWAR as distributed by MLS GRID #PW261410 Report a problem PWAR as distributed by MLS GRID #PW261410 Report a problem | ||
Public tax history
Tax history is unavailable.
Monthly payment
Est. payment
Payment breakdown
Explore the cost of this home by adjusting the details. Changes won't be saved.Climate risks
Neighborhood: 18436
Nearby schools
GreatSchools rating
- 5/10Evergreen El SchoolGrades: PK-5Distance: 3 mi
- 5/10Western Wayne Middle SchoolGrades: 6-8Distance: 6.1 mi
- 7/10Western Wayne High SchoolGrades: 9-12Distance: 6 mi
- $307,2003 bd2 ba1.7k sqft844 The Hideout, Lake Ariel, PA 18436Off Market
- $2,7004 bd3 ba2.6k sqft14 Lakeview Dr, Lake Ariel, PA 18436For Rent
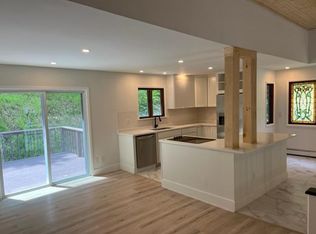
- $214,5002 bd2 ba1.4k sqft21 Elmwood, Lake Ariel, PA 18436Off Market
- $320,4003 bd2 ba1.8k sqft15 Lakeview Dr LOT 2270, Lake Ariel, PA 18436Off Market

- $389,0003 bd2 ba1.5k sqft19 Tarot Ct, Lake Ariel, PA 18436New Construction
- $340,0005 bd3 ba2.8k sqft12 Elmwood Ct, Lake Ariel, PA 18436Sold
- $340,0005 bd3 ba3.1k sqft12 E Elmwood Ct, Lake Ariel, PA 18436Sold
- $340,0005 bd3 ba1.5k sqft642 The Hideout, Lake Ariel, PA 18436Sold
A local agent can set up tours, give advice and negotiate with sellers.
A local lender can help you make sure your offer is ready when you are.
Similar homes
- $335,0004 bd3 ba2k sqft9 Oakwood Ct, Lake Ariel, PA 18436For Sale
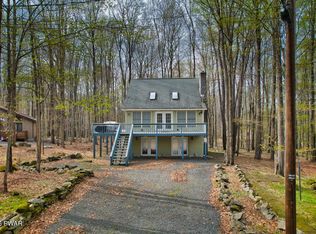
 MLS ID #PW261117, Michael Joseph Feeney IV, Iron Valley R E Tri-State. PWAR as distributed by MLS GRID
 - $325,0003 bd3 ba1.6k sqft97 Lakeview Dr, Lake Ariel, PA 18436For Sale
 MLS ID #PW261952, William Clauss, Davis R. Chant - Lake Wallenpaupack. PWAR as distributed by MLS GRID
 - $329,9003 bd2 ba2.1k sqft387 Lakeview Dr W Lot 1340, Lake Ariel, PA 18436For Sale
 MLS ID #PW260732, Andrea Lynn Monticello, RE/MAX Best. PWAR as distributed by MLS GRID
 - $329,9004 bd2 ba2.2k sqft37 Woodridge Dr, Lake Ariel, PA 18436For Sale
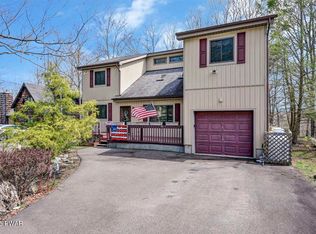 MLS ID #PW260960, Heather L Meagher, RE/MAX Best. PWAR as distributed by MLS GRID
 - $329,0004 bd3 ba2.2k sqft90 Westwood Dr, Lake Ariel, PA 18436For SaleMLS ID #PW261637, Sean Phillips, RE/MAX Best. PWAR as distributed by MLS GRID
- $329,9004 bd3 ba2k sqft131 Northwood Ter, Lake Ariel, PA 18436For SaleMLS ID #PW261194, Heather L Meagher, RE/MAX Best. PWAR as distributed by MLS GRID
- $349,0004 bd3 ba1.2k sqft34 Splitrail Ln, Lake Ariel, PA 18436For SaleMLS ID #PW261483, Beth Derrick, Keller Williams RE Hawley. PWAR as distributed by MLS GRID
- $315,0004 bd3 ba2k sqft27 Burnwood Point, Lake Ariel, PA 18436For SaleMLS ID #PW262320, Heather L Meagher, RE/MAX Best. PWAR as distributed by MLS GRID
- $335,0004 bd3 ba2.2k sqft23 S Fairway Dr, Lake Ariel, PA 18436For SaleMLS ID #PW253493, Maureen Prigge, RE/MAX Best. PWAR as distributed by MLS GRID
- $359,0003 bd2 ba1.8k sqft181 Eskra Rd, Lake Ariel, PA 18436For SaleMLS ID #PW261786, Sarah Elizabeth Tigue, Keller Williams RE Hawley. PWAR as distributed by MLS GRID
- $289,0004 bd3 ba1.5k sqft1443 Hamlin Hwy, Lake Ariel, PA 18436For SaleMLS ID #PW262220, Charlene Plevyak, CENTURY 21 Select Group - Lake Ariel. PWAR as distributed by MLS GRID
- $485,0005 bd3 ba2.8k sqft12 Underwood Ln, Lake Ariel, PA 18436For SaleMLS ID #PW261568, Heather L Meagher, RE/MAX Best. PWAR as distributed by MLS GRID
- $425,0003 bd3 ba2.1k sqft1647 Windemere Pl, Lake Ariel, PA 18436For SaleMLS ID #PW260846, Hollie Hunter Suraci, NON-MEMBER OFFICE. PWAR as distributed by MLS GRID
- $325,0005 bd2 ba2.3k sqft87 Ridgeview Dr, Lake Ariel, PA 18436For SaleMLS ID #PW261207, Heather L Meagher, RE/MAX Best. PWAR as distributed by MLS GRID
- $399,9003 bd3 ba2.4k sqft79 Chestnuthill Dr, Lake Ariel, PA 18436For SaleMLS ID #PW253854, Heather L Meagher, RE/MAX Best. PWAR as distributed by MLS GRID
- $350,0003 bd2 ba1.3k sqft88 Wild Turkey Cir, Lake Ariel, PA 18436For SaleMLS ID #PM-141986, Shorena Kharziani, Smart Way America Realty. PMAR
- $385,0003 bd2 ba1.1k sqft122 Deerfoot Rd, Lake Ariel, PA 18436For SaleMLS ID #PW261195, Lisa McAteer, Keller Williams RE 402 Broad. PWAR as distributed by MLS GRID
- $289,9005 bd3 ba2.8k sqft4 Pebble Ct, Lake Ariel, PA 18436For SaleMLS ID #PW261358, Heather L Meagher, RE/MAX Best. PWAR as distributed by MLS GRID
- $265,0004 bd2 ba1.6k sqft2217 Highpoint Dr, Lake Ariel, PA 18436For SaleMLS ID #PW262195, Joshua Rodriguez, Davis R. Chant - Lake Wallenpaupack. PWAR as distributed by MLS GRID
- $435,0004 bd3 ba2.6k sqft578 Lakeview Dr E, Lake Ariel, PA 18436New ConstructionMLS ID #PW262256, Heather L Meagher, RE/MAX Best. PWAR as distributed by MLS GRID
