Brand-New Construction with Seasonal Lake Views of Roamingwood Lake in The Hideout! Welcome to this stunning, newly built home nestled in the amenity-filled Hideout community in the Northern Poconos. Enjoy seasonal views of Roamingwood Lake and a prime location perfectly situated between Roamingwood Park and the North Beach. With brand-new construction throughout, you'll be the first to live in, enjoy, and create memories in this beautiful home--from the very first gathering to everyday moments that make it your own.This spacious home offers three fully finished levels with 4 bedrooms and 3 full bathrooms, thoughtfully designed for comfort, style, and flexibility. The main level features a large great room with soaring ceilings, a corner propane fireplace, and an abundance of windows that fill the space with natural light. The open-concept kitchen is ideal for entertaining, complete with a center island and seamless flow into the living and dining areas.The walk-out lower level features a huge finished recreation room, offering endless possibilities for a family room, game room, or guest space. This level is plumbed for a future bathroom, allowing for easy expansion and added value. Step outside to the expansive rear deck, providing privacy and a peaceful setting to relax or entertain while enjoying the surrounding nature.Located in one of the most sought-after communities in the Poconos, The Hideout offers exceptional amenities including lakes, beaches, pools, golf, a ski hill, clubhouse, dining, and year-round activities. You're not just buying a home--you're buying a lifestyle in a community known for having some of the best amenities around.
New construction
$435,000
578 Lakeview Dr E, Lake Ariel, PA 18436
4beds
2,655sqft
:
Get pre-qualified$3,089/mo
Single Family Residence
Built in 2025
0.37 Acres Lot
$421,500 Zestimate®
$164/sqft
$180/mo HOA
What's special
Corner propane fireplace
- 25 days |
- 1,480 |
- 88 |
Likely to sell faster than
Zillow last checked:
Listing updated:
Listed by:
Heather L Meagher 570-840-1074,
RE/MAX Best 570-698-7299
Source: PWAR as distributed by MLS GRID,MLS#: PW262256
Facts & features
Interior
Bedrooms & bathrooms
- Bedrooms: 4
- Bathrooms: 3
- Full bathrooms: 3
Primary bedroom
- Area: 144.3
- Dimensions: 11.1 x 13
Bedroom 2
- Area: 104.49
- Dimensions: 8.1 x 12.9
Bedroom 3
- Area: 198.24
- Dimensions: 11.2 x 17.7
Bedroom 4
- Area: 71.78
- Dimensions: 10.11 x 7.1
Primary bathroom
- Area: 44.55
- Dimensions: 5.5 x 8.1
Bathroom 2
- Area: 70.3
- Dimensions: 7.4 x 9.5
Bathroom 3
- Area: 65.52
- Dimensions: 8.4 x 7.8
Dining room
- Area: 140.61
- Dimensions: 10.9 x 12.9
Family room
- Area: 817.19
- Dimensions: 32.3 x 25.3
Kitchen
- Area: 104.49
- Dimensions: 8.1 x 12.9
Living room
- Area: 269.47
- Dimensions: 20.11 x 13.4
Utility room
- Area: 63.21
- Dimensions: 4.9 x 12.9
Heating
- Electric, Propane, Fireplace(s)
Cooling
- Ceiling Fan(s), Ductless
Appliances
- Included: Dishwasher, Microwave, Refrigerator, Range
Features
- High Ceilings, Walk-In Closet(s), Open Floorplan, Kitchen Island
- Flooring: Carpet, Vinyl
- Basement: Finished,Walk-Out Access,Heated,Full
- Has fireplace: Yes
- Fireplace features: Living Room, Propane
Interior area
- Total structure area: 2,655
- Total interior livable area: 2,655 sqft
- Finished area above ground: 1,640
- Finished area below ground: 1,015
Property
Parking
- Parking features: Driveway, Gravel
- Has uncovered spaces: Yes
Features
- Levels: Two
- Stories: 2
- Patio & porch: Deck, Porch
- Pool features: Community, Association
- Fencing: None
- Has view: Yes
- View description: Lake, Trees/Woods
- Has water view: Yes
- Water view: Lake
- Body of water: Roamingwood Lake
Lot
- Size: 0.37 Acres
- Dimensions: 75 x 206 x 75 x 211
- Features: Views
Details
- Parcel number: 12000230056
Construction
Type & style
- Home type: SingleFamily
- Architectural style: Chalet
- Property subtype: Single Family Residence
Materials
- Vinyl Siding
- Roof: Shingle
Condition
- New construction: Yes
- Year built: 2025
Utilities & green energy
- Electric: 200+ Amp Service, Circuit Breakers
- Sewer: Public Sewer
- Water: Public
- Utilities for property: Cable Available, Water Connected, Sewer Connected, Electricity Connected
Community & HOA
Community
- Features: Clubhouse, Tennis Court(s), Restaurant, Pool, Playground, Park, Lake, Gated, Golf, Fitness Center, Fishing
- Security: Gated Community
- Subdivision: The Hideout
HOA
- Has HOA: Yes
- Amenities included: Barbecue, Trail(s), Water, Trash, RV Parking, Tennis Court(s), Teen Center, Stream Year Round, Ski Accessible, Security, RV/Boat Storage, Powered Boats Allowed, Recreation Room, Recreation Facilities, Pond Year Round, Pool, Party Room, Playground, Picnic Area, Maintenance Structure, Park, Outdoor Ice Skating, Meeting Room, Marina, Golf Course, Jogging Path, Game Room, Gated, Fitness Center, Dog Park, Dry Dock, Clubhouse, Billiard Room, Beach Rights, Beach Access, Basketball Court
- Services included: Trash
- HOA fee: $2,160 annually
- Second HOA fee: $2,070 one time
Location
- Region: Lake Ariel
Financial & listing details
- Price per square foot: $164/sqft
- Annual tax amount: $156
- Date on market: 7/8/2026
- Cumulative days on market: 221 days
- Listing terms: Cash,VA Loan,FHA,Conventional
- Electric utility on property: Yes
- Road surface type: Paved
Estimated market value
$421,500
$400,000 - $443,000
$3,542/mo
Price history
| Date | Event | Price |
|---|---|---|
| 7/8/2026 | Listed for sale | $435,000-4.8%$164/sqft |
Source:  PWAR as distributed by MLS GRID #PW262256 Report a problem PWAR as distributed by MLS GRID #PW262256 Report a problem | ||
| 7/8/2026 | Listing removed | $457,000$172/sqft |
Source: PWAR as distributed by MLS GRID #PW254039 Report a problem | ||
| 4/30/2026 | Price change | $457,000-2.6%$172/sqft |
Source: PWAR as distributed by MLS GRID #PW254039 Report a problem | ||
| 12/23/2025 | Listed for sale | $469,000+5762.5%$177/sqft |
Source: PWAR as distributed by MLS GRID #PW254039 Report a problem | ||
| 3/28/2025 | Sold | $8,000-33.3%$3/sqft |
Source: PWAR as distributed by MLS GRID #PW250345 Report a problem | ||
| 3/9/2025 | Pending sale | $12,000$5/sqft |
Source: PWAR as distributed by MLS GRID #PW250345 Report a problem | ||
| 2/14/2025 | Listed for sale | $12,000+41.2%$5/sqft |
Source: PWAR as distributed by MLS GRID #PW250345 Report a problem | ||
| 4/5/2024 | Listing removed | -- |
Source: PWAR as distributed by MLS GRID #PW232766 Report a problem | ||
| 1/4/2024 | Listed for sale | $8,500$3/sqft |
Source: PWAR as distributed by MLS GRID #PW232766 Report a problem | ||
| 11/29/2023 | Listing removed | -- |
Source: PWAR as distributed by MLS GRID #PW232766 Report a problem | ||
| 11/15/2023 | Price change | $8,500-15%$3/sqft |
Source: PWAR as distributed by MLS GRID #PW232766 Report a problem | ||
| 10/31/2023 | Listed for sale | $10,000-97.8%$4/sqft |
Source: PWAR as distributed by MLS GRID #PW232766 Report a problem | ||
| 9/14/2018 | Sold | $450,000-25%$169/sqft |
Source: PWAR as distributed by MLS GRID #182626 Report a problem | ||
| 2/13/2006 | Sold | $599,950$226/sqft |
Source:  GSBR as distributed by MLS GRID #006051 Report a problem GSBR as distributed by MLS GRID #006051 Report a problem | ||
Public tax history
Tax history is unavailable.
Monthly payment
Est. payment
Payment breakdown
Explore the cost of this home by adjusting the details. Changes won't be saved.Climate risks
Neighborhood: 18436
Nearby schools
GreatSchools rating
- 5/10Evergreen El SchoolGrades: PK-5Distance: 2.5 mi
- 5/10Western Wayne Middle SchoolGrades: 6-8Distance: 5.3 mi
- 7/10Western Wayne High SchoolGrades: 9-12Distance: 5.3 mi
- $221,7003 bd2 ba1k sqft610 Lakeview, Lake Ariel, PA 18436Off Market
- $751,6004 bd3 ba2.2k sqft605-1 Lakeview Dr W, Lake Ariel, PA 18436Off Market
- $279,5003 bd2 ba1.8k sqft606 The Hideout, Lake Ariel, PA 18436Off Market
- $1,395,0004 bd3 ba3.1k sqft562 Lakeview Dr W, Lake Ariel, PA 18436Pending
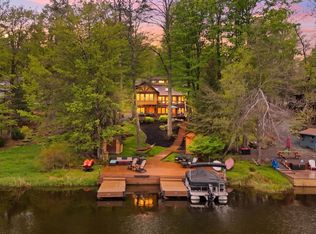
- $292,1003 bd2 ba1.4k sqft512 The Hideout, Lake Ariel, PA 18436Off Market
- $318,3003 bd2 ba1.4k sqft532 The Hideout, Lake Ariel, PA 18436Off Market
- $327,7003 bd2 ba2.2k sqft607 Lakeview, Lake Ariel, PA 18436Off Market
- $280,3004 bd2 ba1.4k sqft489 The Hideout, Lake Ariel, PA 18436Sold
A local agent can set up tours, give advice and negotiate with sellers.
A local lender can help you make sure your offer is ready when you are.
Similar homes
- $429,0006 bd3 ba2.4k sqft93 Brookfield Rd, Lake Ariel, PA 18436For Sale
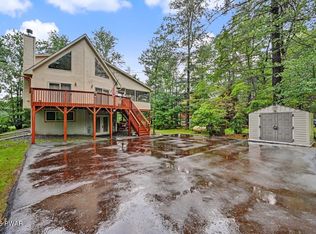
 MLS ID #PW262536, Eleonora Rotshteyn, RE/MAX Best. PWAR as distributed by MLS GRID
 - $449,9004 bd3 ba2.5k sqft1750 Lake Ariel Hwy, Lake Ariel, PA 18436For Sale
 MLS ID #PW262511, Heather L Meagher, RE/MAX Best. PWAR as distributed by MLS GRID
 - $435,0004 bd3 ba2.2k sqft1874 Windemere Ln, Lake Ariel, PA 18436For Sale
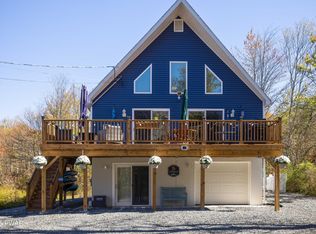 MLS ID #PW253472, Mark Watson, Davis R. Chant - Lake Wallenpaupack. PWAR as distributed by MLS GRID
 - $389,0004 bd3 ba2.1k sqft2616 Boulder Ct, Lake Ariel, PA 18436For Sale
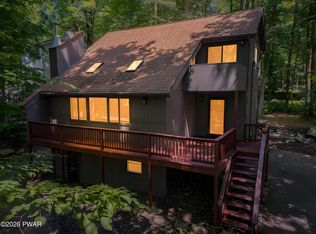 MLS ID #PW262432, Yvonne Perkins, RE/MAX Best. PWAR as distributed by MLS GRID
 - $425,0003 bd3 ba2.1k sqft1647 Windemere Pl, Lake Ariel, PA 18436For SaleMLS ID #PW260846, Hollie Hunter Suraci, NON-MEMBER OFFICE. PWAR as distributed by MLS GRID
- $449,9004 bd4 ba2.1k sqft75 Boulder Rd, Lake Ariel, PA 18436New ConstructionMLS ID #PW261817, Candace Riedel, ERA One Source Realty - Lake Ariel. PWAR as distributed by MLS GRID
- $450,0004 bd4 ba2.7k sqft92 Thornwood Ter, Lake Ariel, PA 18436For SaleMLS ID #PW261151, Bridget Gelderman, Iron Valley R E Innovate. PWAR as distributed by MLS GRID
- $485,0005 bd3 ba2.8k sqft12 Underwood Ln, Lake Ariel, PA 18436For SaleMLS ID #PW261568, Heather L Meagher, RE/MAX Best. PWAR as distributed by MLS GRID
- $329,9004 bd2 ba2.2k sqft37 Woodridge Dr, Lake Ariel, PA 18436For SaleMLS ID #PW260960, Heather L Meagher, RE/MAX Best. PWAR as distributed by MLS GRID
- $449,0005 bd3 ba3.4k sqft13 Sandy Ct, Lake Ariel, PA 18436For SaleMLS ID #PW262114, Maureen Prigge, RE/MAX Best. PWAR as distributed by MLS GRID
- $365,0004 bd3 ba1.9k sqft49 Lake View Dr Lot 14, Lake Ariel, PA 18436For SaleMLS ID #PW261410, Donna Gardner, RE/MAX Best. PWAR as distributed by MLS GRID
- $335,0004 bd3 ba2k sqft9 Oakwood Ct, Lake Ariel, PA 18436For SaleMLS ID #PW261117, Michael Joseph Feeney IV, Iron Valley R E Tri-State. PWAR as distributed by MLS GRID
- $495,0003 bd2 ba1.8k sqft2114 Lake Ariel Hwy, Lake Ariel, PA 18436For SaleMLS ID #PW262502, Heather L Meagher, RE/MAX Best. PWAR as distributed by MLS GRID
- $399,9003 bd3 ba2.4k sqft79 Chestnuthill Dr, Lake Ariel, PA 18436For SaleMLS ID #PW253854, Heather L Meagher, RE/MAX Best. PWAR as distributed by MLS GRID
- $329,0004 bd3 ba2.2k sqft90 Westwood Dr, Lake Ariel, PA 18436For SaleMLS ID #PW261637, Sean Phillips, RE/MAX Best. PWAR as distributed by MLS GRID
- $455,0004 bd2 ba2.2k sqft1082 Sunrise Ter, Lake Ariel, PA 18436For SaleMLS ID #PW250962, Natasha Harmuth, Berkshire Hathaway Home Services Fox & Roach REALTORS. PWAR as distributed by MLS GRID
- $329,9003 bd2 ba2.1k sqft387 Lakeview Dr W Lot 1340, Lake Ariel, PA 18436For SaleMLS ID #PW260732, Andrea Lynn Monticello, RE/MAX Best. PWAR as distributed by MLS GRID
- $599,9007 bd3 ba3k sqft46 Forest Ln, Lake Ariel, PA 18436For SaleMLS ID #PW261551, Heather L Meagher, RE/MAX Best. PWAR as distributed by MLS GRID
- $335,0004 bd3 ba2.2k sqft23 S Fairway Dr, Lake Ariel, PA 18436For SaleMLS ID #PW253493, Maureen Prigge, RE/MAX Best. PWAR as distributed by MLS GRID
- $499,0004 bd3 ba2.1k sqft5 Scorpio Mew, Lake Ariel, PA 18436For SaleMLS ID #PW260697, Terri Ditty, CENTURY 21 Select Group - Lake Ariel. PWAR as distributed by MLS GRID
