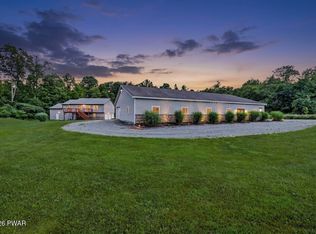
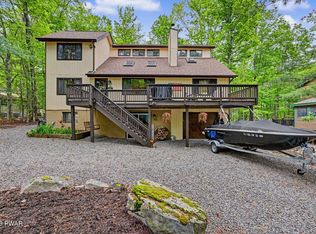
Indian Rocks with lake rights to Lake Wallenpaupack! - This very well kept large country style home, is being offered turn-key & fully furnished-come relax from day 1 - suited for the active lifestyle with comfortable spacious rooms and a sprawling floor plan with further add'l room for expansion -this stunning home sits on a private secluded & tranquil area at end of a private road in sought after Indian Rocks Assoc- the open floor plan includes large kitchen with great counter space & cabinetry, an island range top, large dining room area, living room and adjoining additional family room both sharing a double sided stone fireplace - 1 bedroom is on the main floor along with a full bath--there's a screened in porch off the main living area that leads into the large deck with sunning area and private back yard for all your casual entertaining - 2nd floor has additional 3 bedrooms and additional 1.5 baths, with a separate laundry area, along with a spacious master suite with oversized jacuzzi sauna tub & a walk in closet - open lower level can easily convert to a media room or play area - home has an attached garage and has a paved circular driveway-adjacent lot is included fro extra privacy. HOA has private docks on Lake Wallenpaupack, a community outdoor pool, private lake, playgrounds and trails, and a restaurant-This home is not to be missed if you are seeking your own private sanctuary in the Poconos-Call for your private showing today, and start living the Pocono Lifestyle!
For sale
Price cut: $10K (7/18)
$499,000
5 Scorpio Mew, Lake Ariel, PA 18436
4beds
2,140sqft
Single Family Residence
Built in 1997
0.85 Acres Lot
$467,400 Zestimate®
$233/sqft
$150/mo HOA
What's special
Attached garagePaved circular drivewayTurn-key and fully furnishedIsland range topLarge dining room areaSprawling floor planSeparate laundry area
- 144 days |
- 487 |
- 29 |
Zillow last checked:
Listing updated:
Listed by:
Gina Cicio 570-677-9080,
CENTURY 21 Select Group - Lake Ariel 570-689-2111
Source: PWAR as distributed by MLS GRID,MLS#: PW260697
Facts & features
Interior
Bedrooms & bathrooms
- Bedrooms: 4
- Bathrooms: 3
- Full bathrooms: 2
- 1/2 bathrooms: 1
Primary bedroom
- Area: 240
- Dimensions: 15 x 16
Bedroom 1
- Area: 156
- Dimensions: 13 x 12
Bedroom 2
- Area: 80
- Dimensions: 8 x 10
Bedroom 3
- Area: 168
- Dimensions: 12 x 14
Bathroom 1
- Area: 48
- Dimensions: 8 x 6
Bathroom 2
- Area: 120
- Dimensions: 10 x 12
Bathroom 3
- Area: 54
- Dimensions: 6 x 9
Other
- Area: 100
- Dimensions: 10 x 10
Dining room
- Area: 192
- Dimensions: 12 x 16
Family room
- Area: 288
- Dimensions: 16 x 18
Kitchen
- Area: 288
- Dimensions: 16 x 18
Laundry
- Area: 30
- Dimensions: 5 x 6
Living room
- Area: 450
- Dimensions: 25 x 18
Cooling
- Ceiling Fan(s), Central Air
Appliances
- Included: Dishwasher, Water Heater, Washer/Dryer, Refrigerator, Gas Water Heater, Electric Cooktop, Dryer
- Laundry: Laundry Room
Features
- Doors: Sliding Doors, Storm Door(s)
- Basement: Partially Finished
- Number of fireplaces: 1
- Fireplace features: Family Room, Living Room
Interior area
- Total structure area: 2,140
- Total interior livable area: 2,140 sqft
- Finished area above ground: 2,140
- Finished area below ground: 0
Video & virtual tour
Property
Parking
- Total spaces: 1
- Parking features: Garage
- Garage spaces: 1
Features
- Stories: 2
- Exterior features: Garden, Barbecue
- Pool features: Association, Community
- Body of water: Lake Wallenpaupack
Lot
- Size: 0.85 Acres
- Dimensions: Lot Size is total of the 2 lots
Details
- Additional parcels included: 22/000280116
- Parcel number: 22000280117
- Zoning: Residential
Construction
Type & style
- Home type: SingleFamily
- Architectural style: Country,Other
- Property subtype: Single Family Residence
Materials
- Frame, Wood Siding
Condition
- New construction: No
- Year built: 1997
Utilities & green energy
- Electric: 200+ Amp Service
Community & HOA
Community
- Features: Fishing, Restaurant, Pool, Playground, Other, Lake
- Subdivision: Indian Rocks
HOA
- Has HOA: Yes
- Amenities included: Basketball Court, Snow Removal, Powered Boats Allowed, Recreation Facilities, Pond Year Round, Pool, Picnic Area, Playground, Maintenance, Marina
- Services included: Water
- HOA fee: $1,800 annually
- Second HOA fee: $1,463 one time
Location
- Region: Lake Ariel
Financial & listing details
- Price per square foot: $233/sqft
- Tax assessed value: $391,100
- Annual tax amount: $6,486
- Date on market: 3/30/2026
- Cumulative days on market: 146 days
- Exclusions: TV, mirror, kitchen cookware/serveware, personal items
Estimated market value
$467,400
$444,000 - $491,000
$2,643/mo
Price history
| Date | Event | Price |
|---|---|---|
| 7/18/2026 | Price change | $499,000-2%$233/sqft |
Source:  PWAR as distributed by MLS GRID #PW260697 Report a problem PWAR as distributed by MLS GRID #PW260697 Report a problem | ||
| 5/2/2026 | Price change | $509,000-4.9%$238/sqft |
Source: PWAR as distributed by MLS GRID #PW260697 Report a problem | ||
| 3/30/2026 | Listed for sale | $535,000+0.9%$250/sqft |
Source: PWAR as distributed by MLS GRID #PW260697 Report a problem | ||
| 11/1/2025 | Listing removed | $530,000$248/sqft |
Source: PWAR as distributed by MLS GRID #PW252300 Report a problem | ||
| 9/7/2025 | Price change | $530,000-5.2%$248/sqft |
Source: PWAR as distributed by MLS GRID #PW252300 Report a problem | ||
| 7/21/2025 | Listed for sale | $559,000+59.7%$261/sqft |
Source: PWAR as distributed by MLS GRID #PW252300 Report a problem | ||
| 11/23/2020 | Sold | $350,000$164/sqft |
Source: PWAR as distributed by MLS GRID #195060 Report a problem | ||
Public tax history
Tax history is unavailable.
Monthly payment
Est. payment
Payment breakdown
Explore the cost of this home by adjusting the details. Changes won't be saved.Climate risks
Neighborhood: Indian Rocks
Nearby schools
GreatSchools rating
- 5/10Evergreen El SchoolGrades: PK-5Distance: 4.6 mi
- 5/10Western Wayne Middle SchoolGrades: 6-8Distance: 8.7 mi
- 7/10Western Wayne High SchoolGrades: 9-12Distance: 8.6 mi
- $11,700-- bd-- ba-- sqft5 Scorpia Mew, Lake Ariel, PA 18436Off Market
- $462,6004 bd3 ba3.5k sqft5 Scorpia Mew, Lake Ariel, PA 18436Off Market

- $387,1004 bd3 ba2.7k sqft117 Scorpio Mew, Lake Ariel, PA 18436Off Market

- $6,400-- bd-- ba-- sqft121 Andromeda Cir, Lake Ariel, PA 18436Off Market
- $511,2005 bd3 ba3.2k sqft43 Andromeda Cir, Lake Ariel, PA 18436Off Market
- $276,4003 bd2 ba1.9k sqft1 Scorpia Mew, Lake Ariel, PA 18436Off Market
- $301,9002 bd2 ba1.6k sqft91 Andromeda Cir, Lake Ariel, PA 18436Off Market
- $--0.36 acres95 Andromeda Cir, Lake Ariel, PA 18436Off Market
A local agent can set up tours, give advice and negotiate with sellers.
Similar homes
- $499,9504 bd3 ba1.9k sqft1008 Canoochee Ct, Lake Ariel, PA 18436For Sale

 MLS ID #PAWN2000936, amy jaros, Mountain Realty ERA Powered. Bright MLS
 - $495,0003 bd2 ba1.8k sqft2114 Lake Ariel Hwy, Lake Ariel, PA 18436For Sale
 MLS ID #PW262502, Heather L Meagher, RE/MAX Best. PWAR as distributed by MLS GRID
 - $485,0005 bd3 ba2.8k sqft12 Underwood Ln, Lake Ariel, PA 18436For Sale
 MLS ID #PW261568, Heather L Meagher, RE/MAX Best. PWAR as distributed by MLS GRID
 - $425,0004 bd3 ba2.5k sqft1750 Lake Ariel Hwy, Lake Ariel, PA 18436For Sale
 MLS ID #PW262511, Heather L Meagher, RE/MAX Best. PWAR as distributed by MLS GRID
 - $499,0004 bd3 ba3k sqft1014 E View Dr, Lake Ariel, PA 18436For SaleMLS ID #PW262807, Sarah Elizabeth Tigue, Keller Williams RE Hawley. PWAR as distributed by MLS GRID
- $429,0006 bd3 ba2.4k sqft93 Brookfield Rd, Lake Ariel, PA 18436For SaleMLS ID #PW262536, Eleonora Rotshteyn, RE/MAX Best. PWAR as distributed by MLS GRID
- $429,0003 bd4 ba3.1k sqft1160 Hamlin Hwy, Lake Ariel, PA 18436For SaleMLS ID #PW262467, Joseph Sledzinski, CENTURY 21 Select Group - Lake Ariel. PWAR as distributed by MLS GRID
- $399,0003 bd3 ba1.7k sqft41 Deerfoot Rd, Lake Ariel, PA 18436For SaleMLS ID #PW260356, Lorraine Collins, Associate Broker, Davis R. Chant - Lake Wallenpaupack. PWAR as distributed by MLS GRID
- $450,0004 bd4 ba2.7k sqft92 Thornwood Ter, Lake Ariel, PA 18436For SaleMLS ID #PW261151, Bridget Gelderman, Iron Valley R E Innovate. PWAR as distributed by MLS GRID
- $459,0003 bd3 ba2.7k sqft161 Lake Rd, Lake Ariel, PA 18436For SaleMLS ID #PW261003, Nicole Monahan, Realty Executives Exceptional Hawley. PWAR as distributed by MLS GRID
- $350,0003 bd2 ba1.3k sqft88 Wild Turkey Cir, Lake Ariel, PA 18436For SaleMLS ID #PM-141986, Shorena Kharziani, Smart Way America Realty. PMAR
- $425,0003 bd3 ba2.1k sqft1647 Windemere Pl, Lake Ariel, PA 18436For SaleMLS ID #PW260846, Hollie Hunter Suraci, NON-MEMBER OFFICE. PWAR as distributed by MLS GRID
- $395,0004 bd3 ba2.1k sqft1025 Lake Shore Dr, Lake Ariel, PA 18436For SaleMLS ID #PW261343, Jennifer Miller, Davis R. Chant - Lake Wallenpaupack. PWAR as distributed by MLS GRID
- $435,0004 bd3 ba2.2k sqft1874 Windemere Ln, Lake Ariel, PA 18436For SaleMLS ID #PW253472, Mark Watson, Davis R. Chant - Lake Wallenpaupack. PWAR as distributed by MLS GRID
- $335,0004 bd3 ba2k sqft9 Oakwood Ct, Lake Ariel, PA 18436For SaleMLS ID #PW261117, Michael Joseph Feeney IV, Iron Valley R E Tri-State. PWAR as distributed by MLS GRID
- $599,9007 bd3 ba3k sqft46 Forest Ln, Lake Ariel, PA 18436For SaleMLS ID #PW261551, Heather L Meagher, RE/MAX Best. PWAR as distributed by MLS GRID
- $310,0003 bd2 ba1.6k sqft1152 Wallenpaupack Dr, Lake Ariel, PA 18436For Sale By Owner
- $350,0004 bd3 ba1.9k sqft10 Northwood Ter Lot 3322, Lake Ariel, PA 18436For SaleMLS ID #PW262686, Donna Gardner, RE/MAX Best. PWAR as distributed by MLS GRID
- $265,0004 bd2 ba2k sqft21 Bruin Rd, Lake Ariel, PA 18436For SaleMLS ID #PW260032, William Clauss, Davis R. Chant - Lake Wallenpaupack. PWAR as distributed by MLS GRID
- $549,5004 bd4 ba2.3k sqft25 Vista Ct, Lakeville, PA 18438For SaleMLS ID #PW262680, Matthew Bates, Davis R. Chant - Lake Wallenpaupack. PWAR as distributed by MLS GRID
