The perfect location! Located in The Hideout, a four-season amenity filled community in The Northern Poconos, just two hours from the NY, NJ and Philadelphia Areas. Discover a bright, contemporary residence offering a thoughtfully designed open floor plan, ideal for daily living and entertaining. Built for modern life, this home features a seamless flow between the living, dining, and kitchen areas, with abundant natural light and smart design details throughout. This 4 bedroom, 3 bathroom home offers plenty of room for guests to enjoy all four seasons the community has to offer. Enjoy the hot tub after a day of skiing at the community ski hill or a cocktail on the large deck after a day of golf. The large finished basement is perfect for entertaining or a great space for kids. The driveway has plenty of parking space, and the spacious open backyard is perfect for small children and ideal for outdoor activities. If you are looking for a freshly designed home in a community with loads of amenities and a seasonal view of Windemere Pond across the street, then this is exactly what you are looking for.
For sale
Price cut: $6K (10/13)
$429,000
1874 Windemere Ln, Lake Ariel, PA 18436
4beds
2,230sqft
Single Family Residence
Built in 2022
0.4 Acres Lot
$-- Zestimate®
$192/sqft
$173/mo HOA
What's special
Finished basementLarge deckPlenty of parking spaceSpacious open backyardOpen floor planHot tubAbundant natural light
- 364 days
- 718
- 64
Zillow last checked:
Listing updated:
Listed by:
Mark Watson 570-470-5950,
Davis R. Chant - Lake Wallenpaupack 570-226-4518
Source: PWAR as distributed by MLS GRID,MLS#: PW253472
Facts & features
Interior
Bedrooms & bathrooms
- Bedrooms: 4
- Bathrooms: 3
- Full bathrooms: 3
Primary bedroom
- Area: 146.73
- Dimensions: 11.9 x 12.33
Bedroom 2
- Area: 111.54
- Dimensions: 8.58 x 13
Bedroom 3
- Area: 98.64
- Dimensions: 12.33 x 8
Bedroom 4
- Area: 162.75
- Dimensions: 9.67 x 16.83
Primary bathroom
- Area: 37.48
- Dimensions: 5.17 x 7.25
Bathroom 2
- Area: 69.45
- Dimensions: 7.25 x 9.58
Bathroom 3
- Area: 51.2
- Dimensions: 7.42 x 6.9
Dining room
- Area: 128.7
- Dimensions: 9.9 x 13
Family room
- Area: 221.16
- Dimensions: 17.58 x 12.58
Game room
- Area: 530.6
- Dimensions: 20.67 x 25.67
Kitchen
- Area: 115.7
- Dimensions: 8.9 x 13
Laundry
- Area: 51.69
- Dimensions: 7.75 x 6.67
Living room
- Area: 259.74
- Dimensions: 20.5 x 12.67
Other
- Area: 246.32
- Dimensions: 19.58 x 12.58
Heating
- Electric
Appliances
- Included: Dishwasher, Washer, Tankless Water Heater, Refrigerator, Microwave, Gas Oven, Gas Cooktop, Dryer
- Laundry: Laundry Room
Features
- Walk-In Closet(s)
- Basement: Finished,Walk-Out Access,Walk-Up Access
- Number of fireplaces: 1
- Fireplace features: Living Room
Interior area
- Total structure area: 2,230
- Total interior livable area: 2,230 sqft
- Finished area above ground: 2,230
- Finished area below ground: 0
Property
Parking
- Total spaces: 1
- Parking features: Garage, Garage Faces Front
- Garage spaces: 1
Features
- Stories: 2
- Patio & porch: Deck, Wrap Around
- Pool features: Community, Association
- Has spa: Yes
- Body of water: Roamingwood Lake
Lot
- Size: 0.4 Acres
Details
- Parcel number: 22000240139
- Zoning: Residential
Construction
Type & style
- Home type: SingleFamily
- Architectural style: Chalet
- Property subtype: Single Family Residence
- Attached to another structure: Yes
Condition
- New construction: No
- Year built: 2022
- Major remodel year: 2023
Utilities & green energy
- Electric: 200+ Amp Service
- Sewer: Public Sewer
- Water: Public
Community & HOA
Community
- Features: Clubhouse, Tennis Court(s), Sidewalks, Restaurant, Racquetball, Pool, Playground, Park, Gated, Lake, Golf, Fitness Center, Fishing
- Security: 24 Hour Security
- Subdivision: The Hideout
HOA
- Has HOA: Yes
- Amenities included: Beach Access, Ski Accessible, Tennis Court(s), RV Parking, Security, Recreation Facilities, Recreation Room, Racquetball, Pool, Party Room, Playground, Picnic Area, Maintenance Grounds, Marina, Game Room, Gated, Fitness Center, Clubhouse, Beach Rights
- Services included: Trash
- HOA fee: $2,070 annually
- Second HOA fee: $1,970 one time
Location
- Region: Lake Ariel
Financial & listing details
- Price per square foot: $192/sqft
- Annual tax amount: $5,312
- Date on market: 10/14/2025
- Cumulative days on market: 365 days
Estimated market value
Not available
Estimated sales range
Not available
Not available
Price history
| Date | Event | Price |
|---|---|---|
| 10/13/2026 | Price change | $429,000-1.4%$192/sqft |
Source:  PWAR as distributed by MLS GRID #PW253472 Report a problem PWAR as distributed by MLS GRID #PW253472 Report a problem | ||
| 7/29/2026 | Price change | $435,000-3.3%$195/sqft |
Source: PWAR as distributed by MLS GRID #PW253472 Report a problem | ||
| 5/15/2026 | Price change | $449,999-4.1%$202/sqft |
Source: PWAR as distributed by MLS GRID #PW253472 Report a problem | ||
| 3/31/2026 | Price change | $469,000-2.3%$210/sqft |
Source: PWAR as distributed by MLS GRID #PW253472 Report a problem | ||
| 10/28/2025 | Price change | $479,999-4%$215/sqft |
Source: PWAR as distributed by MLS GRID #PW253472 Report a problem | ||
| 10/14/2025 | Listed for sale | $499,990+17.7%$224/sqft |
Source: PWAR as distributed by MLS GRID #PW253472 Report a problem | ||
| 10/24/2022 | Listing removed | -- |
Source:  RE/MAX International Report a problem RE/MAX International Report a problem | ||
| 9/1/2022 | Pending sale | $424,900+1.2%$191/sqft |
Source: RE/MAX International #22-2411 Report a problem | ||
| 8/31/2022 | Sold | $420,000-1.2%$188/sqft |
Source: PWAR as distributed by MLS GRID #222411 Report a problem | ||
| 7/14/2022 | Pending sale | $424,900$191/sqft |
Source: PWAR as distributed by MLS GRID #22-2411 Report a problem | ||
| 6/29/2022 | Listed for sale | $424,900+14551.7%$191/sqft |
Source: PWAR as distributed by MLS GRID #22-2411 Report a problem | ||
| 7/2/2018 | Listing removed | $2,900$1/sqft |
Source: RE/MAX Best #15-2146 Report a problem | ||
| 5/13/2015 | Listed for sale | $2,900$1/sqft |
Source: RE/MAX Best #15-2146 Report a problem | ||
Public tax history
Tax history is unavailable.
Monthly payment
Est. payment
Payment breakdown
Explore the cost of this home by adjusting the details. Changes won't be saved.Climate risks
Neighborhood: 18436
Similar homes
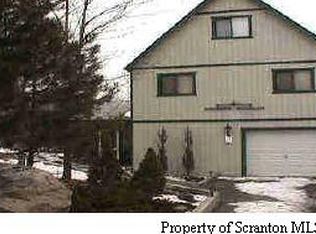
- $379,9004 bd3 ba2.4k sqft10 Crestwood Ct, Lake Ariel, PA 18436For Sale

 MLS ID #PW263324, Heather L Meagher, RE/MAX Best. PWAR as distributed by MLS GRID
 - $429,0006 bd3 ba2.4k sqft93 Brookfield Rd, Lake Ariel, PA 18436For Sale
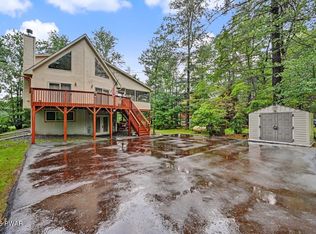 MLS ID #PW262536, Eleonora Rotshteyn, RE/MAX Best. PWAR as distributed by MLS GRID
 - $375,0003 bd3 ba1.7k sqft41 Deerfoot Rd, Lake Ariel, PA 18436For Sale
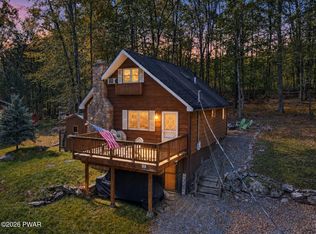 MLS ID #PW263590, Karen E Rice, Keller Williams RE Hawley. PWAR as distributed by MLS GRID
 - $425,0004 bd3 ba2.6k sqft578 Lakeview Dr E, Lake Ariel, PA 18436New Construction
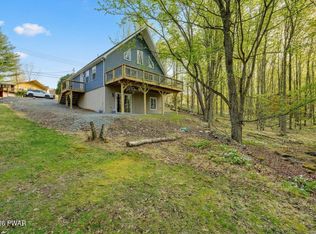 MLS ID #PW262256, Heather L Meagher, RE/MAX Best. PWAR as distributed by MLS GRID
 - $450,0004 bd4 ba2.7k sqft92 Thornwood Ter, Lake Ariel, PA 18436For SaleMLS ID #PW261151, Bridget Gelderman, Iron Valley R E Innovate. PWAR as distributed by MLS GRID
- $369,0004 bd3 ba2.1k sqft2616 Boulder Ct, Lake Ariel, PA 18436For SaleMLS ID #PW262432, Yvonne Perkins, RE/MAX Best. PWAR as distributed by MLS GRID
- $335,0004 bd3 ba2k sqft9 Oakwood Ct, Lake Ariel, PA 18436For SaleMLS ID #PW261117, Michael Joseph Feeney IV, Iron Valley R E Tri-State. PWAR as distributed by MLS GRID
- $364,0004 bd2 ba1.6k sqft108 Woodridge Dr, Lake Ariel, PA 18436For SaleMLS ID #PW262764, Yvonne Perkins, RE/MAX Best. PWAR as distributed by MLS GRID
- $349,0004 bd3 ba1.9k sqft34 Splitrail Ln, Lake Ariel, PA 18436For SaleMLS ID #PW261483, Beth Derrick, Keller Williams RE Hawley. PWAR as distributed by MLS GRID
- $570,0005 bd4 ba3.2k sqft78 Grandview Dr, Lake Ariel, PA 18436For SaleMLS ID #PW263502, Rose M Sawyer, CENTURY 21 Select Group - Lake Ariel. PWAR as distributed by MLS GRID
- $510,0005 bd3 ba2.3k sqft103 Murnin Rd, Lake Ariel, PA 18436For SaleMLS ID #PW263202, David Rottkamp, CENTURY 21 Select Group - Lake Ariel. PWAR as distributed by MLS GRID
- $345,0004 bd3 ba1.9k sqft49 Lake View Dr Lot 14, Lake Ariel, PA 18436For SaleMLS ID #PW261410, Donna Gardner, RE/MAX Best. PWAR as distributed by MLS GRID
- $489,9504 bd3 ba1.9k sqft1008 Canoochee Ct, Lake Ariel, PA 18436For Sale
 MLS ID #PAWN2000936, amy jaros, Mountain Realty ERA Powered. Bright MLS
 - $455,0004 bd2 ba2.2k sqft1082 Sunrise Ter, Lake Ariel, PA 18436For SaleMLS ID #PW250962, Natasha Harmuth, Berkshire Hathaway Home Services Fox & Roach REALTORS. PWAR as distributed by MLS GRID
- $350,0004 bd3 ba1.9k sqft10 Northwood Ter Lot 3322, Lake Ariel, PA 18436For SaleMLS ID #PW262686, Donna Gardner, RE/MAX Best. PWAR as distributed by MLS GRID
- $299,0003 bd2 ba2.1k sqft2 Roamingwood Rd, Lake Ariel, PA 18436For SaleMLS ID #PW260512, David Kovaleski, RE/MAX Best. PWAR as distributed by MLS GRID
- $335,0004 bd3 ba2.2k sqft23 S Fairway Dr, Lake Ariel, PA 18436For SaleMLS ID #PW253493, Maureen Prigge, RE/MAX Best. PWAR as distributed by MLS GRID
- $289,9002 bd2 ba1.2k sqft30 Woodview Ter, Lake Ariel, PA 18436For SaleMLS ID #PW263523, Heather L Meagher, RE/MAX Best. PWAR as distributed by MLS GRID
- $319,0003 bd3 ba1.7k sqft89 Parkwood Dr, Lake Ariel, PA 18436For SaleMLS ID #PW263267, Jamie Lukeski, CENTURY 21 Select Group - Lake Ariel. PWAR as distributed by MLS GRID
- $399,9003 bd2 ba1.7k sqft89 Northwood Ter, Lake Ariel, PA 18436New ConstructionMLS ID #PW263034, Heather L Meagher, RE/MAX Best. PWAR as distributed by MLS GRID
