Embrace captivating views of the golf course from this remodeled four-bedroom, 2.5-bath residence situated in the amenity-rich community of The Hideout. Just two hours from New York, New Jersey and Philadelphia areas. Highlights of this home include newly installed granite countertops, stainless steel appliances, and a metal roof. With a bedroom conveniently located on each level, it's ideal for families and visiting guests.Not only does this home overlook the golf course, but it is also steps away from The Clubhouse, the community pub and restaurant, as well as the Indoor Sports Complex where you can enjoy the arcade room, fitness center and indoor courts. The Hideout community is packed with amenities, also including access to Roamingwood Lake, beaches, two outdoor pools, mini golf course, tennis and pickleball courts, ski hill and more. With 24-hour security, residents can enjoy a secure and vibrant lifestyle.Great opportunity to live in a home that beautifully blends comfort and leisure right at your fingertips!
For sale
Price cut: $22K (5/29)
$335,000
23 S Fairway Dr, Lake Ariel, PA 18436
4beds
2,252sqft
:
Get pre-qualified$2,414/mo
Single Family Residence
Built in 1976
0.36 Acres Lot
$318,000 Zestimate®
$149/sqft
$194/mo HOA
What's special
Golf course viewsNew metal roofBrand-new granite countertopsStainless steel appliancesBedroom on each level
- 286 days |
- 326 |
- 19 |
Zillow last checked:
Listing updated:
Listed by:
Maureen Prigge 347-821-0255,
RE/MAX Best 570-698-7299
Source: PWAR as distributed by MLS GRID,MLS#: PW253493
Facts & features
Interior
Bedrooms & bathrooms
- Bedrooms: 4
- Bathrooms: 3
- Full bathrooms: 2
- 1/2 bathrooms: 1
Bedroom 1
- Area: 121
- Dimensions: 11 x 11
Bedroom 2
- Area: 156
- Dimensions: 12 x 13
Bedroom 3
- Area: 156
- Dimensions: 13 x 12
Bedroom 4
- Area: 88
- Dimensions: 11 x 8
Bathroom
- Description: half bath
- Area: 40
- Dimensions: 8 x 5
Bathroom 1
- Area: 40
- Dimensions: 8 x 5
Bathroom 2
- Area: 72
- Dimensions: 8 x 9
Bonus room
- Area: 256
- Dimensions: 16 x 16
Family room
- Area: 228
- Dimensions: 19 x 12
Kitchen
- Area: 180
- Dimensions: 20 x 9
Laundry
- Area: 72
- Dimensions: 9 x 8
Living room
- Area: 182
- Dimensions: 14 x 13
Heating
- Baseboard, Propane
Cooling
- Ceiling Fan(s)
Appliances
- Included: Dishwasher, Microwave, Washer/Dryer, Refrigerator, Oven
- Laundry: Laundry Room
Features
- Ceiling Fan(s), Granite Counters
- Flooring: Carpet, Laminate
- Windows: Insulated Windows
- Basement: Finished,Walk-Out Access
- Attic: None
- Has fireplace: No
Interior area
- Total structure area: 2,252
- Total interior livable area: 2,252 sqft
- Finished area above ground: 1,295
- Finished area below ground: 700
Property
Parking
- Parking features: Driveway, Off Street, Gravel
- Has uncovered spaces: Yes
Features
- Stories: 2
- Patio & porch: Deck
- Pool features: Community, Outdoor Pool, Heated
- Has view: Yes
- View description: Golf Course, Trees/Woods
- Body of water: Roamingwood Lake
Lot
- Size: 0.36 Acres
- Features: Back Yard, On Golf Course
Details
- Parcel number: 12000420034
- Zoning: Residential
Construction
Type & style
- Home type: SingleFamily
- Architectural style: Chalet
- Property subtype: Single Family Residence
Materials
- T1-11
- Roof: Metal
Condition
- New construction: No
- Year built: 1976
Utilities & green energy
- Electric: 200+ Amp Service
- Sewer: Public Sewer
- Water: Comm Central
Community & HOA
Community
- Features: Clubhouse, Tennis Court(s), Playground, Lake, Golf, Gated, Fitness Center, Fishing
- Security: 24 Hour Security, Gated Community, Gated with Guard
- Subdivision: The Hideout
HOA
- Has HOA: Yes
- HOA fee: $2,330 annually
- Second HOA fee: $2,160 one time
Location
- Region: Lake Ariel
Financial & listing details
- Price per square foot: $149/sqft
- Tax assessed value: $156,300
- Annual tax amount: $2,606
- Date on market: 10/17/2025
- Cumulative days on market: 677 days
- Listing terms: Cash,FHA,Conventional
- Road surface type: Paved
Estimated market value
$318,000
$302,000 - $334,000
$2,771/mo
Price history
| Date | Event | Price |
|---|---|---|
| 5/29/2026 | Price change | $335,000-6.2%$149/sqft |
Source:  PWAR as distributed by MLS GRID #PW253493 Report a problem PWAR as distributed by MLS GRID #PW253493 Report a problem | ||
| 3/30/2026 | Price change | $357,000-6.1%$159/sqft |
Source: PWAR as distributed by MLS GRID #PW253493 Report a problem | ||
| 10/17/2025 | Listed for sale | $379,999-1.3%$169/sqft |
Source: PWAR as distributed by MLS GRID #PW253493 Report a problem | ||
| 10/1/2025 | Listing removed | $385,000$171/sqft |
Source: PWAR as distributed by MLS GRID #PW250288 Report a problem | ||
| 7/18/2025 | Price change | $385,000-6.1%$171/sqft |
Source: PWAR as distributed by MLS GRID #PW250288 Report a problem | ||
| 2/7/2025 | Listed for sale | $410,000-3.5%$182/sqft |
Source: PWAR as distributed by MLS GRID #PW250288 Report a problem | ||
| 9/7/2024 | Listing removed | $425,000$189/sqft |
Source: PWAR as distributed by MLS GRID #PW242346 Report a problem | ||
| 8/2/2024 | Listed for sale | $425,000+195.1%$189/sqft |
Source: PWAR as distributed by MLS GRID #PW242346 Report a problem | ||
| 8/29/2023 | Sold | $144,000$64/sqft |
Source: PWAR as distributed by MLS GRID #PW232053 Report a problem | ||
Public tax history
Tax history is unavailable.
Monthly payment
Est. payment
Payment breakdown
Explore the cost of this home by adjusting the details. Changes won't be saved.Climate risks
Neighborhood: 18436
Nearby schools
GreatSchools rating
- 5/10Evergreen El SchoolGrades: PK-5Distance: 4.6 mi
- 5/10Western Wayne Middle SchoolGrades: 6-8Distance: 4.1 mi
- 7/10Western Wayne High SchoolGrades: 9-12Distance: 4.1 mi
- $331,1003 bd3 ba1.4k sqft1688 The Hideout, Lake Ariel, PA 18436Off Market
- $421,4004 bd3 ba2.8k sqft2949 S Fairway Dr, Lake Ariel, PA 18436Off Market
- $323,4003 bd3 ba1.7k sqft2809 S Fairway Dr, Lake Ariel, PA 18436Off Market
- $395,0004 bd3 ba2.6k sqft2948 S Fairway Dr, Lake Ariel, PA 18436Sold
- $305,0004 bd2 ba1.6k sqft2894 S Fairway Dr, Lake Ariel, PA 18436Sold
- $358,3003 bd3 ba2.1k sqft33 S Fairway Dr, Lake Ariel, PA 18436Off Market
- $395,0005 bd3 ba2.6k sqft29 S Fairway Dr, Lake Ariel, PA 18436Sold
- $389,3003 bd3 ba2.5k sqft2813 Fairway Ct, Lake Ariel, PA 18436Off Market
A local agent can set up tours, give advice and negotiate with sellers.
A local lender can help you make sure your offer is ready when you are.
Similar homes
- $315,0004 bd3 ba2k sqft27 Burnwood Point, Lake Ariel, PA 18436For Sale

 MLS ID #PW262320, Heather L Meagher, RE/MAX Best. PWAR as distributed by MLS GRID
 - $329,9004 bd3 ba2k sqft131 Northwood Ter, Lake Ariel, PA 18436For Sale
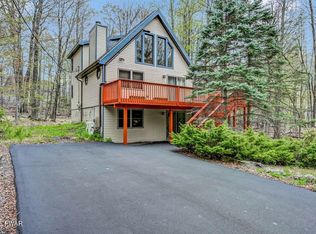 MLS ID #PW261194, Heather L Meagher, RE/MAX Best. PWAR as distributed by MLS GRID
 - $335,0004 bd3 ba2k sqft9 Oakwood Ct, Lake Ariel, PA 18436For Sale
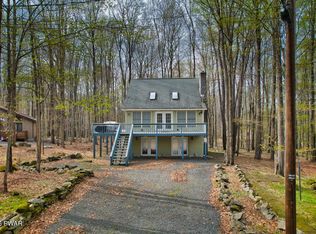 MLS ID #PW261117, Michael Joseph Feeney IV, Iron Valley R E Tri-State. PWAR as distributed by MLS GRID
 - $329,0004 bd3 ba2.2k sqft90 Westwood Dr, Lake Ariel, PA 18436For Sale
 MLS ID #PW261637, Sean Phillips, RE/MAX Best. PWAR as distributed by MLS GRID
 - $349,0004 bd3 ba1.2k sqft34 Splitrail Ln, Lake Ariel, PA 18436For SaleMLS ID #PW261483, Beth Derrick, Keller Williams RE Hawley. PWAR as distributed by MLS GRID
- $289,9005 bd3 ba2.8k sqft4 Pebble Ct, Lake Ariel, PA 18436For SaleMLS ID #PW261358, Heather L Meagher, RE/MAX Best. PWAR as distributed by MLS GRID
- $389,0004 bd3 ba2.1k sqft2616 Boulder Ct, Lake Ariel, PA 18436For SaleMLS ID #PW262432, Yvonne Perkins, RE/MAX Best. PWAR as distributed by MLS GRID
- $329,9004 bd2 ba2.2k sqft37 Woodridge Dr, Lake Ariel, PA 18436For SaleMLS ID #PW260960, Heather L Meagher, RE/MAX Best. PWAR as distributed by MLS GRID
- $365,0004 bd3 ba1.9k sqft49 Lake View Dr Lot 14, Lake Ariel, PA 18436For SaleMLS ID #PW261410, Donna Gardner, RE/MAX Best. PWAR as distributed by MLS GRID
- $329,9003 bd2 ba2.1k sqft387 Lakeview Dr W Lot 1340, Lake Ariel, PA 18436For SaleMLS ID #PW260732, Andrea Lynn Monticello, RE/MAX Best. PWAR as distributed by MLS GRID
- $309,0004 bd2 ba1.3k sqft4038 S Fairway Dr, Lake Ariel, PA 18436For SaleMLS ID #PW252804, Maxwell Stevens, Berkshire Hathaway HomeServices Pocono Real Estate Hawley. PWAR as distributed by MLS GRID
- $295,0004 bd2 ba1.6k sqft64 N Gate Rd, Lake Ariel, PA 18436For SaleMLS ID #PW260976, Ellen Dramisino, RE/MAX Best. PWAR as distributed by MLS GRID
- $399,9003 bd3 ba2.4k sqft79 Chestnuthill Dr, Lake Ariel, PA 18436For SaleMLS ID #PW253854, Heather L Meagher, RE/MAX Best. PWAR as distributed by MLS GRID
- $289,0004 bd3 ba1.5k sqft1443 Hamlin Hwy, Lake Ariel, PA 18436For SaleMLS ID #PW262220, Charlene Plevyak, CENTURY 21 Select Group - Lake Ariel. PWAR as distributed by MLS GRID
- $239,9002 bd2 ba1.7k sqft296 Chestnuthill Dr, Lake Ariel, PA 18436For SaleMLS ID #PW262470, Heather L Meagher, RE/MAX Best. PWAR as distributed by MLS GRID
- $299,9002 bd2 ba1.2k sqft30 Woodview Ter, Lake Ariel, PA 18436For SaleMLS ID #PW260896, Heather L Meagher, RE/MAX Best. PWAR as distributed by MLS GRID
- $259,0003 bd2 ba1.3k sqft74 Splitrail Ln, Lake Ariel, PA 18436For SaleMLS ID #PW260235, Rose M Sawyer, CENTURY 21 Select Group - Lake Ariel. PWAR as distributed by MLS GRID
- $214,9003 bd2 ba1.3k sqft100 Splitrail Ln, Lake Ariel, PA 18436For SaleMLS ID #PW261558, Sherrie Miller RT 6, Keller Williams RE Hawley. PWAR as distributed by MLS GRID
- $294,9003 bd2 ba1.1k sqft79 Wild Turkey Cir, Lake Ariel, PA 18436For Sale
 MLS ID #PAWN2000840, Lindsay Levitas, Opus Elite Real Estate. Bright MLS
 - $425,0003 bd3 ba2.1k sqft1647 Windemere Pl, Lake Ariel, PA 18436For SaleMLS ID #PW260846, Hollie Hunter Suraci, NON-MEMBER OFFICE. PWAR as distributed by MLS GRID
