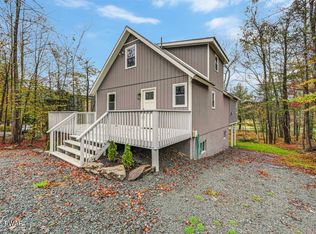
Tucked within The Hideout, a four-season, amenity-filled community in the Northern Poconos, this impeccably maintained chalet has been lovingly cared for by its original owner with thoughtful updates throughout. Featuring low-maintenance vinyl siding, a paved driveway, and an inviting front deck, the home offers great curb appeal from the start.Inside, the classic chalet design shines with soaring ceilings, wood plank finishes, and an abundance of natural light. The main level features beautiful hardwood flooring, an updated kitchen, and a stunning living room highlighted by a fireplace with a knotty pine accent wall, creating a warm and comfortable gathering space. The sunroom, wrapped in knotty pine, offers a cozy year-round retreat and additional living space. A beautifully updated main-level bathroom and efficient mini-split system add modern convenience.Upstairs, a charming loft overlooks the living area below, perfect for extra sleeping space, an office, or a quiet getaway. The finished walk-out lower level expands your living space with tiled flooring and a convenient laundry closet, ideal for recreation, guests, or relaxing after a day enjoying all The Hideout has to offer.Move-in ready and easy to maintain, this chalet is perfect as a full-time home, weekend escape, or investment opportunity with access to lakes, pools, golf, skiing, and more.
For sale
Price cut: $9.1K (7/2)
$329,900
131 Northwood Ter, Lake Ariel, PA 18436
4beds
2,062sqft
:
Get pre-qualified$2,380/mo
Single Family Residence
Built in 1987
0.38 Acres Lot
$307,200 Zestimate®
$160/sqft
$194/mo HOA
What's special
Beautifully updated main-level bathroomEfficient mini-split systemLow-maintenance vinyl sidingAbundance of natural lightGreat curb appealPaved drivewaySoaring ceilings
- 97 days |
- 498 |
- 32 |
Likely to sell faster than
Zillow last checked:
Listing updated:
Listed by:
Heather L Meagher 570-840-1074,
RE/MAX Best 570-698-7299
Source: PWAR as distributed by MLS GRID,MLS#: PW261194
Facts & features
Interior
Bedrooms & bathrooms
- Bedrooms: 4
- Bathrooms: 3
- Full bathrooms: 2
- 1/2 bathrooms: 1
Primary bedroom
- Area: 136.4
- Dimensions: 11 x 12.4
Bedroom 1
- Area: 136.4
- Dimensions: 11 x 12.4
Bedroom 2
- Area: 90.4
- Dimensions: 11.3 x 8
Bedroom 3
- Area: 136.4
- Dimensions: 11 x 12.4
Bathroom 1
- Area: 34.68
- Dimensions: 6.8 x 5.1
Bathroom 2
- Area: 38.5
- Dimensions: 7.7 x 5
Bathroom 3
- Area: 38
- Dimensions: 7.6 x 5
Dining room
- Area: 133.34
- Dimensions: 11.3 x 11.8
Family room
- Area: 187.45
- Dimensions: 11.5 x 16.3
Kitchen
- Area: 125.54
- Dimensions: 11.3 x 11.11
Living room
- Area: 182.9
- Dimensions: 11.8 x 15.5
Loft
- Area: 136.84
- Dimensions: 11.3 x 12.11
Other
- Description: Recreation Room
- Area: 248.43
- Dimensions: 19.11 x 13
Heating
- Baseboard, Ductless, Fireplace(s), Electric
Appliances
- Included: Oven, Refrigerator, Range
Features
- Ceiling Fan(s), High Ceilings
- Flooring: Carpet, Tile, Hardwood
- Basement: Finished,Full
- Has fireplace: Yes
- Fireplace features: Living Room, Masonry
Interior area
- Total structure area: 2,062
- Total interior livable area: 2,062 sqft
- Finished area above ground: 1,342
- Finished area below ground: 720
Property
Parking
- Parking features: Driveway, Paved
- Has uncovered spaces: Yes
Features
- Levels: Two
- Stories: 2
- Patio & porch: Deck, Porch, Enclosed
- Pool features: Community, Association
- Has view: Yes
- View description: Trees/Woods
- Body of water: Roamingwood Lake
Lot
- Size: 0.38 Acres
- Dimensions: 96 x 180 x 77 x 188
- Features: Level, Private
Details
- Parcel number: 12000330071
- Zoning: Residential
Construction
Type & style
- Home type: SingleFamily
- Architectural style: Chalet
- Property subtype: Single Family Residence
Materials
- Vinyl Siding
- Foundation: Block
- Roof: Shingle
Condition
- New construction: No
- Year built: 1987
Utilities & green energy
- Electric: 200+ Amp Service
- Sewer: Public Sewer
- Water: Public
- Utilities for property: Cable Connected, Water Connected, Sewer Connected, Electricity Connected
Community & HOA
Community
- Features: Clubhouse, Tennis Court(s), Restaurant, Pool, Playground, Park, Lake, Gated, Golf, Fitness Center, Fishing
- Security: 24 Hour Security, Security Gate, Security Guard
- Subdivision: The Hideout
HOA
- Has HOA: Yes
- Amenities included: Barbecue, Trail(s), Water, Trash, RV Parking, Tennis Court(s), Teen Center, Stream Year Round, Ski Accessible, Security, RV/Boat Storage, Powered Boats Allowed, Recreation Room, Recreation Facilities, Pond Year Round, Pool, Party Room, Playground, Picnic Area, Maintenance Structure, Park, Outdoor Ice Skating, Meeting Room, Marina, Golf Course, Jogging Path, Game Room, Gated, Fitness Center, Dog Park, Dry Dock, Clubhouse, Beach Rights, Beach Access, Basketball Court
- Services included: Trash
- HOA fee: $2,330 annually
- Second HOA fee: $2,160 one time
Location
- Region: Lake Ariel
Financial & listing details
- Price per square foot: $160/sqft
- Tax assessed value: $216,900
- Annual tax amount: $3,616
- Date on market: 4/30/2026
- Cumulative days on market: 98 days
- Listing terms: Cash,Conventional
- Electric utility on property: Yes
- Road surface type: Paved
Estimated market value
$307,200
$292,000 - $323,000
$3,447/mo
Price history
| Date | Event | Price |
|---|---|---|
| 7/2/2026 | Price change | $329,900-2.7%$160/sqft |
Source:  PWAR as distributed by MLS GRID #PW261194 Report a problem PWAR as distributed by MLS GRID #PW261194 Report a problem | ||
| 4/30/2026 | Listed for sale | $339,000$164/sqft |
Source: PWAR as distributed by MLS GRID #PW261194 Report a problem | ||
Public tax history
Tax history is unavailable.
Monthly payment
Est. payment
Payment breakdown
Explore the cost of this home by adjusting the details. Changes won't be saved.Climate risks
Neighborhood: 18436
Nearby schools
GreatSchools rating
- 5/10Evergreen El SchoolGrades: PK-5Distance: 4 mi
- 5/10Western Wayne Middle SchoolGrades: 6-8Distance: 4.1 mi
- 7/10Western Wayne High SchoolGrades: 9-12Distance: 4.1 mi
- $280,0003 bd2 ba1.8k sqft127 Northwood Ter, Lake Ariel, PA 18436Sold
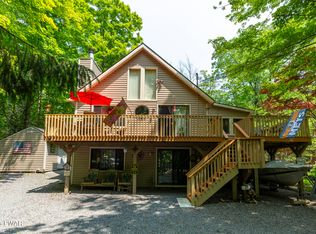
- $280,0002 bd2 ba1.8k sqft1485 The Hideout, Lake Ariel, PA 18436Sold
- $258,0003 bd2 ba1.8k sqft429 Northgate Rd, Lake Ariel, PA 18436Off Market
- $328,7004 bd3 ba2.8k sqft409 Northgate Rd, Lake Ariel, PA 18436Off Market
- $400,4005 bd2 ba4.4k sqft41 Northgate Rd, Lake Ariel, PA 18436Off Market
- $236,4002 bd2 ba1.5k sqft382 Northgate Rd, Lake Ariel, PA 18436Off Market
- $249,3003 bd2 ba1.2k sqft64 Northgate, Lake Ariel, PA 18436Off Market
- $350,2004 bd3 ba2.4k sqft351 Northgate Rd, Lake Ariel, PA 18436Off Market
A local agent can set up tours, give advice and negotiate with sellers.
A local lender can help you make sure your offer is ready when you are.
Similar homes
- $329,9004 bd4 ba2.5k sqft4 Rockway Ct, Lake Ariel, PA 18436For Sale
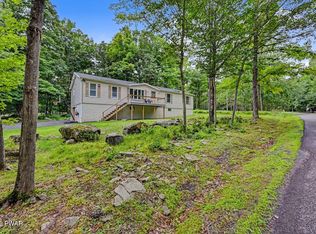
 MLS ID #PW262628, Heather L Meagher, RE/MAX Best. PWAR as distributed by MLS GRID
 - $295,0004 bd2 ba1.6k sqft64 N Gate Rd, Lake Ariel, PA 18436For Sale
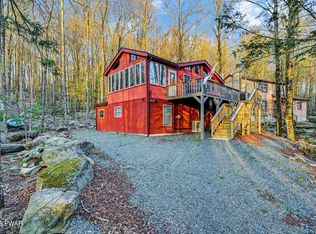 MLS ID #PW260976, Ellen Dramisino, RE/MAX Best. PWAR as distributed by MLS GRID
 - $325,0005 bd2 ba2.3k sqft87 Ridgeview Dr, Lake Ariel, PA 18436For Sale
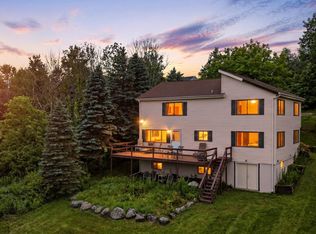 MLS ID #PW261207, Heather L Meagher, RE/MAX Best. PWAR as distributed by MLS GRID
 - $335,0004 bd3 ba2.2k sqft23 S Fairway Dr, Lake Ariel, PA 18436For Sale
 MLS ID #PW253493, Maureen Prigge, RE/MAX Best. PWAR as distributed by MLS GRID
 - $349,0004 bd3 ba1.2k sqft34 Splitrail Ln, Lake Ariel, PA 18436For SaleMLS ID #PW261483, Beth Derrick, Keller Williams RE Hawley. PWAR as distributed by MLS GRID
- $329,0003 bd3 ba2.5k sqft3935 Chip Ct, Lake Ariel, PA 18436For SaleMLS ID #PW262159, David Kovaleski, RE/MAX Best. PWAR as distributed by MLS GRID
- $335,0004 bd3 ba2k sqft9 Oakwood Ct, Lake Ariel, PA 18436For SaleMLS ID #PW261117, Michael Joseph Feeney IV, Iron Valley R E Tri-State. PWAR as distributed by MLS GRID
- $299,0004 bd3 ba2.1k sqft20 N Gate Ct S, Lake Ariel, PA 18436For SaleMLS ID #PW261573, David Kovaleski, RE/MAX Best. PWAR as distributed by MLS GRID
- $324,9003 bd2 ba1k sqft150 Chestnuthill Dr, Lake Ariel, PA 18436For SaleMLS ID #PW261799, Ellen Dramisino, RE/MAX Best. PWAR as distributed by MLS GRID
- $329,9003 bd2 ba2.1k sqft387 Lakeview Dr W Lot 1340, Lake Ariel, PA 18436For SaleMLS ID #PW260732, Andrea Lynn Monticello, RE/MAX Best. PWAR as distributed by MLS GRID
- $365,0004 bd3 ba1.9k sqft49 Lake View Dr Lot 14, Lake Ariel, PA 18436For SaleMLS ID #PW261410, Donna Gardner, RE/MAX Best. PWAR as distributed by MLS GRID
- $389,0005 bd3 ba2.7k sqft123 S Fairway Dr, Lake Ariel, PA 18436For SaleMLS ID #PW262462, Rose M Sawyer, CENTURY 21 Select Group - Lake Ariel. PWAR as distributed by MLS GRID
- $389,5004 bd2 ba2k sqft1458/63 Woodcrest Ln, Lake Ariel, PA 18436For SaleMLS ID #PW262359, Deanna M Mazzotta, Keller Williams RE Hawley. PWAR as distributed by MLS GRID
- $305,0003 bd2 ba2.1k sqft2 Roamingwood Rd, Lake Ariel, PA 18436For SaleMLS ID #PW260512, David Kovaleski, RE/MAX Best. PWAR as distributed by MLS GRID
- $449,9004 bd3 ba2.5k sqft1750 Lake Ariel Hwy, Lake Ariel, PA 18436For SaleMLS ID #PW262511, Heather L Meagher, RE/MAX Best. PWAR as distributed by MLS GRID
- $274,0003 bd2 ba2k sqft2374 Crest View Rd, Lake Ariel, PA 18436For SaleMLS ID #PW261082, Madison McGlone, Davis R. Chant - Lake Wallenpaupack. PWAR as distributed by MLS GRID
- $219,0002 bd2 ba1.1k sqft739 Woodridge Dr, Lake Ariel, PA 18436For SaleMLS ID #PW262643, David Kovaleski, RE/MAX Best. PWAR as distributed by MLS GRID
- $399,9003 bd3 ba2.4k sqft79 Chestnuthill Dr, Lake Ariel, PA 18436For SaleMLS ID #PW253854, Heather L Meagher, RE/MAX Best. PWAR as distributed by MLS GRID
- $299,9002 bd2 ba1.2k sqft30 Woodview Ter, Lake Ariel, PA 18436For SaleMLS ID #PW260896, Heather L Meagher, RE/MAX Best. PWAR as distributed by MLS GRID
- $299,9003 bd2 ba1.3k sqft28 Bruin Rd, Lake Ariel, PA 18436For SaleMLS ID #PW262001, Debbie Friese, Assoc. Broker, Iron Valley R E Innovate. PWAR as distributed by MLS GRID
