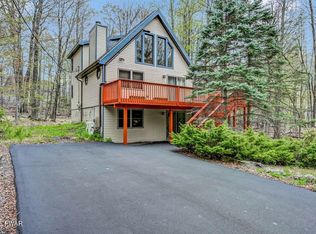
Discover this spacious contemporary home tucked away on a quiet cul-de-sac in The Hideout, a premier gated recreational community in the Poconos! This well-maintained home features a bright open floor plan with plenty of natural light and space to relax or entertain. Gorgeous tongue & groove knotty pine throughput, new wifi connected mini splits, and beautifully landscaped yard including fire pit area!Located just moments from the golf course, indoor fitness center, bar, and restaurant, this home offers both comfort and convenience.Enjoy all the amenities The Hideout has to offer, including lakes, beaches, multiple pools, a ski hill, golf course, fitness center, tennis courts, a tiki bar, and more. Whether you're looking for a full-time residence or a weekend retreat, this home offers the perfect blend of privacy, space, and access to year-round recreation. Don't miss your chance to own a piece of the Poconos lifestyle!
For sale
$329,000
3935 Chip Ct, Lake Ariel, PA 18436
3beds
2,537sqft
Single Family Residence
Built in 1988
0.43 Acres Lot
$306,100 Zestimate®
$130/sqft
$189/mo HOA
What's special
Beautifully landscaped yardSpacious contemporary homeBright open floor planQuiet cul-de-sacFire pit areaPlenty of natural light
- 100 days
- 379
- 35
Zillow last checked:
Listing updated:
Listed by:
David Kovaleski 570-241-5893,
RE/MAX Best 570-698-7299,
Marie Kovaleski 570-527-5212,
RE/MAX Best
Source: PWAR as distributed by MLS GRID,MLS#: PW262159
Facts & features
Interior
Bedrooms & bathrooms
- Bedrooms: 3
- Bathrooms: 3
- Full bathrooms: 2
- 1/2 bathrooms: 1
Bedroom 1
- Area: 143
- Dimensions: 13 x 11
Bedroom 2
- Area: 180
- Dimensions: 15 x 12
Bedroom 3
- Area: 126.5
- Dimensions: 11.5 x 11
Bathroom 1
- Area: 45
- Dimensions: 10 x 4.5
Bathroom 2
- Area: 45.5
- Dimensions: 7 x 6.5
Bathroom 3
- Area: 27.5
- Dimensions: 5.5 x 5
Bonus room
- Description: storage
- Area: 49.5
- Dimensions: 9 x 5.5
Eating area
- Area: 96
- Dimensions: 12 x 8
Family room
- Area: 229.5
- Dimensions: 17 x 13.5
Family room
- Area: 358.75
- Dimensions: 20.5 x 17.5
Other
- Area: 142.5
- Dimensions: 15 x 9.5
Kitchen
- Area: 110
- Dimensions: 11 x 10
Laundry
- Area: 9
- Dimensions: 3 x 3
Living room
- Area: 234
- Dimensions: 18 x 13
Loft
- Area: 218.75
- Dimensions: 17.5 x 12.5
Heating
- Baseboard, Propane Stove, Electric
Cooling
- Ductless, Multi Units
Appliances
- Included: Dishwasher, Washer, Refrigerator, Microwave, Electric Range, Electric Oven, Dryer
- Laundry: Laundry Room
Features
- Cathedral Ceiling(s), Open Floorplan, Natural Woodwork
- Flooring: Carpet, Vinyl
- Basement: Finished,Full
- Number of fireplaces: 1
- Fireplace features: Insert, Propane, Living Room
Interior area
- Total structure area: 2,795
- Total interior livable area: 2,537 sqft
- Finished area above ground: 1,675
- Finished area below ground: 862
Property
Parking
- Total spaces: 1
- Parking features: Driveway, Off Street, Paved
- Garage spaces: 1
- Has uncovered spaces: Yes
Features
- Levels: Two
- Stories: 2
- Patio & porch: Front Porch
- Exterior features: Fire Pit
- Pool features: Community
- Has view: Yes
- View description: Trees/Woods
- Body of water: Roamingwood Lake
Lot
- Size: 0.43 Acres
Details
- Parcel number: 12000430021
- Zoning: Residential
Construction
Type & style
- Home type: SingleFamily
- Architectural style: Contemporary
- Property subtype: Single Family Residence
Materials
- Roof: Asphalt
Condition
- New construction: No
- Year built: 1988
Utilities & green energy
- Sewer: Public Sewer
- Water: Public
Community & HOA
Community
- Features: Clubhouse, Tennis Court(s), Restaurant, Pool, Playground, Park, Lake, Gated, Golf, Fitness Center, Fishing
- Subdivision: The Hideout
HOA
- Has HOA: Yes
- Amenities included: Basketball Court, Trail(s), Trash, RV/Boat Storage, Tennis Court(s), Ski Accessible, Security, Powered Boats Allowed, Pond Seasonal, Picnic Area, Playground, Marina, Park, Golf Course, Jogging Path, Game Court Exterior, Gated, Game Room, Game Court Interior, Fitness Center, Dog Park, Clubhouse, Beach Rights, Beach Access
- Services included: Trash
- HOA fee: $2,270 annually
Location
- Region: Lake Ariel
Financial & listing details
- Price per square foot: $130/sqft
- Annual tax amount: $3,941
- Date on market: 7/1/2026
- Cumulative days on market: 450 days
- Road surface type: Paved
Estimated market value
$306,100
$291,000 - $321,000
$2,428/mo
Price history
| Date | Event | Price |
|---|---|---|
| 7/1/2026 | Listed for sale | $329,000+210.4%$130/sqft |
Source:  PWAR as distributed by MLS GRID #PW262159 Report a problem PWAR as distributed by MLS GRID #PW262159 Report a problem | ||
| 6/16/1999 | Sold | $106,000$42/sqft |
Source:  GSBR as distributed by MLS GRID #017497 Report a problem GSBR as distributed by MLS GRID #017497 Report a problem | ||
Public tax history
Tax history is unavailable.
Monthly payment
Est. payment
Payment breakdown
Explore the cost of this home by adjusting the details. Changes won't be saved.Climate risks
Neighborhood: 18436
Similar homes
- $315,0003 bd3 ba2k sqft3775 Thornwood Ter, Lake Ariel, PA 18436For Sale

 MLS ID #PW263449, Heather L Meagher, RE/MAX Best. PWAR as distributed by MLS GRID
 - $350,0004 bd3 ba1.9k sqft10 Northwood Ter Lot 3322, Lake Ariel, PA 18436For Sale
 MLS ID #PW262686, Donna Gardner, RE/MAX Best. PWAR as distributed by MLS GRID
 - $319,0003 bd3 ba1.7k sqft89 Parkwood Dr, Lake Ariel, PA 18436For Sale
 MLS ID #PW263267, Jamie Lukeski, CENTURY 21 Select Group - Lake Ariel. PWAR as distributed by MLS GRID
 - $319,9004 bd3 ba2k sqft131 Northwood Ter, Lake Ariel, PA 18436For Sale
 MLS ID #PW261194, Heather L Meagher, RE/MAX Best. PWAR as distributed by MLS GRID
 - $349,0004 bd3 ba1.9k sqft34 Splitrail Ln, Lake Ariel, PA 18436For SaleMLS ID #PW261483, Beth Derrick, Keller Williams RE Hawley. PWAR as distributed by MLS GRID
- $315,0003 bd2 ba1.2k sqft28 Hemlock Ln, Lake Ariel, PA 18436For SaleMLS ID #PW263110, Terri Ditty, CENTURY 21 Select Group - Lake Ariel. PWAR as distributed by MLS GRID
- $335,0004 bd3 ba2k sqft9 Oakwood Ct, Lake Ariel, PA 18436For SaleMLS ID #PW261117, Michael Joseph Feeney IV, Iron Valley R E Tri-State. PWAR as distributed by MLS GRID
- $369,0004 bd3 ba2.1k sqft2616 Boulder Ct, Lake Ariel, PA 18436For SaleMLS ID #PW262432, Yvonne Perkins, RE/MAX Best. PWAR as distributed by MLS GRID
- $379,9004 bd3 ba2.4k sqft10 Crestwood Ct, Lake Ariel, PA 18436For SaleMLS ID #PW263324, Heather L Meagher, RE/MAX Best. PWAR as distributed by MLS GRID
- $299,0003 bd2 ba2.1k sqft2 Roamingwood Rd, Lake Ariel, PA 18436For SaleMLS ID #PW260512, David Kovaleski, RE/MAX Best. PWAR as distributed by MLS GRID
- $329,0003 bd2 ba1.3k sqft1179 Beaver Lake Dr, Lake Ariel, PA 18436For SaleMLS ID #PW262790, Bernard F Bieski, CENTURY 21 Country Lake Homes - Greentown. PWAR as distributed by MLS GRID
- $315,0003 bd3 ba1.6k sqft97 Lakeview Dr, Lake Ariel, PA 18436For SaleMLS ID #PW261952, William Clauss, Davis R. Chant - Lake Wallenpaupack. PWAR as distributed by MLS GRID
- $269,0004 bd3 ba2.1k sqft20 N Gate Ct S, Lake Ariel, PA 18436For SaleMLS ID #PW261573, David Kovaleski, RE/MAX Best. PWAR as distributed by MLS GRID
- $364,0004 bd2 ba1.6k sqft108 Woodridge Dr, Lake Ariel, PA 18436For SaleMLS ID #PW262764, Yvonne Perkins, RE/MAX Best. PWAR as distributed by MLS GRID
- $289,0003 bd2 ba2k sqft285 Lakeview Dr W, Lake Ariel, PA 18436For SaleMLS ID #PW262744, Madison McGlone, Davis R. Chant - Lake Wallenpaupack. PWAR as distributed by MLS GRID
- $374,5004 bd2 ba2k sqft1458/63 Woodcrest Ln, Lake Ariel, PA 18436For SaleMLS ID #PW262359, Deanna M Mazzotta, Keller Williams RE Hawley. PWAR as distributed by MLS GRID
- $325,0004 bd2 ba1.5k sqft1035 Mohican Rd, Lake Ariel, PA 18436For SaleMLS ID #PW262947, Michele Talbot, Iron Valley RE Innovate - Lords Valley. PWAR as distributed by MLS GRID
