The home is located in the Community of Hideout. For more detailed information, go to the website info@thehideout.us
The Property features 4 bedrooms, 3 full baths, one on each floor. The living/dining combo room has 2 skylights to brighten your day.
The owner is selling the property with all the furniture, kitchen appliances, big & small, washer/dryer & trampoline. (property being sold in as-is condition.)
Bring the family and enjoy the rest of the summer.
Discover a unique sanctuary at 67 or 382 Underwood LN, Salem Township, PA, where natural beauty and comfortable living converge. This charming home, nestled on a serene, wooded lot, offers a tranquil escape with scenic views and a welcoming community entrance. The residence showcases a distinct architectural design with wood siding and functional details, including a lovely balcony and an inviting front porch, perfect for enjoying the peaceful surroundings and forest views. The expansive lot features mature trees and a spacious gravel driveway, providing ample outdoor space for enthusiasts.
Step inside to an inviting interior where a unique multi-level living space awaits, featuring classic Laminated flooring and a warm, inviting ambiance. The living room boasts a vaulted ceiling and a cozy fireplace, creating an ideal setting for relaxation. The kitchen is equipped with a dishwasher, electric range, microwave, and refrigerator, complemented by a practical layout with warm wood accents and vinyl flooring. Each bedroom offers a tranquil retreat, many with comfortable carpeting and some featuring vaulted ceilings or unique sloped designs. Practical elements such as baseboard heating and ceiling fans in select rooms ensure comfort throughout.
Enhancing the lifestyle offerings, the property includes a private sauna with natural wood paneling, perfect for unwinding. Bathrooms feature functional layouts, with some offering crisp tile flooring and others showcasing charming wooden wall paneling. This home is truly a rare find, blending rustic charm with comfortable amenities in a picturesque setting.
For sale
$339,000
67 Underwood Ln, Lake Ariel, PA 18436
4beds
2,100sqft
Single Family Residence
Built in 1988
0.42 Acres Lot
$323,800 Zestimate®
$161/sqft
$194/mo HOA
What's special
Cozy fireplaceScenic viewsWarm inviting ambianceLovely balconyInviting front porchMature treesExpansive lot
- 117 days
- 145
- 8
Zillow last checked:
Listing updated:
Listed by:
Janet Torres 908-294-3294,
Freeby Lai Real Estate 888-558-3898
Source: GLVR,MLS#: 777209 Originating MLS: Lehigh Valley MLS
Originating MLS: Lehigh Valley MLSFacts & features
Interior
Bedrooms & bathrooms
- Bedrooms: 4
- Bathrooms: 3
- Full bathrooms: 3
Primary bedroom
- Description: Wall to Wall carpeting
- Level: Second
- Dimensions: 12.00 x 12.00
Bedroom
- Description: Wall to Wall carpeting
- Level: Lower
- Dimensions: 14.00 x 11.00
Bedroom
- Description: Wall to Wall carpeting
- Level: Third
- Dimensions: 13.00 x 10.00
Bedroom
- Description: Wall to Wall carpeting
- Level: Third
- Dimensions: 12.00 x 10.00
Other
- Level: Lower
- Dimensions: 8.00 x 5.00
Other
- Level: Second
- Dimensions: 8.00 x 5.00
Other
- Level: Third
- Dimensions: 8.00 x 5.00
Kitchen
- Level: Second
- Dimensions: 11.00 x 10.00
Laundry
- Level: Lower
- Dimensions: 11.00 x 8.00
Living room
- Description: Kitchen Dining Combo
- Level: Second
- Dimensions: 27.00 x 15.00
Other
- Description: Sauna
- Level: Lower
- Dimensions: 8.00 x 8.00
Recreation
- Level: Lower
- Dimensions: 27.00 x 15.00
Heating
- Baseboard, Electric
Cooling
- Central Air, Ceiling Fan(s)
Appliances
- Included: Dishwasher, Electric Cooktop, Electric Dryer, Electric Water Heater, Refrigerator, Washer
- Laundry: Electric Dryer Hookup, Lower Level
Features
- Cathedral Ceiling(s), Dining Area, Entrance Foyer, Family Room Lower Level, High Ceilings, Kitchen Island, Skylights, Sauna, Vaulted Ceiling(s), Window Treatments
- Flooring: Carpet, Laminate, Resilient
- Windows: Drapes, Skylight(s)
- Basement: Exterior Entry,Finished,Walk-Out Access
- Has fireplace: Yes
- Fireplace features: Living Room
Interior area
- Total interior livable area: 2,100 sqft
- Finished area above ground: 1,376
- Finished area below ground: 724
Property
Parking
- Parking features: Driveway
- Has uncovered spaces: Yes
Features
- Stories: 2
- Patio & porch: Deck
- Exterior features: Deck
Lot
- Size: 0.42 Acres
- Dimensions: 115 x 200
Details
- Parcel number: 038548
- Zoning: Residential
- Special conditions: None
Construction
Type & style
- Home type: SingleFamily
- Architectural style: Contemporary
- Property subtype: Single Family Residence
Materials
- T1-11 Siding
- Roof: Composition
Condition
- Unknown
- Year built: 1988
Utilities & green energy
- Sewer: Public Sewer
- Water: Public
Community & HOA
Community
- Security: Smoke Detector(s)
- Subdivision: Hideout
HOA
- Has HOA: Yes
- HOA fee: $2,330 annually
Location
- Region: Lake Ariel
Financial & listing details
- Price per square foot: $161/sqft
- Tax assessed value: $198,800
- Annual tax amount: $3,297
- Date on market: 5/16/2026
- Cumulative days on market: 116 days
- Ownership type: Fee Simple
Estimated market value
$323,800
$308,000 - $340,000
$2,733/mo
Price history
| Date | Event | Price |
|---|---|---|
| 5/16/2026 | Listed for sale | $339,000$161/sqft |
Source:  GLVR #777209 Report a problem GLVR #777209 Report a problem | ||
Public tax history
Tax history is unavailable.
Monthly payment
Est. payment
Payment breakdown
Explore the cost of this home by adjusting the details. Changes won't be saved.Climate risks
Neighborhood: 18436
Nearby schools
Schools provided by the listing agent
- Elementary: Evergreen Elementary School Pre K to 5
- Middle: Western Wayne Middle School 6-8
- High: Western Wayne High School 9-12
- District: Western Wayne School District
Source: GLVR. This data may not be complete. We recommend contacting the local school district to confirm school assignments for this home.
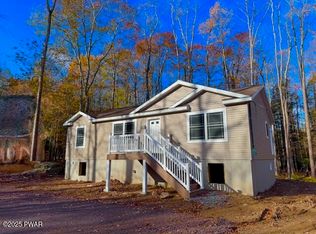
Similar homes
- $315,0004 bd3 ba2.1k sqft838 Wildwood Ter, Lake Ariel, PA 18436For Sale
 MLS ID #26-4485, Tina Forgatch, Coldwell Banker Town & Country Properties. Luzerne County AOR
 - $350,0004 bd3 ba1.9k sqft10 Northwood Ter Lot 3322, Lake Ariel, PA 18436For Sale

 MLS ID #PW262686, Donna Gardner, RE/MAX Best. PWAR as distributed by MLS GRID
 - $340,0003 bd2 ba1.6k sqft1152 Wallenpaupack Dr, Lake Ariel, PA 18436For Sale
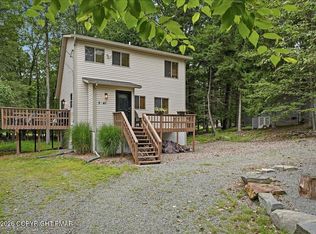 MLS ID #PM-144407, Destiny Powell, Keller Williams Real Estate - Stroudsburg. PMAR
 - $310,0003 bd2 ba1.2k sqft11 Meadowview Dr, Lake Ariel, PA 18436For Sale
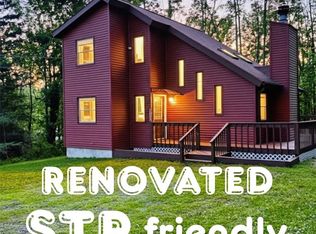 MLS ID #782146, Galina Sergueeva, RE/MAX Centre Realtors. GLVR
 - $325,0004 bd2 ba1.5k sqft1035 Mohican Rd, Lake Ariel, PA 18436For SaleMLS ID #PW262947, Michele Talbot, Iron Valley RE Innovate - Lords Valley. PWAR as distributed by MLS GRID
- $279,0004 bd3 ba1.5k sqft1443 Hamlin Hwy, Lake Ariel, PA 18436For SaleMLS ID #PW262220, Charlene Plevyak, CENTURY 21 Select Group - Lake Ariel. PWAR as distributed by MLS GRID
- $329,0003 bd2 ba1.3k sqft1179 Beaver Lake Dr, Lake Ariel, PA 18436For SaleMLS ID #PW262790, Bernard F Bieski, CENTURY 21 Country Lake Homes - Greentown. PWAR as distributed by MLS GRID
- $279,0003 bd2 ba1.5k sqft44 S Northgate Ct, Lake Ariel, PA 18436For SaleMLS ID #PW262427, Maureen Prigge, RE/MAX Best. PWAR as distributed by MLS GRID
- $395,0005 bd3 ba2.2k sqft1033 Indian Dr, Lake Ariel, PA 18436For SaleMLS ID #PW260388, Natasha Harmuth, Berkshire Hathaway Home Services Fox & Roach REALTORS. PWAR as distributed by MLS GRID
- $289,9004 bd2 ba1.3k sqft1011 Cedar Dr, Lake Ariel, PA 18436For SaleMLS ID #PW262479, Johnnie William Jones, III, CENTURY 21 Country Lake Homes - Lords Valley. PWAR as distributed by MLS GRID
- $274,0003 bd2 ba2k sqft2374 Crest View Rd, Lake Ariel, PA 18436For SaleMLS ID #PW261082, Madison McGlone, Davis R. Chant - Lake Wallenpaupack. PWAR as distributed by MLS GRID
- $298,5002 bd2 ba1.3k sqft93 Cub Rd, Lake Ariel, PA 18436For SaleMLS ID #PW262009, Diana L Blume, Davis R. Chant - Milford. PWAR as distributed by MLS GRID
- $319,0003 bd2 ba1.6k sqft3117 Tutelo Way, Tobyhanna, PA 18466For Sale
 MLS ID #PAMR2007402, Jessica Ouellette, Century 21 Select Group. Bright MLS
 - $350,0004 bd3 ba2.4k sqft101 Beartrap Mountain Rd, Greentown, PA 18426For SaleMLS ID #PW253496, Beth Derrick, Keller Williams RE Hawley. PWAR as distributed by MLS GRID
- $355,0003 bd1 ba1.7k sqft212 Bluebird Ct, Lakeville, PA 18438For SaleMLS ID #PW261049, Lindsey A Bamford, Iron Valley R E Innovate. PWAR as distributed by MLS GRID
- $299,0003 bd2 ba2.6k sqft104 Hickory Cir, Greentown, PA 18426For Sale
 MLS ID #SC263454, Christina A Bauserman, Berkshire Hathaway Home Services Preferred Properties. GSBR as distributed by MLS GRID
